
Van Road, Caerphilly
Asking Price £220,000
3 Bedroom House - Terraced
- Town Centre Location
- Extented
- Three Reception Rooms
- Upstairs Bathroom and Downstairs WC
- Three Double Bedrooms
- Low Maintenance Garden
- Walking Distance to Train Station
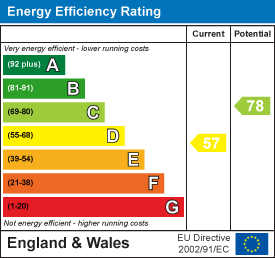
- EPC Rating - D
- Council Tax - C
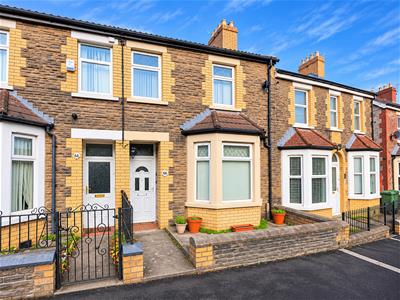
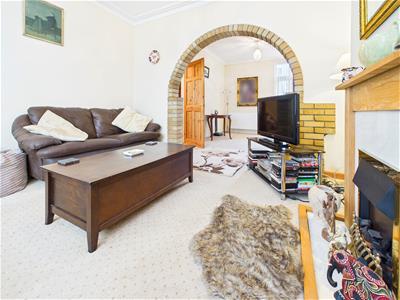
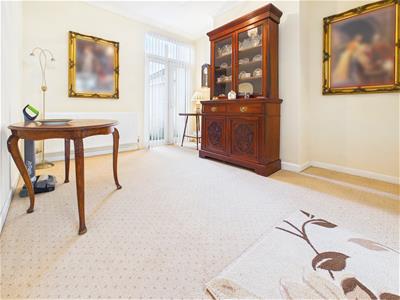
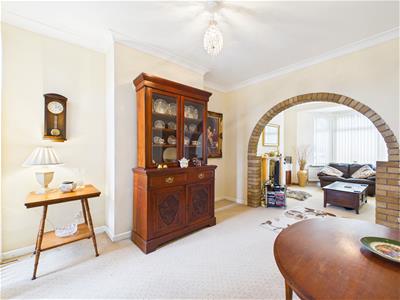
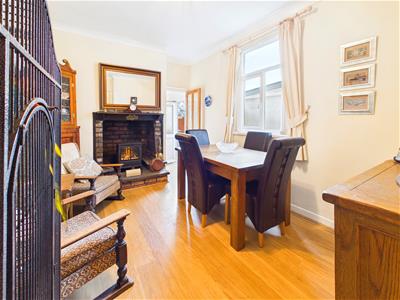
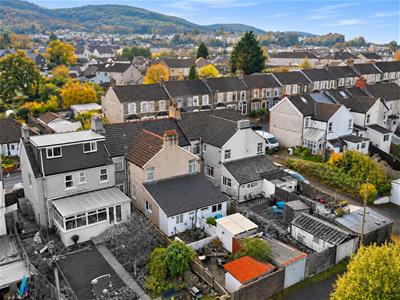
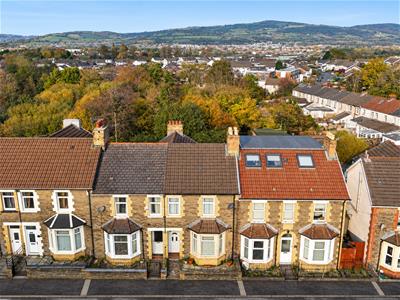
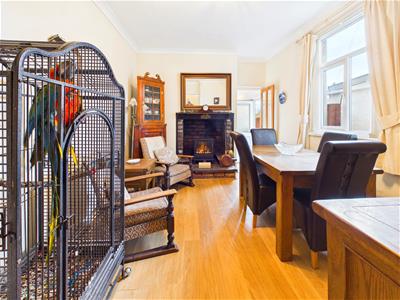
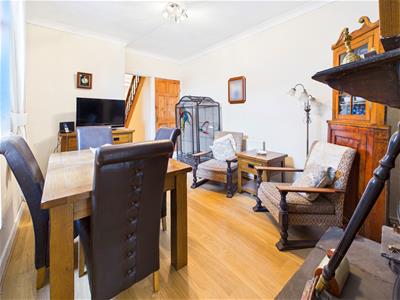
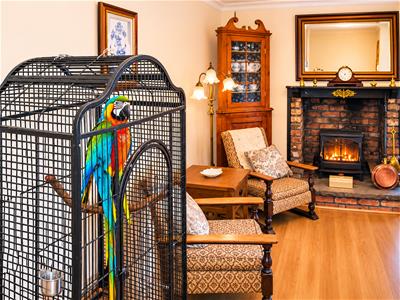
***TOWN CENTRE EXTENDED TERRACED*** Aktons are pleased to offer to the market this extended three bedroom terraced property located in Caerphilly town centre. Boasting an open plan living/dining area, a further reception room with feature log burner, kitchen, utility area and downstairs WC. To the first floor there are three double bedrooms plus the main family bathroom comprising three piece suite.
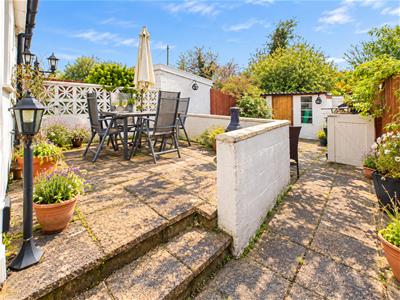
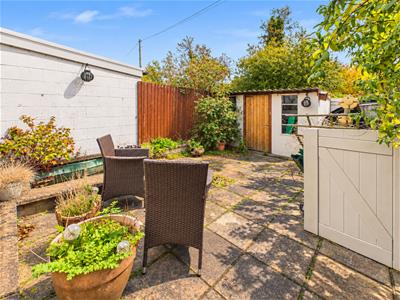
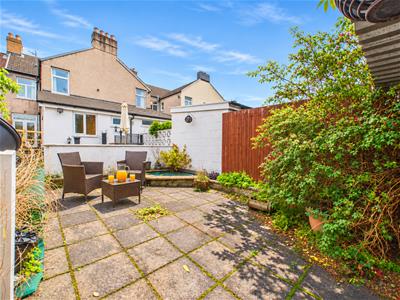
Externally the property offers a small enclosed courtyard to the front with a low maintenance rear garden comprising patio area with shed to remain plus gated access to the the rear lane.
With Caerphilly town centre only a short distance away, this property is a perfect spot for anyone looking for good transport links as Caerphilly train and bus station is with walking distance, whilst there is good access to surrounding road links offering easy access to Cardiff and surrounding areas. Further to this are an array of local amenities including shops, schools and restaurants.
This property is centrally located and is an ideal home for anyone looking to make slight cosmetic updates and make a house their own!
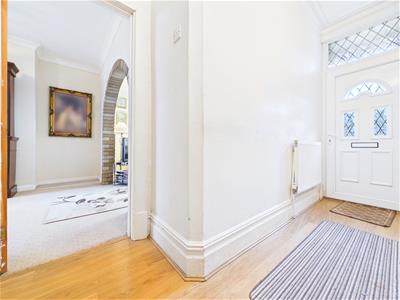
Entrance Hallway
Entered via PVC Door. Stairs to first floor.
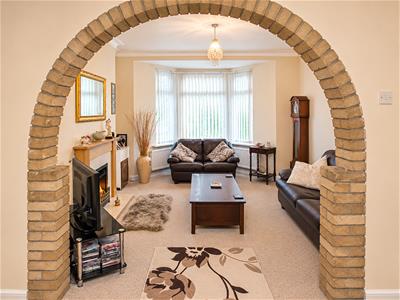
Living Room
3.81m x 3.45m (12'6 x 11'4)PVC bay window to front. Feature gas fire. Open to;
Dining Room
3.81m x 3.10m (12'6 x 10'2)PVC French doors to rear;
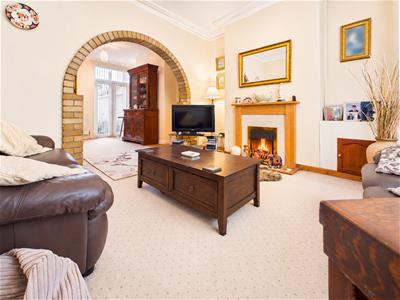
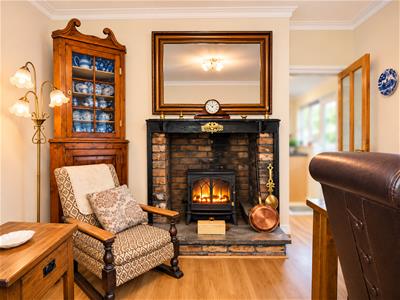
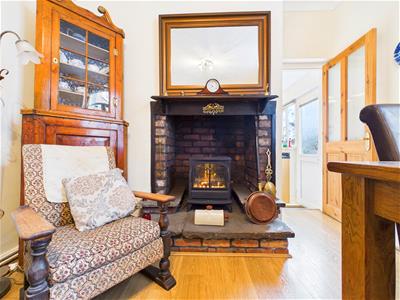
Reception Room
3.99m x 3.18m (13'1 x 10'5)PVC Window to side. Log burner. Door into;
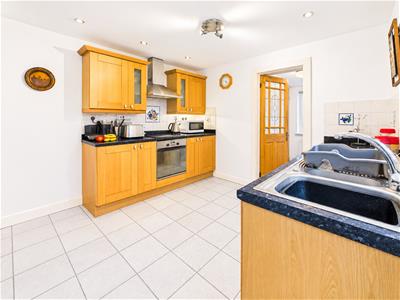
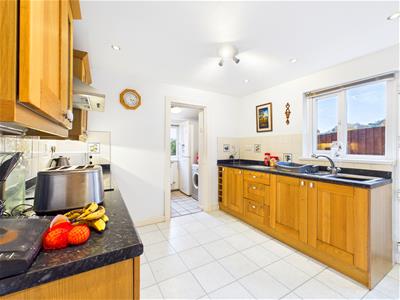
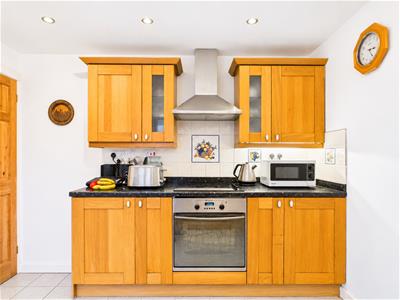
Kitchen
3.18m x 3.10m (10'5 x 10'2)Fitted with a range of matching base and wall units with worktop space over. Inset 1/2 stainless steel sink. Integrated electric oven and hob. Storage cupboard. Door into;
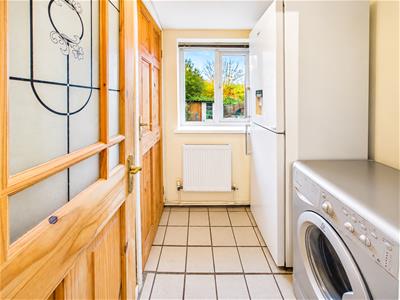
Utility Room
1.75m x 1.42m (5'9 x 4'8)PVC Window to rear. Space for appliances.
WC
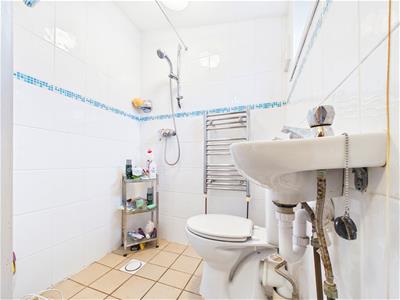
PVC Window to rear. Low level WC and wash hand basin.
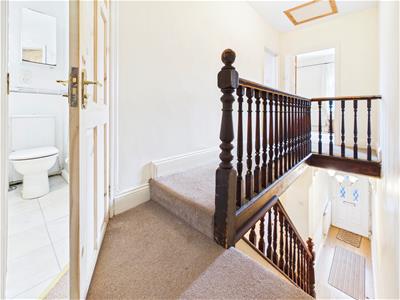
Landing
Access to all first floor rooms;
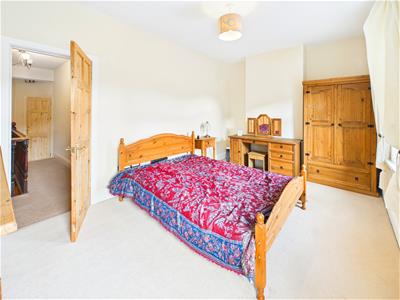
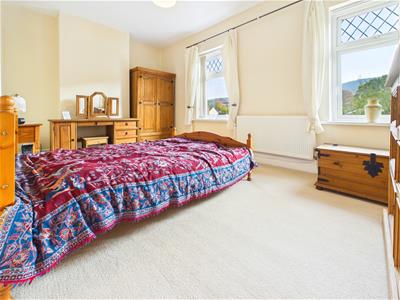
Master Bedroom
4.88m x 2.97m (16 x 9'9)Two PVC windows to front;
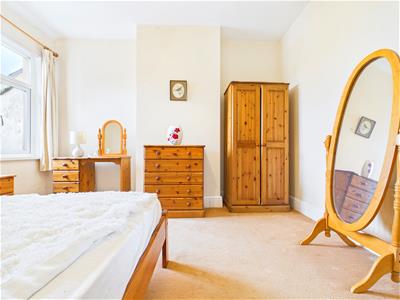
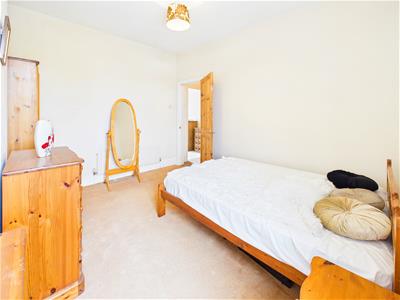
Bedroom Two
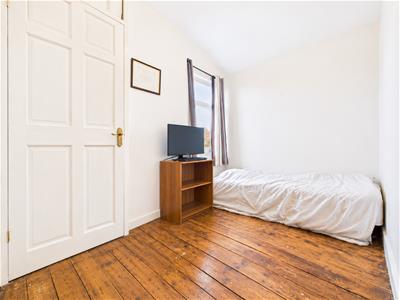
3.81m x 3.10m (12'6 x 10'2)PVC Window to rear;
Bedroom Three
3.18m x 2.08m (10'5 x 6'10)PVC Window to rear. Built in storage cupboard.
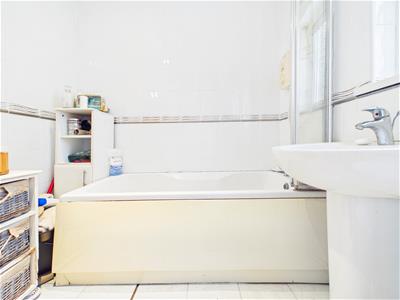
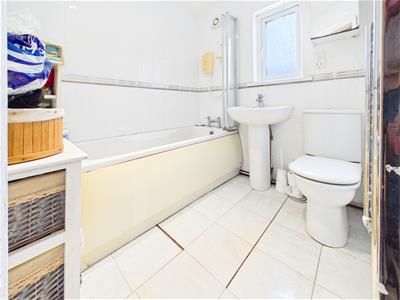
Bathroom
PVC Window to side. Fitted with a three piece suite comprising panelled bath, wash hand basin and wc.
Outside
Front: Enclosed front courtyard. Rear: Low maintenance patio area with shed to remain. Rear lane access.
Energy Efficiency and Environmental Impact
Although these particulars are thought to be materially correct their accuracy cannot be guaranteed and they do not form part of any contract.
Property data and search facilities supplied by www.vebra.com