
2 Hightown
Sandbach
Cheshire
CW11 1GA
Laurel Close, Sandbach
£270,000
3 Bedroom House - Detached
- Lovingly extended in 2021
- Situated within a quiet cul-de-sac location
- Walking distance to Sandbach town centre
- Excellent transport links, including easy access to the M6
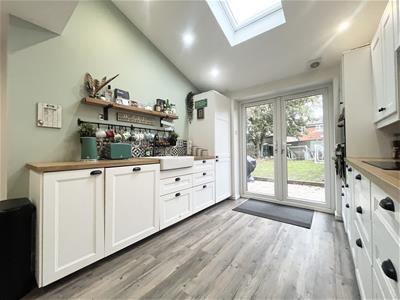
- Open-plan kitchen/diner with vaulted ceiling
- Versatile ground floor bedroom and wet room
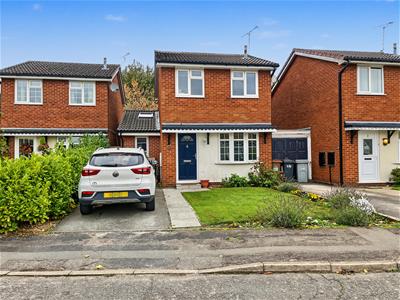
- Driveway providing off-road parking
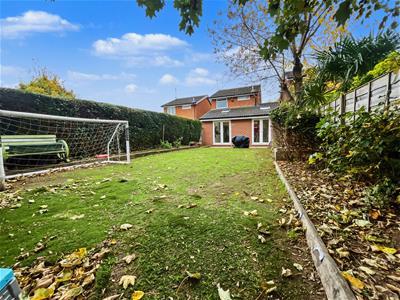
- Enclosed rear garden with Indian stone patio and lawn
Lovingly extended in 2021, this bright and beautifully presented three-bedroom link-detached home could be yours!
Situated within a quiet cul-de-sac, just a short walk from Sandbach town centre and enjoying excellent transport links, including convenient access to the M6, this wonderful home offers spacious and versatile accommodation ideal for modern family living.
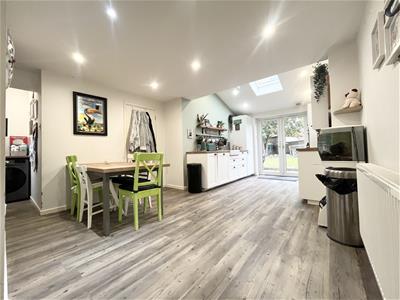
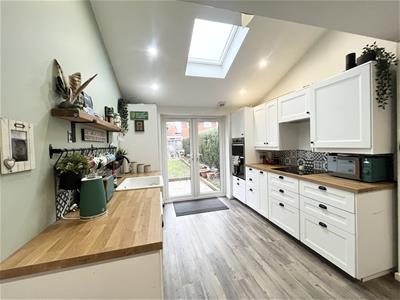
The property boasts a comfortable lounge and an impressive extended kitchen/diner featuring a vaulted ceiling, Shaker-style units and French doors opening onto the rear garden.
Further benefits include a useful utility, ground floor bedroom and wet room, making it ideal for those seeking flexible living arrangements.
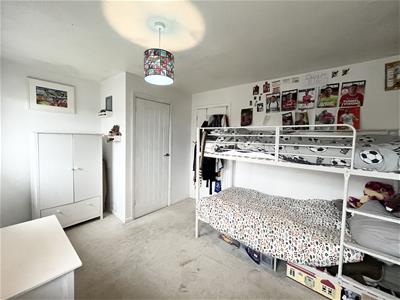
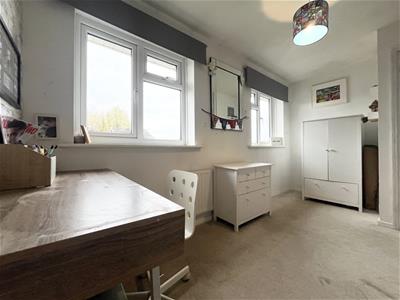
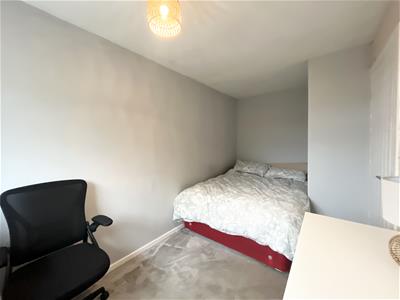
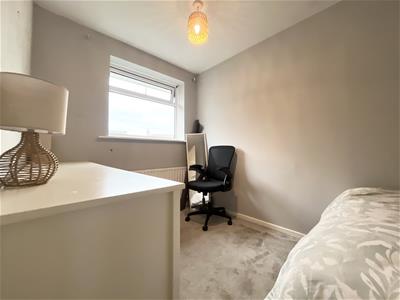
To the first floor are two further well-proportioned bedrooms and a family bathroom.
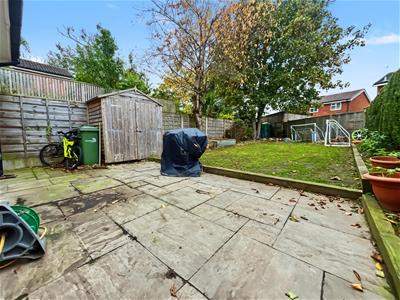
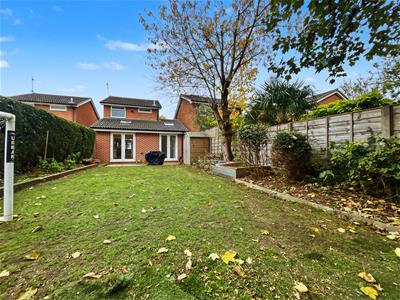
Externally, the property benefits from driveway parking and an attractive enclosed rear garden with Indian stone patio, lawn and planted borders.
A fantastic opportunity to acquire a home combining space, style and convenience, all within a sought-after location.
Early viewing is highly recommended to fully appreciate all that this lovely home has to offer!
EPC- C
Council tax- B
Tenure- Freehold
Viewing Arrangements:
Strictly by appointment through the selling agent, Cheshire Property. Telephone 01270 766656.
Hours of Business:
Monday to Friday 9.00 – 5.00
Saturday 9.00 – 1.00
Important Notice:
None of the services, fittings or appliances (if any), heating insulation’s, plumbing or electrical systems have been tested and no warranty is given as to their working ability.
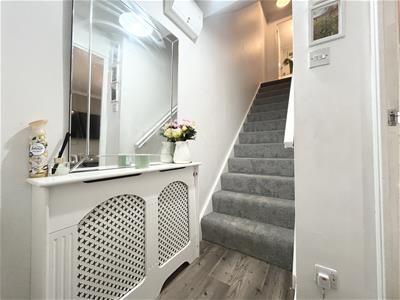
Entrance Hallway
Composite double-glazed obscured glass entrance door opening into the hallway, with radiator and internal door leading to:
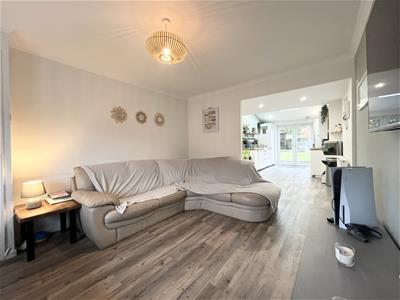
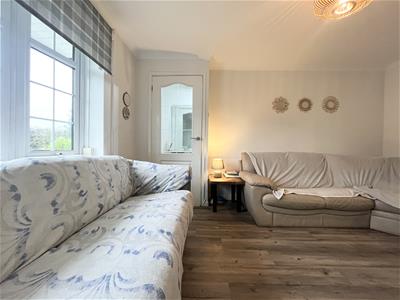
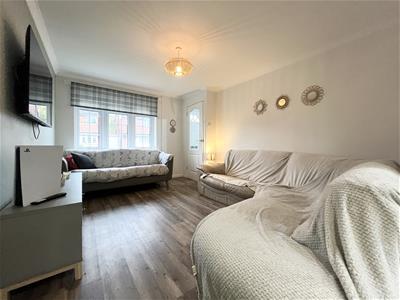
Lounge
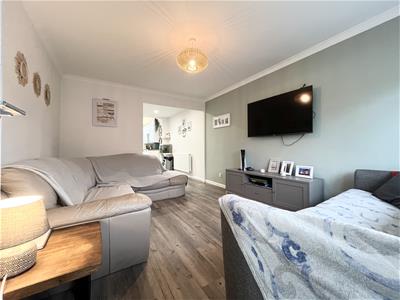
3.96m’1.52m” x 3.05m’1.52m” ( 13’05” x 10’05”)UPVC double-glazed bow window to the front elevation, coving to ceiling and radiator.
Kitchen/Diner
5.79m’2.74m” x 3.66m’1.22m” (19’09” x 12’04”)UPVC double-glazed Velux skylight and UPVC double-glazed French doors opening onto the rear garden. Vaulted ceiling and a range of Shaker-style base, wall and drawer units with integrated appliances comprising dishwasher, fridge/freezer, double oven, induction hob and cooker hood. Belfast-style sink with tiled splashback and radiator.
Utility
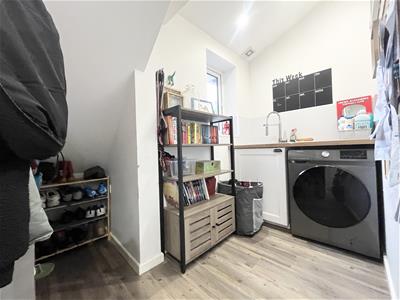
UPVC double-glazed window to the front elevation, with a continuation of the kitchen base units incorporating a 1½-bowl stainless steel sink with drainer. Space and plumbing for washing machine.
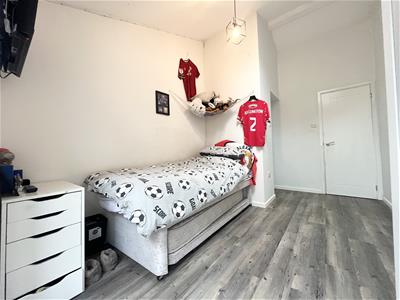
Ground Floor Bedroom
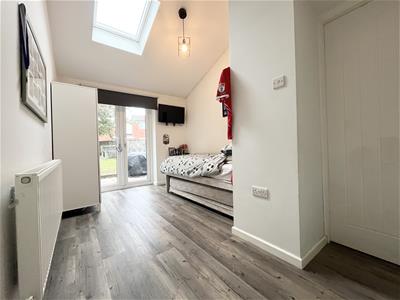
4.27m’0.30m” x 2.44m’2.13m” (14’01” x 8’07”)Double-glazed Velux skylight, UPVC double-glazed French doors opening onto the rear garden and radiator.
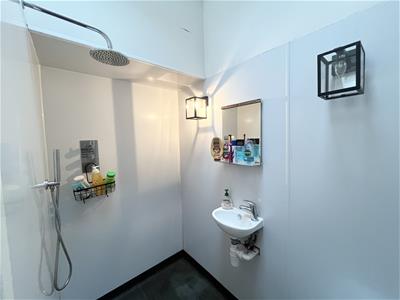
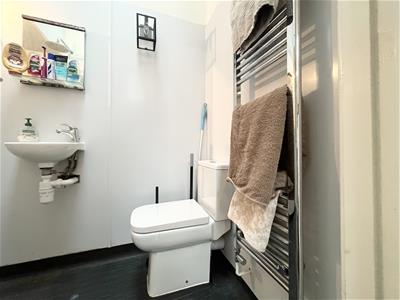
Wet Room
1.83m’2.13m” x 0.91m’2.74m” (6’07” x 3’09”)Velux skylight, mains-fed shower with rainfall shower head, low-level WC, wash hand basin, chrome ladder-style heated towel rail and extractor fan.
First Floor Landing
Stairs rise to the first-floor landing, with loft access. The loft is partially boarded, accessed via a pull-down ladder and houses the combi boiler. Storage cupboard and internal doors leading to:
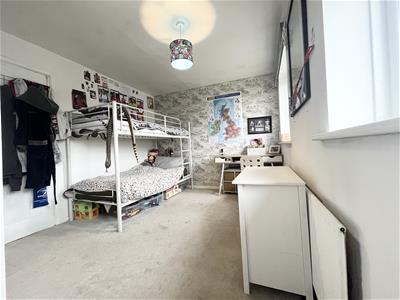
Bedroom One
3.96m’0.61m” x 2.74m’1.83m” (13’02” x 9’06”)Two UPVC double-glazed windows to the front elevation, over-stairs storage cupboard and radiator.
Bedroom Two
3.96m’0.61m” x 1.83m’2.74m” (13’02” x 6’09”)UPVC double-glazed window to the rear elevation and radiator.
Bathroom
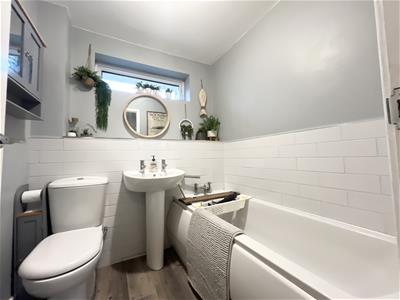
UPVC double-glazed obscured glass window to the rear elevation, panelled bath, part-tiled walls, pedestal wash hand basin, low-level WC and chrome ladder-style heated towel rail.
Externally
To the Front- Driveway providing off-road parking, with an area laid to lawn, featuring planted borders and gated side access leading to the rear garden.
To the Rear-Indian stone paved patio, further area laid to lawn with planted borders, garden shed, outside tap and electrical supply, together with gated side access.
Although these particulars are thought to be materially correct their accuracy cannot be guaranteed and they do not form part of any contract.
Property data and search facilities supplied by www.vebra.com