
12 Castle Street
Llangollen
LL20 8NU
King Street, Cefn Mawr
Price £150,000
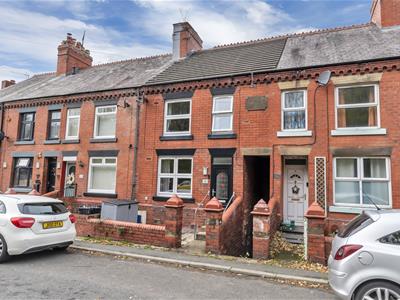
3 Bedroom House - Terraced
- A THREE-BEDROOM TERRACED HOUSE
- NEW UPVC DOUBLE GLAZING INSTALLED 2026
- RECEPTION/DINING ROOM; FAMILY LOUNGE
- KITCHEN AND LARGE UTILITY ROOM WITH WC
- THREE BEDROOMS AND A FAMILY BATHROOM
- GOOD-SIZED ENCLOSED REAR GARDEN
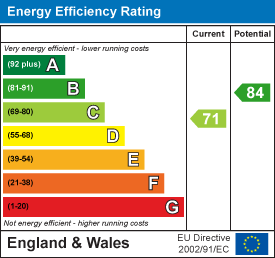
- ENERGY RATING C (71)
A three-bedroom terraced house situated in the village of Cefn Mawr. The accommodation benefts from new uPVC double glazing installed 2026 and is arranged over three floors, briefly comprising an entrance hall, reception/dining room, family lounge, lower-ground-floor kitchen and large utility room with WC. The first floor offers three bedrooms and a family bathroom. Externally, the property benefits from a good-sized enclosed rear garden.
Location
Set on the perimeter of the village of Cefn Mawr which has undergone major investment in the shopping area in recent years and offers a range of day to day facilities and amenities including a chemist, hairdressers and a "Tesco" supermarket. The popular tourist town of Llangollen is only a short driving distance away and the nearby village of Ruabon benefits from a train station. There are good road links to the A483 which allows for daily commuting to the major commercial and industrial centres of the region.
Accommodation
Entrance door opens into the hallway, with stairs rising to the first floor and doors leading off to:
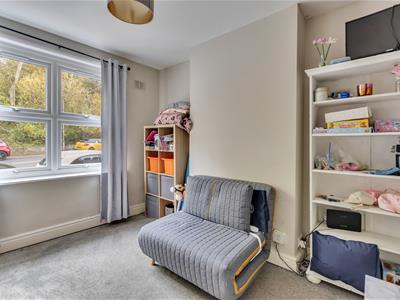
Reception/Dining Room
Versatile room with uPVC window to front.
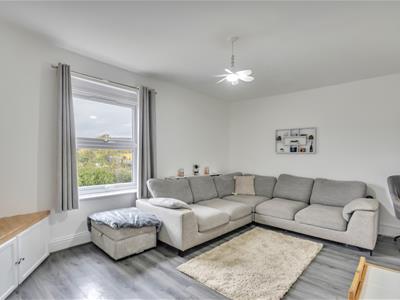
Family Lounge
A spacious room with a uPVC window to the rear enjoying far-reaching views and a radiator. Stairs descend to:
Lower Ground Floor
Inner hallway to:-
Utility/WC
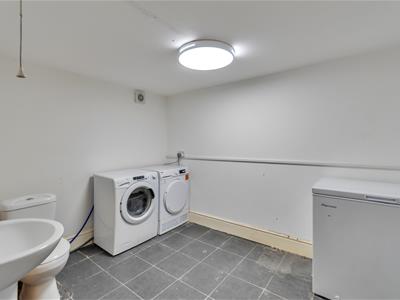
A large and versatile room fitted with a WC and wash hand basin, with plumbing for a washing machine, extractor fan and tiled floorin
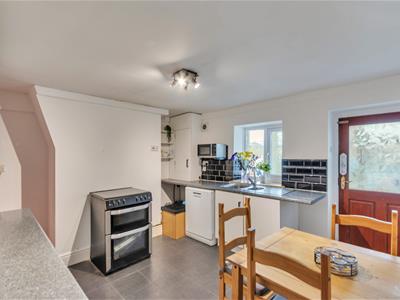
Kitchen
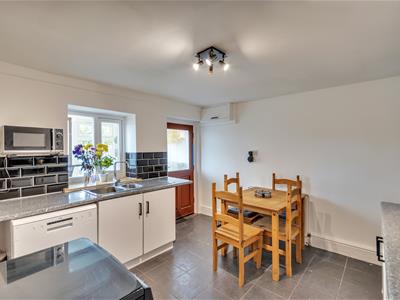
Fitted with a range of base and wall units incorporating work surface areas and a sink unit with window above. Space for a cooker, plumbing for a dishwasher, wall-mounted gas combination boiler, extractor fan and useful under-stairs storage area. Door leading to the rear porch, with an external door providing access to the garden.
On The First Floor
Stairs rise from the hallway to the first floor split landing with doors off to all rooms.
Bedroom One
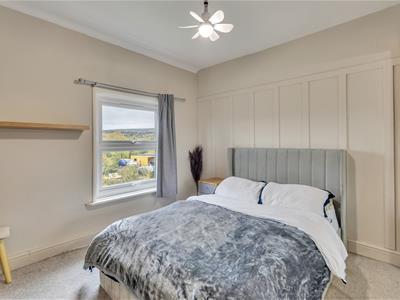
A good-sized double bedroom with a window to the rear and radiator.
Bedroom Two
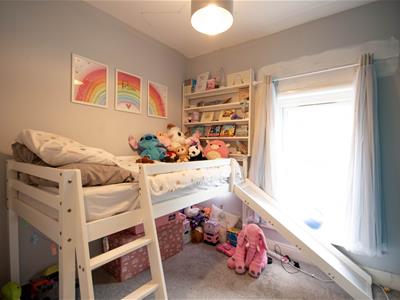
Window to front, radiator.
Bedroom Three
Window to front, radiator.
Bathroom
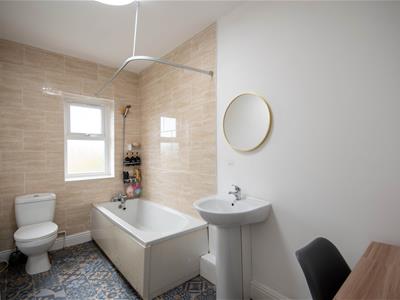
Fitted with a bath and mains shower over, WC and wash hand basin. Window to the rear, radiator and part-tiled walls.
Outside
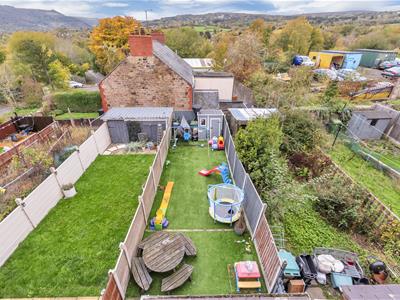
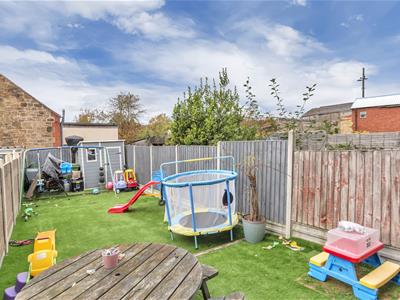
To the front is an enclosed patio area, with a side alleyway providing access to the rear garden. The rear garden is predominantly laid with artificial lawn and also benefits from a useful storage container
Energy Efficiency and Environmental Impact
Although these particulars are thought to be materially correct their accuracy cannot be guaranteed and they do not form part of any contract.
Property data and search facilities supplied by www.vebra.com