
Suite 16, Anchor Business Centre
Frankland Road
Blagrove
Swindon
SN5 8YZ
Longfellow Close, St Andrew's Ridge, Swindon
Per Month £2,000 p.c.m. To Let
4 Bedroom House - Detached
- FOUR BEDROOMS
- PART FURNISHED
- DETACHED
- EN-SUITE
- DRIVEWAY & GARAGE
- EASY ACCESS TO A419 & M4
** FOUR BEDROOMS ** PART FURNISHED ** EN-SUITE **
TO LET
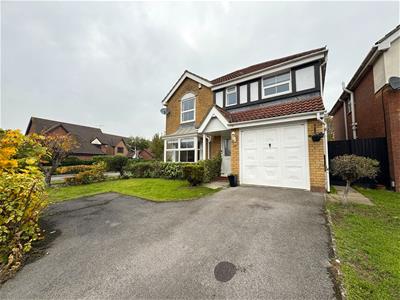
A detached, four bedroom home in St Andrew's Ridge, Swindon
The part-furnished property comprises: entrance hall, living room, dining room, newly fitted kitchen and utility room, downstairs W.C., master bedroom with en-suite, two double bedrooms and one single bedroom and family bathroom.
Further benefits include the driveway parking, garage and enclosed rear garden.
The property is situated with easy access to local amenities, the A419 and the M4.
PLEASE NOTE
To pass referencing, the household income must be minimum of £60,000 P.A.
Deposit amount = £2307
Front Garden
Mainly laid to lawn with border of small shrubs, driveway to side with access to garage and front door.
Porch
Open entrance porch to front of property, main entrance door.
Entrance Hall
1.35m x 1.24m (4'5" x 4'1")Half glazed entrance door, radiator, stairs to first floor, door to lounge.
Lounge
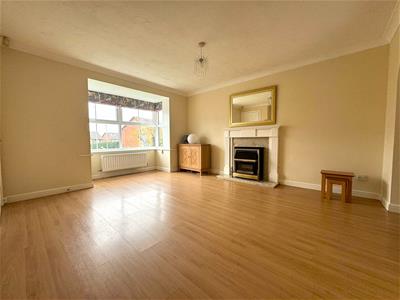
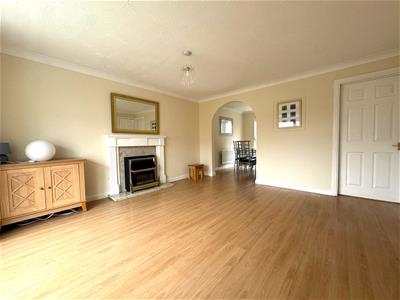
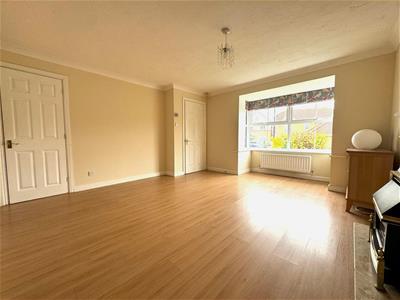
4.57m x 4.11m (15' x 13'6")uPVC bay window to front aspect, radiator, integrated gas fire with imitation marble surround and base, laminate floor, archway to dining room, under stairs cupboard, door to kitchen.
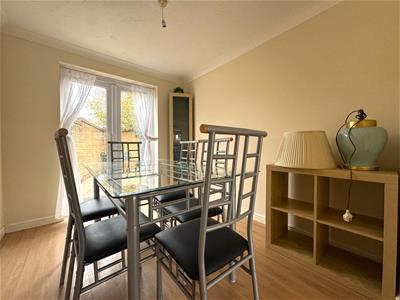
Dining Room
2.82m x 2.44m (9'3" x 8')uPVC patio doors to garden, radiator, laminate floor, space for family sized dining table and chairs.
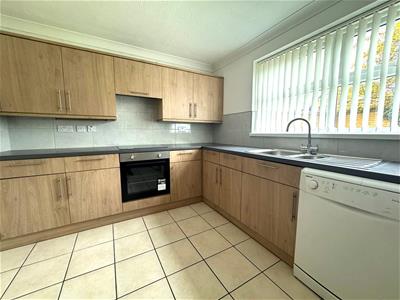
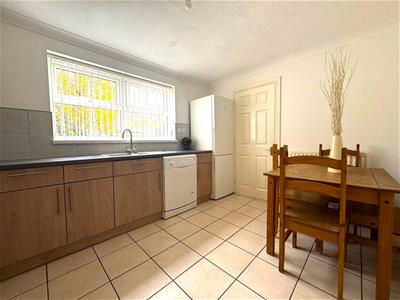
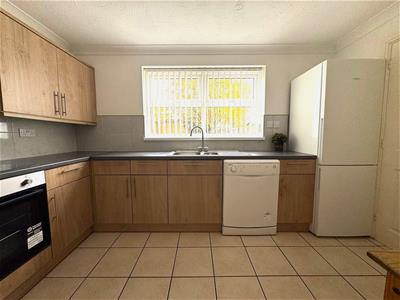
Kitchen
2.79m x 3.66m (9'2" x 12')uPVC window to rear aspect, a newly fitted kitchen with a selection of units at both eye and base level, matching work surfaces and part tiled walls, one and a half bowl sink unit, dishwasher, integrated gas hob with electric oven under and extractor over, fridge/ freezer, door to utility room, radiator, table and chairs.
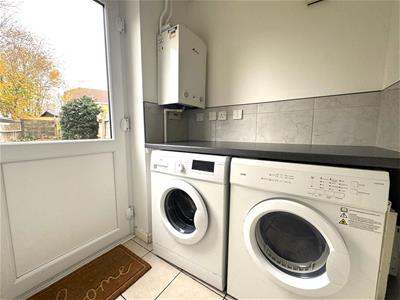
Utility
1.68m x 1.52m (5'6" x 5')Wall mounted gas boiler, washing machine, tumble dryer, door to cloakroom
Cloakroom
1.17m x 1.52m (3'10" x 5')Small uPVC window to side, low level WC, vanity unit housing wash basin with cupboards under, radiator
Stairs to first floor
From entrance hall stairs to first floor landing, access to insulated loft space, doors to all bedrooms and bathroom.
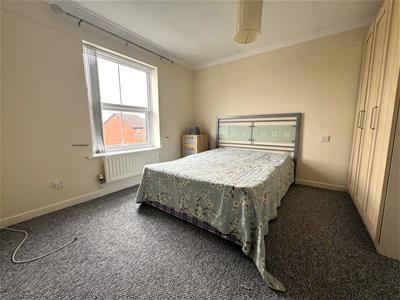
Master Bedroom
0.76m x 1.75m into 3.45m x 3.18m (2'6" x 5'9" intouPVC window to front aspect, radiator, storage cupboard, door to ensuite.
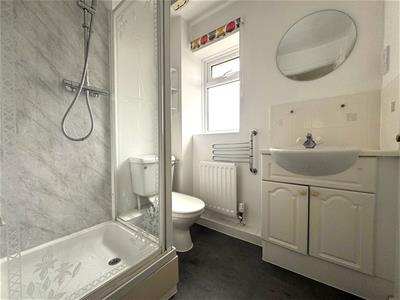
En-suite
1.98m x 2.64m (6'6" x 8'8")Small uPVC window to front aspect, shower, low level WC, vanity unit housing hand wash basin with cupboard under.
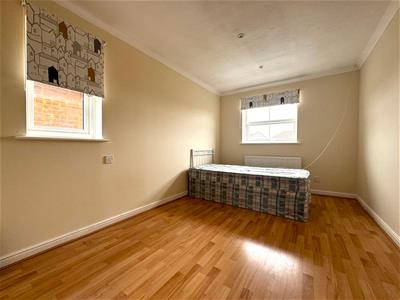
Bedroom Two
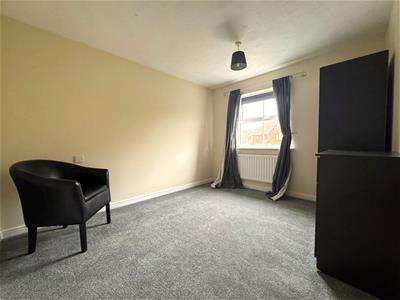
3.96m x 2.67m (12'11" x 8'9")uPVC windows to front and side aspect, radiator, laminate floor.
Bedroom Three
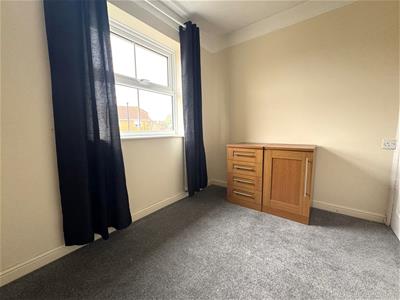
3.45m x 2.87m (11'4 x 9'5")uPVC window to rear aspect, radiator.
Bedroom Four
1.98m x 2.64m (6'6" x 8'8")uPVC window to rear aspect, radiator, fitted wardrobe.
Family Bathroom
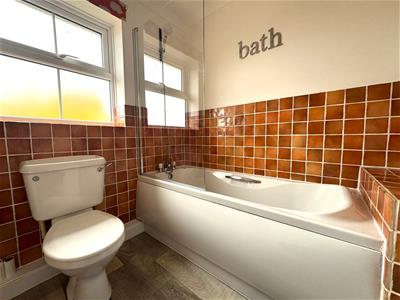
1.83m x 2.06m (6' x 6'9")Window to rear aspect, wash basin with cupboard under, low level WC, bath with shower attachment, radiator
Rear Garden
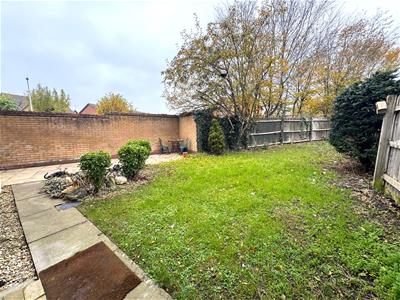
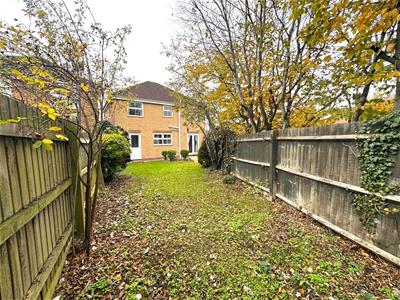
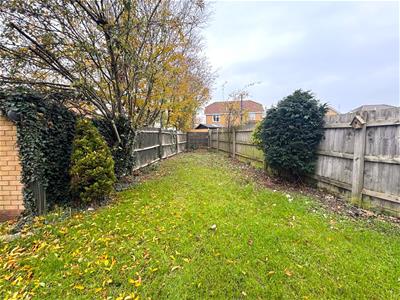
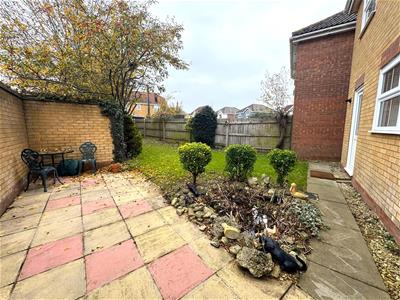
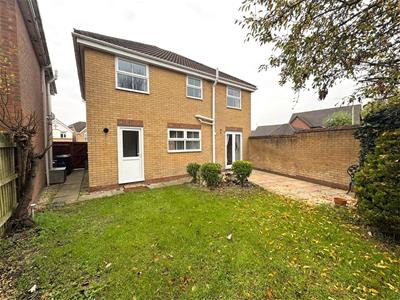
Enclosed rear garden with patio to rear of property, lawn to side with shrub and small tree border,small pond.
Garage and Parking
Integral garage with up and over door, power and light, paved driveway parking for one - two cars.
Energy Efficiency and Environmental Impact


Although these particulars are thought to be materially correct their accuracy cannot be guaranteed and they do not form part of any contract.
Property data and search facilities supplied by www.vebra.com