
39 Havelock Road
Hastings
East Sussex
TN34 1BE
Paynton Road, St. Leonards-On-Sea
£230,000 Price
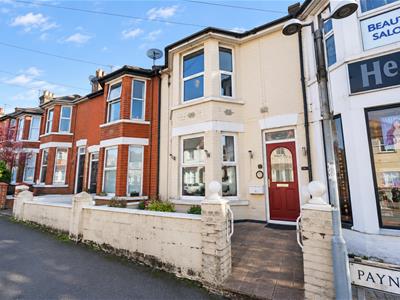
3 Bedroom House - Terraced
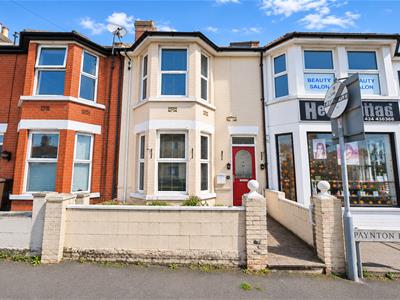
- Older Style Terraced Family Home
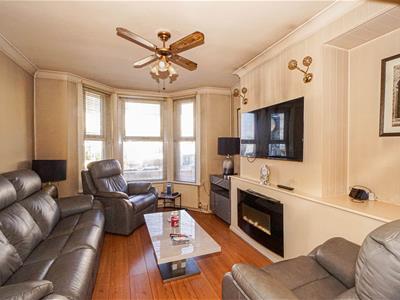
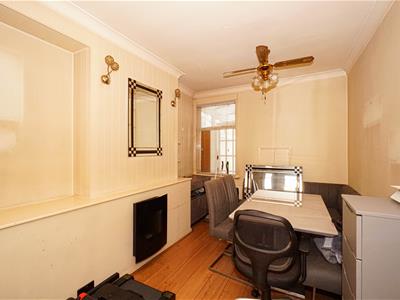
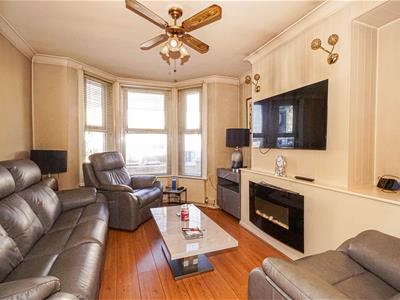
- 26ft Bay Fronted Lounge-Diner
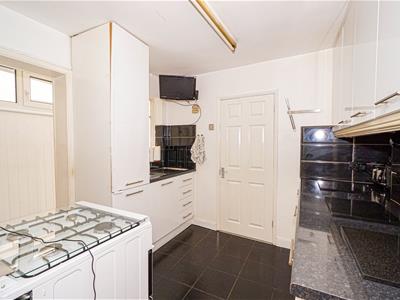
- Kitchen
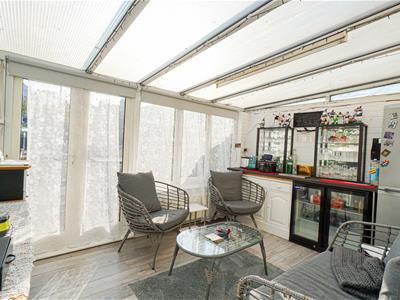
- Conservatory
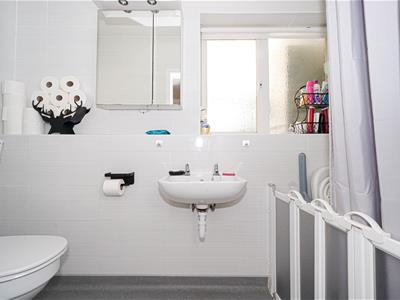
- Downstairs Wet Room
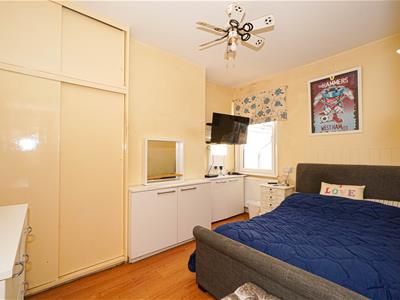
- Three Bedrooms
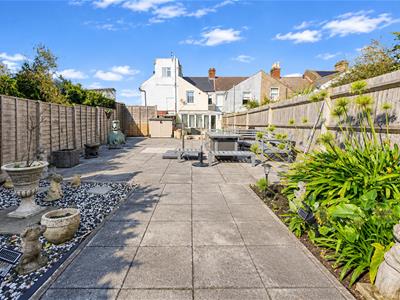
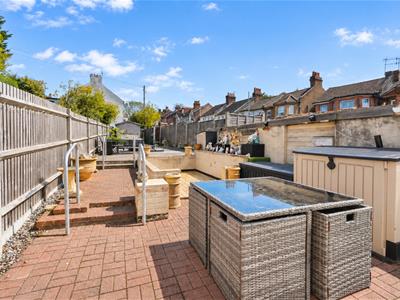
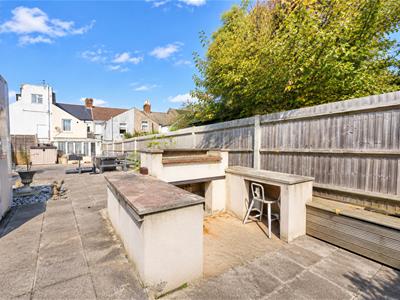
- Private Rear Garden
- CHAIN FREE
- Council Tax Band B
PCM Estate Agents are delighted to offer to the market this exceptionally well-presented OLDER STYLE THREE BEDROOM TERRACED FAMILY HOME, conveniently positioned on this sought-after road on the outskirts of the popular Silverhill region of St Leonards. Offered to the market CHAIN FREE.
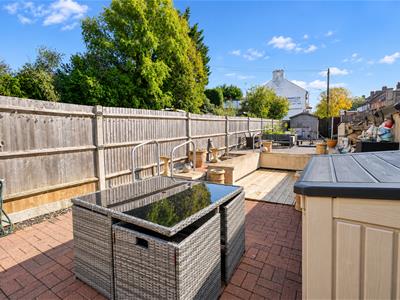
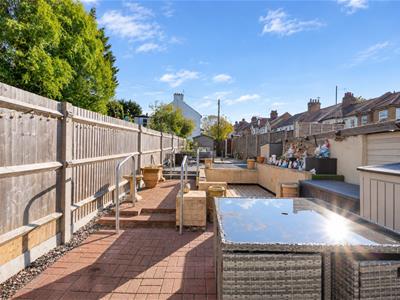
The well-proportioned accommodation is arranged over two floors comprising an entrance hall, BRIGHT DUAL ASPECT LOUNGE-DINING ROOM, fitted kitchen, DOWNSTAIRS WET ROOM and CONSERVATORY to the rear providing access to the rear garden. To the first floor, the property benefits from THREE GENEROUS DOUBLE BEDROOMS. A particular feature of this property is the SUNNY AND PRIVATE REAR GARDEN offering two generous patio areas, providing an ideal space for alfresco dining and outdoor entertaining. Further benefits include a brick built barbeque area and outside storage shed.
Ideally located close to a range of local amenities, popular schooling establishments and excellent transport links.
Internal viewing is considered essential to fully appreciate the GENEROUS ACCOMMODATION and space on offer. Please contact PCM Estate Agents today to arrange your viewing and avoid disappointment.
PRIVATE FRONT DOOR
Opening to:
ENTRANCE HALL
Radiator, stairs rising to the first floor, two under stairs storage cupboards, one of which providing additional shelving for storage, wall mounted thermostat, door to:
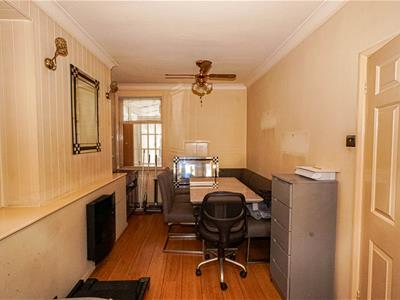
LOUNGE-DINER
7.92m into bay x 3.40m (26' into bay x 11'2)Two radiators, two electric feature fireplaces, dual aspect with double glazed bay window to front aspect and single glazed window to rear aspect overlooking the conservatory.
KITCHEN
2.57m x 3.07m (8'5 x 10'1)Comprising a range of eye and base level units, space for freestanding gas cooker, stainless steel inset sink with mixer tap, space and plumbing for washing machine, space and plumbing for tumble dryer, space for under counter fridge freezer, tiled flooring, part tiled walls, door to conservatory and further door to:
DOWNSTAIRS WET ROOM
Overhead shower, dual flush wc, wash hand basin, radiator, tiled walls, dual aspect with frosted double glazed windows to side and rear aspects.
CONSERVATORY
23'8 max narrowing to 10'1 x 13'5 (7.21m max narrowing to 3.07m x 4.09m)
Two radiators, countertop space currently utilised as a bar, double glazed windows to side and rear aspects, double glazed patio doors opening to the rear garden.
FIRST FLOOR LANDING
Loft hatch, radiator, door to:
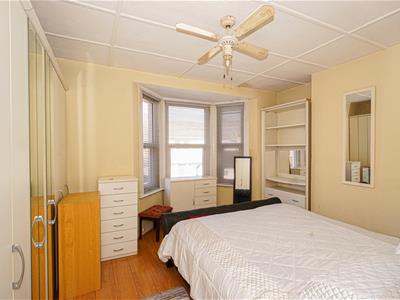
BEDROOM
4.01m into bay x 4.47m (13'2 into bay x 14'8)Built in wardrobes, double glazed bay window to front aspect.
BEDROOM
3.81m x 2.74m (12'6 x 9')Built in wardrobes with shelving and hanging space, radiator, double glazed window to rear aspect.
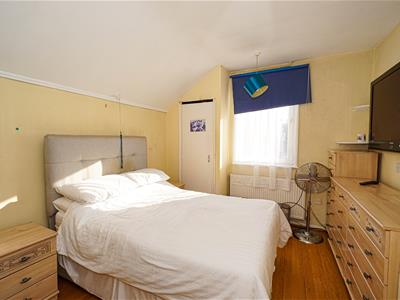
BEDROOM
3.99m x 3.10m (13'1 x 10'2)Fitted cupboard, additional cupboard housing the wall mounted gas boiler, radiator, double glazed window to rear aspect.
REAR GARDEN
The property has a large section of garden which is currently arranged over two areas of patio. The first area of patio offers space for potted plants and a small area of decking with steps leading up to a large second area of patio, which is perfect for dining and entertaining. There is a brick built barbeque space, storage shed and rear access gate.
Although these particulars are thought to be materially correct their accuracy cannot be guaranteed and they do not form part of any contract.
Property data and search facilities supplied by www.vebra.com