
98 London Road
Stockton Heath
Warrington
WA4 6LE
Park Avenue, Warrington WA4
£180,000
3 Bedroom House - Terraced
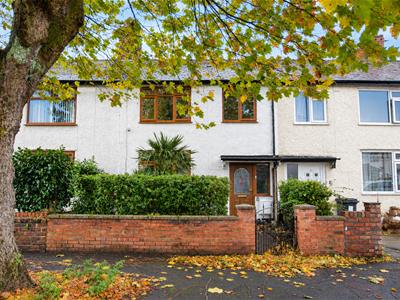
EXTENDED ACCOMODATION I DINING KITCHEN I GROUND FLOOR WC I POPULAR RESIDENTIAL LOCATION I CLOSE TO VICTORIA PARK I THREE BEDROOMS This recently redecorated three bedroom mid-terraced property comprises entrance hallway, lounge with feature fireplace, cloaks cupboard, ground floor WC and extended dining kitchen. The first floor provides three bedrooms and a shower room. Gardens to the front and rear elevation with brick built outhouse to the rear. Gas central heating and double glazed.
Accomodation
Entrance Halway
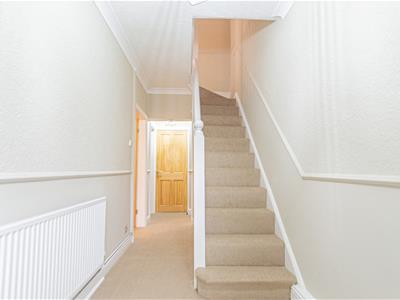
5.44 x 1.73 (17'10" x 5'8")PVC Frosted and glazed front door with adjacent panel, central heating radiator, ciling light, dado rail, ceiling coving and stairs to the first floor.
Lounge
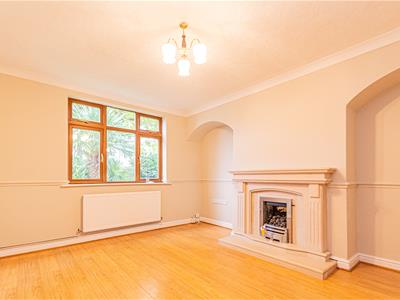
4.47 x 3.76 (14'7" x 12'4")Wood effect flooring, feature fireplace with gas fire inset, central heating radiator, PVC window to the front elevation, dado rail and ceiling light.
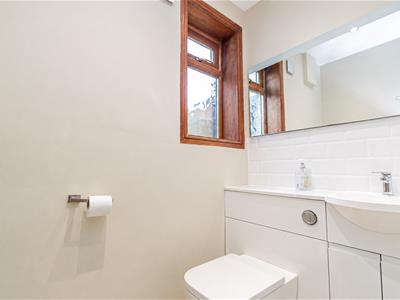
W.C
1.73 x 1.02 (5'8" x 3'4" )
Dining Kitchen
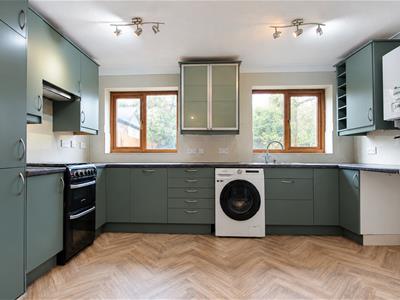
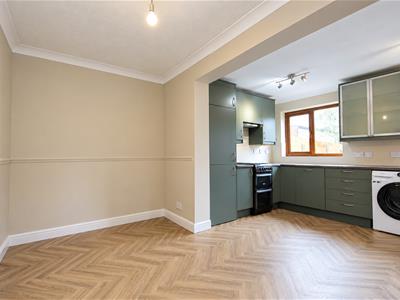
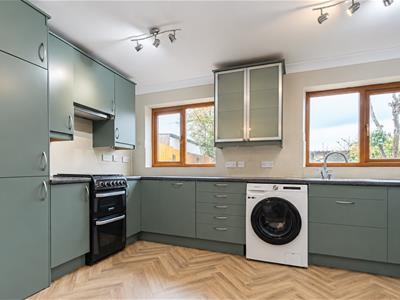
4.48 x 4.46 (max) (14'8" x 14'7" (max))A practical and social dining kitchen fitted with a range of matching eye and base level storage units. Key features include a four-ring gas hob, a stainless steel sink unit. Wall-mounted Baxi 400 combination boiler, radiator, and traditional dado. UPVC double glazed window, rear access door leading directly to the garden.
Landing
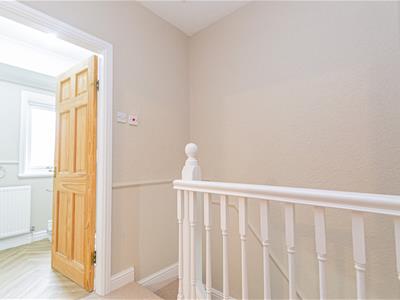
A spacious landing area featuring a classic dado rail continuation, ceiling light, and access to the loft space.
Bedroom One
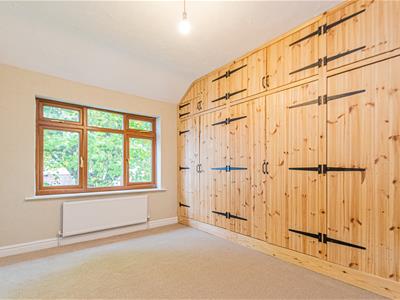
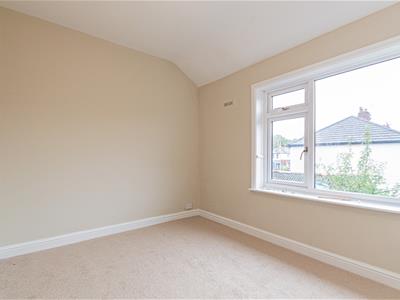
3.73 x 2.61 (12'2" x 8'6" )A generous main bedroom featuring a range of integrated wardrobes providing ample storage. Complete with a central heating radiator and UPVC double-glazed windows facing the front elevation.
Bedroom Two
3 ( max) x 2.73 (9'10" ( max) x 8'11" )A comfortable second double bedroom with UPVC double-glazed windows overlooking the rear elevation, ceiling light, and a central heating radiator.
Bedroom Three
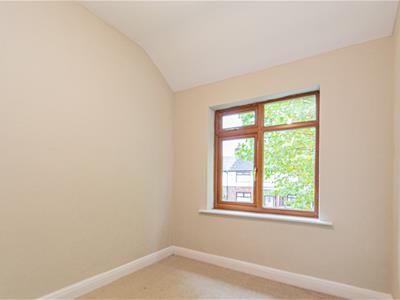
2.8 x 2.26 (9'2" x 7'4" )A well-appointed third bedroom featuring a UPVC double-glazed window to the front elevation, central heating radiator, and ceiling light.
Shower Room
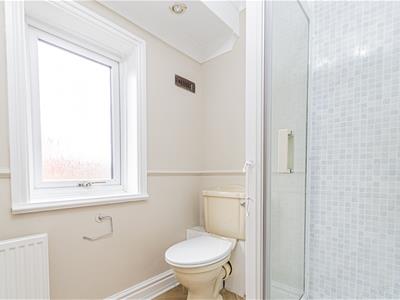
2.5 x 1.76 (8'2" x 5'9" )A contemporary shower room featuring a frosted UPVC double-glazed window to the rear elevation, corner shower unit fitted with a Triton T80 thermostatic shower, vanity sink unit with storage below, wall-mounted storage cabinet. Low-level WC, extractor fan, and recessed spotlighting.
Outside
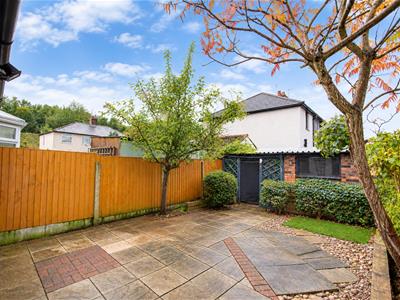
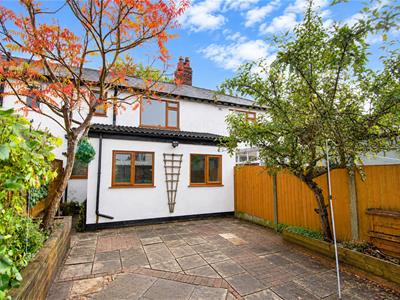
An easy-maintenance rear garden area, predominantly flagged with low-maintenance paving, neat timber borders, and a dedicated storage area positioned towards the rear.
Tenure
Council Tax
Tax Band B - 2026/2027 £1,869.03
Local Authority
Warrington Borough Council
Services
No tests have been made of main services, heating systems or associated appliances. Neither has confirmation been obtained from the statutory bodies of the presence of these services. We cannot therefore, confirm that they are in working order and any prospective purchaser is advised to obtain verification from their solicitor or surveyor.
Postcode
WA4 1EB
Possession
Vacant possession upon completion.
Viewing
Strictly by prior appointment with Cowdel Clarke, Stockton Heath 'Video Tours' can be viewed prior to a physical viewing.
Energy Efficiency and Environmental Impact

Although these particulars are thought to be materially correct their accuracy cannot be guaranteed and they do not form part of any contract.
Property data and search facilities supplied by www.vebra.com