
68 St. Michaels Drive, Cupar
Offers Over £310,000
4 Bedroom House - Detached
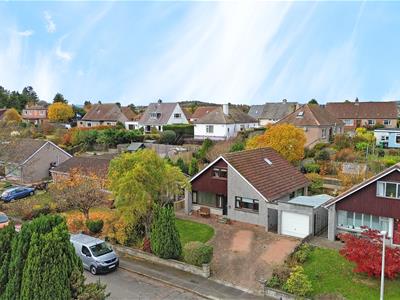
- Spacious detached Villa within a quiet, popular cul de sac location
- Entrance vestibule to hallway
- Lounge
- Breakfasting kitchen
- 4 Bedrooms
- Bathroom & Shower room
- Gas central heating & Double glazing
- Detached garage
- Monoblocked driveway
- Open plan garden to the front and enclosed garden to the rear
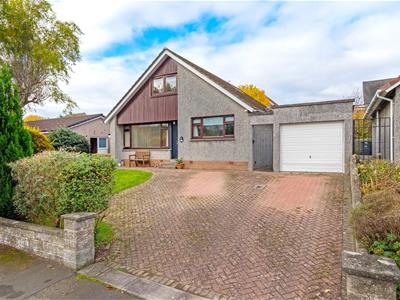
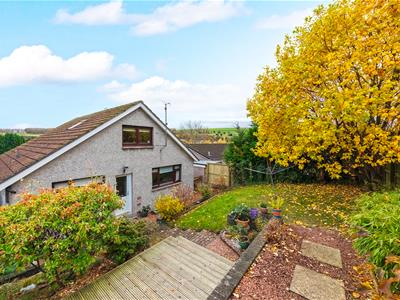
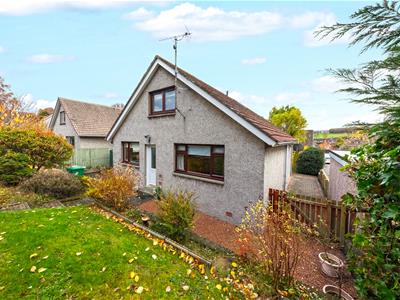
Number sixty-eight is a spacious detached villa which is situated within a quiet cul de sac location in a sought-after area of the town. The property offers excellent accommodation over two levels making this an ideal family home within walking distance to all local amenities.
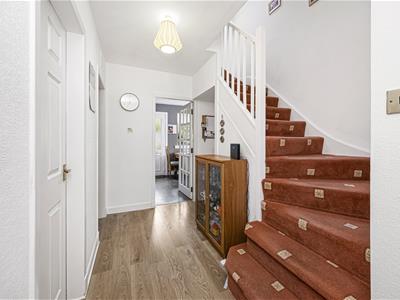
The property is entered via a newly installed composite door to the front into the entrance vestibule where a door with glazed panes leads into the hallway.
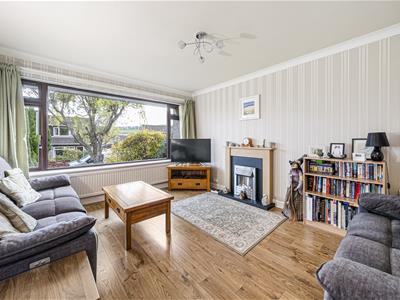
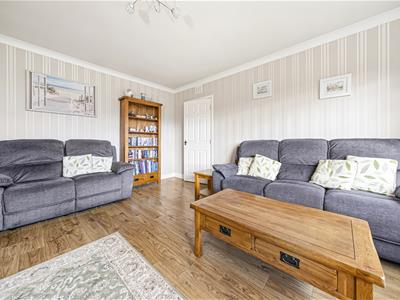
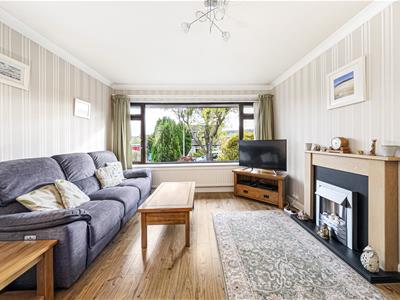
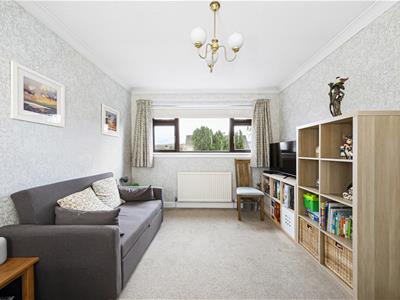
The lounge offers a large window to the front and feature electric fire.
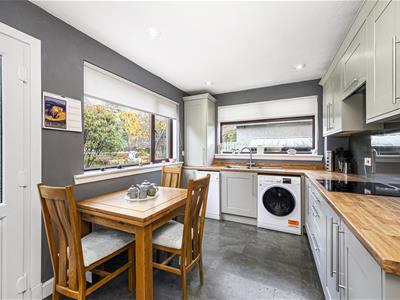
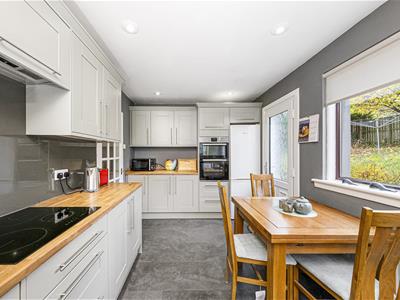
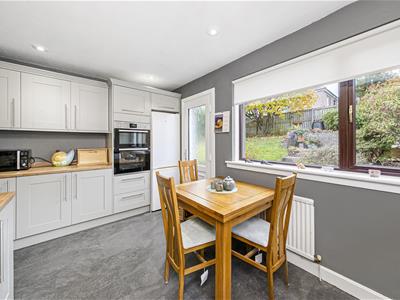
The breakfasting kitchen is fitted with light base and wall units with co ordinating wood effect worksurfaces, stainless steel sink and drainer. Electric hob with extractor above and eye level oven and grill. Space for appliances. Ample space to dine. Window over looks and door leads to the rear.
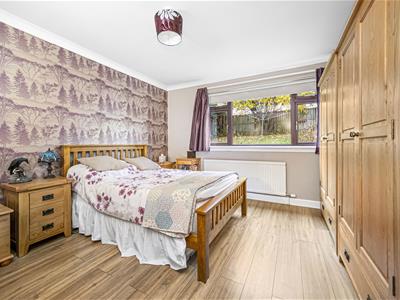
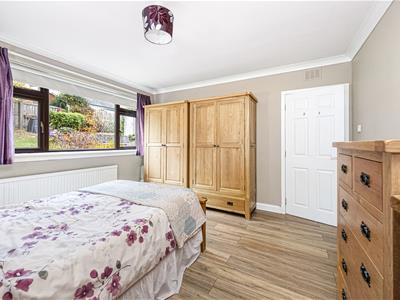
Bedroom one on ground level offers a triple window to the rear garden.
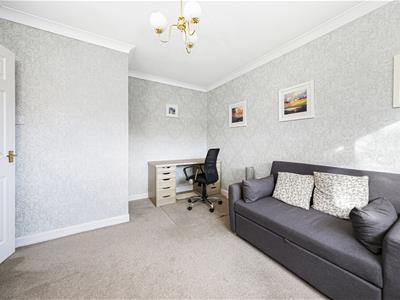
Bedroom two / Family room offers a triple window to the front.
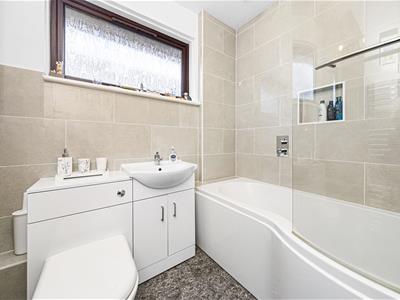
The bathroom is fitted with a W.C., wash hand basin set within vanity unit and bath with over bath mixer shower.
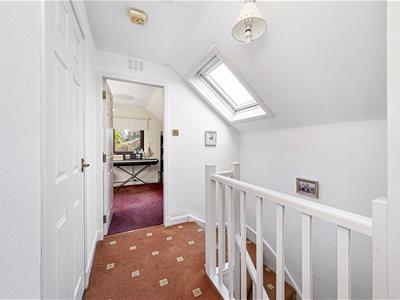
A staircase from the hallway leads to the upper level where there is storage facilities and access to the attic within the upper hallway. Velux window.
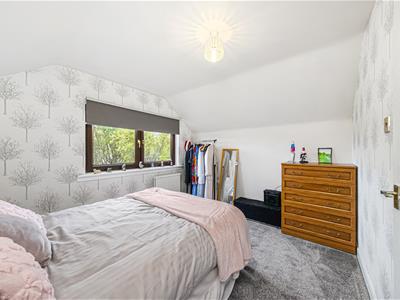
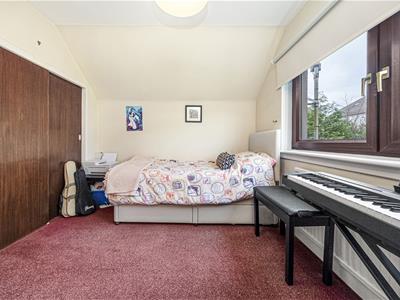
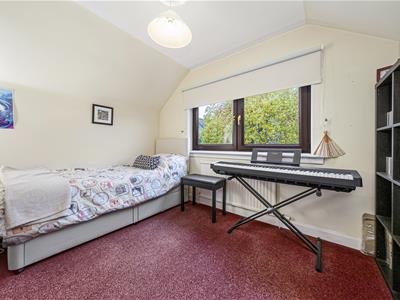
Bedroom offers fitted wardrobe facilities, storage cupboard into the eaves and a window to the rear.
A further bedroom offers a window to the front.
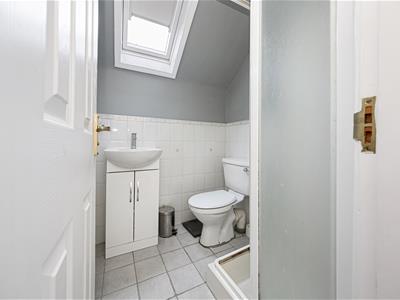
The shower room offers a W.C. and wash hand basin set within vanity storage unit and Velux window.
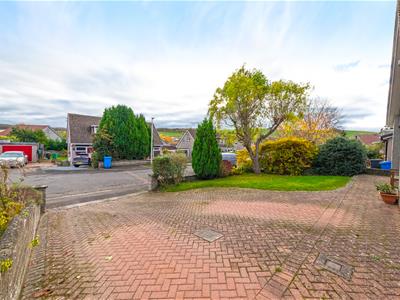
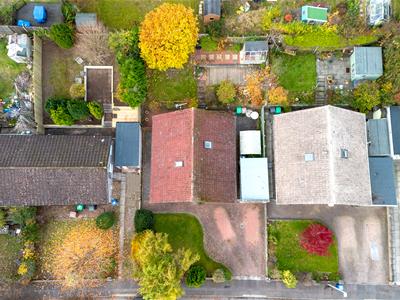
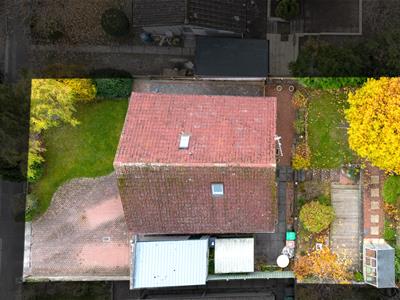
To the front the garden is open plan and laid to lawn with shrubs. The driveway is Monoblocked and offers parking for several vehicles.
The garage is accessed via an up and over door to the front and a courtesy door to the rear and offers power and light.
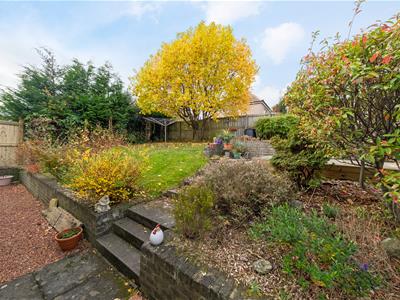
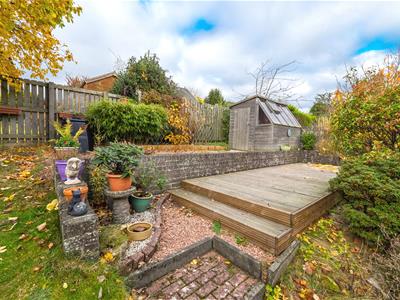
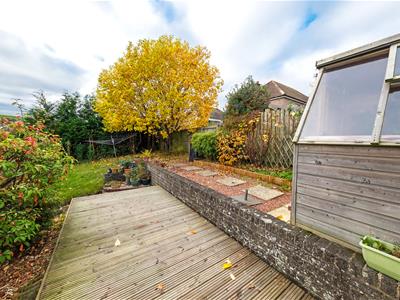
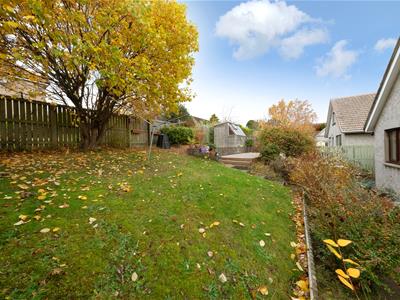
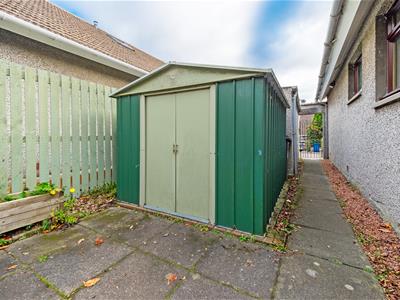
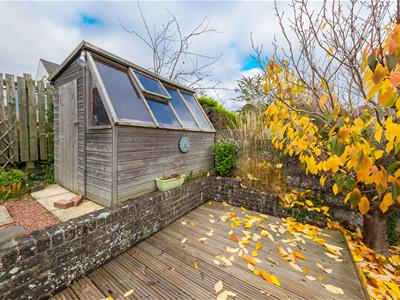
Gates on either side of the property lead into the delightful rear garden which is mainly laid to lawn with raised decked area and paved section. Timber shed and further storage shed which will be included within the marketing price.
Living room / Bedroom
3.1 x 3.97 (10'2" x 13'0" )
Bathroom
1.86 x 2.0 (6'1" x 6'6" )
Kitchen
4.47 x 2.72 (14'7" x 8'11" )
Bedroom
3.64 x 3.87 (11'11" x 12'8" )
Living room
3.70 x 4.48 (12'1" x 14'8" )
Bedroom
3.45 x 3.13 (11'3" x 10'3" )
Shower room
1.62 x 1.51 (5'3" x 4'11" )
Bedroom
3.53 x 2.73 (11'6" x 8'11" )
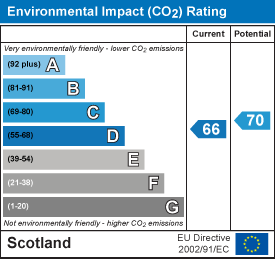
Energy Efficiency and Environmental Impact

Although these particulars are thought to be materially correct their accuracy cannot be guaranteed and they do not form part of any contract.
Property data and search facilities supplied by www.vebra.com