Julian Marks
Tel: 01752 401128
2a The Broadway
Plymstock
PL9 7AW
Saltram Meadow, Plymouth
£499,950
5 Bedroom House - Detached
- Superbly-presented executive-style detached house
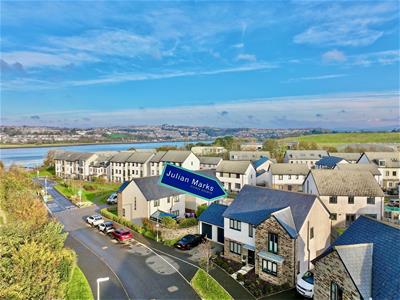
- Lovely position close to the Plym estuary
- Entrance hall & downstairs cloakroom/wc
- Lounge & Open-plan kitchen/dining/family room
- Separate utility & study/optional ground floor bedroom
- 5 first floor bedrooms
- Master ensuite & family bathroom
- Double garage & landscaped gardens
- Double-glazing & central heating
- No onward chain
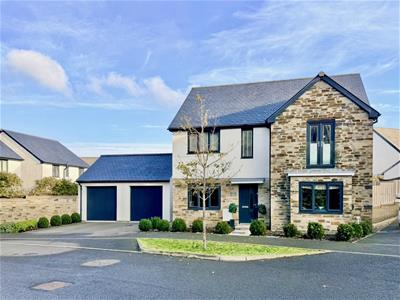
A beautifully-presented executive-style detached house in a lovely position close to the Plym estuary. The property is being sold with no onward chain and has landscaped gardens plus a double garage and parking. The accommodation briefly comprises an entrance hall with downstairs cloakroom/wc, lounge, superb open-plan full-width kitchen/dining/family room, ground floor study/optional 6th bedroom and a separate utility. On the first floor a landing provides access to 5 bedrooms, family bathroom plus a generous ensuite to bedroom one. Double-glazing & central heating.
KILLERTON LANE, SALTRAM MEADOW, PL9 7GA
ACCOMMODATION
Front door opening into the entrance hall.
ENTRANCE HALL
4.90m x 1.96m (16'1 x 6'5)Providing access to the ground floor accommodation. Staircase ascending to the first floor. Under-stairs cupboard.
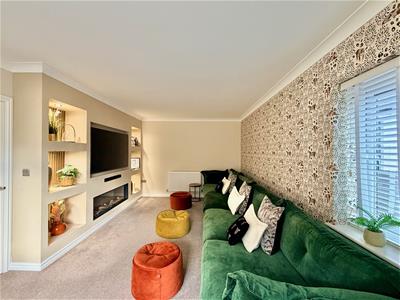
LOUNGE
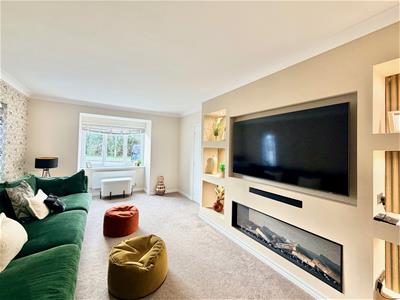
5.82m into bay x 3.48m (19'1 into bay x 11'5)Dual aspect with windows with fitted blinds to the front and side elevations. Feature media wall including a glass-fronted fire and alcove lighting.
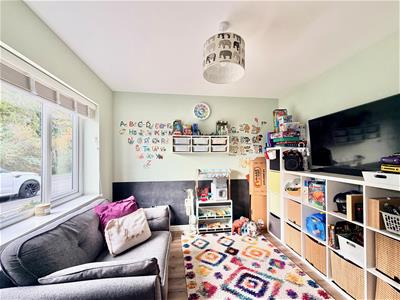
STUDY/GROUND FLOOR BEDROOM
3.07m x 2.84m (10'1 x 9'4)Window with a fitted blind to the front elevation.
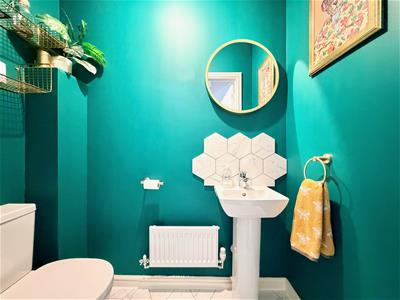
DOWNSTAIRS CLOAKROOM/WC
1.75m x 0.91m (5'9 x 3')Fitted with a wc and a pedestal basin with a tiled splash-back. Matching tiled floor.
OPEN-PLAN KITCHEN/DINING/FAMILY ROOM
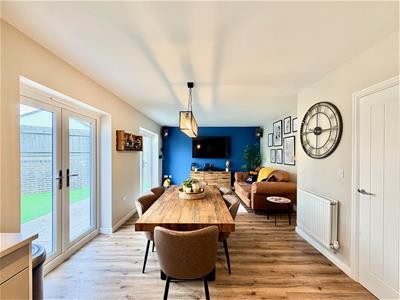
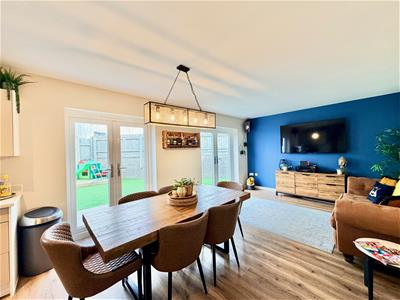
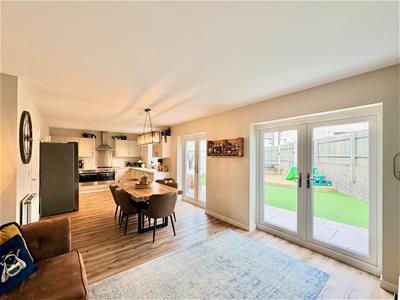
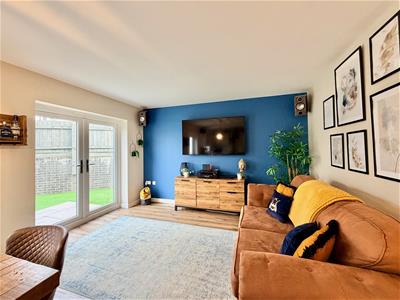
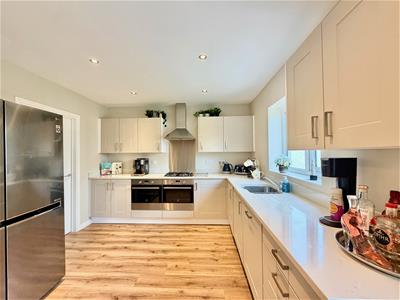
8.56m x 3.28m (28'1 x 10'9)A stunning open-plan room running the full-width of the property providing ample space for dining and seating. 2 sets of French doors opening onto the landscaped garden. Within the kitchen area a further window overlooks the garden. Kitchen cabinets with matching fascias with quartz-style work surfaces and splash-backs. Inset stainless-steel one-&-a-half bowl sink unit. Stainless-steel 4-burner gas hob with a stainless-steel splash-back and a cooker hood. 2 ovens situated side-by-side. Integral dishwasher. Space for free-standing American-style fridge-freezer. Inset ceiling spotlights. Doorway leading to the utility room.
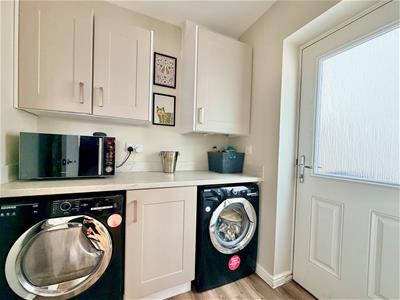
UTILITY ROOM
1.80m x 1.75m (5'11 x 5'9)Matching base and wall-mounted cabinets, work surface and tiled splash-back. Space for both washing machine and tumble dryer beneath the work surface. Obscured glazed door leads to outside.
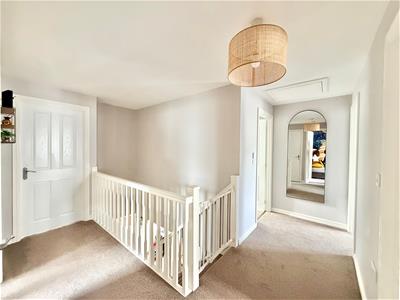
FIRST FLOOR LANDING
4.01m x 3.71m max dimensions, incl the stairs (13'Providing access to the first floor accommodation. Loft hatch. Recessed cupboard with shelving.
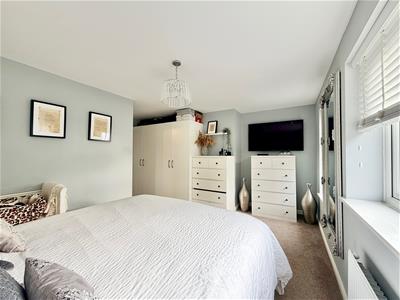
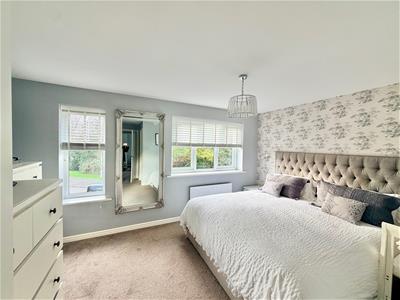
BEDROOM ONE
4.39m x 4.32m max dimensions (14'5 x 14'2 max dime2 windows with fitted blinds to the front elevation.
ENSUITE BATHROOM
2.57m x 2.24m (8'5 x 7'4)Comprising a bath with a tiled area surround, separate tiled shower, pedestal basin and wc with matching tiling behind. Obscured window to the side elevation.
BEDROOM TWO
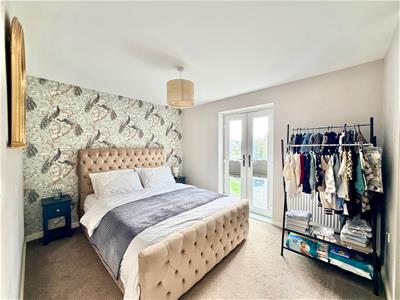
4.06m x 2.82m (13'4 x 9'3)French doors to the front elevation opening onto a glass Juliette balcony.
BEDROOM THREE
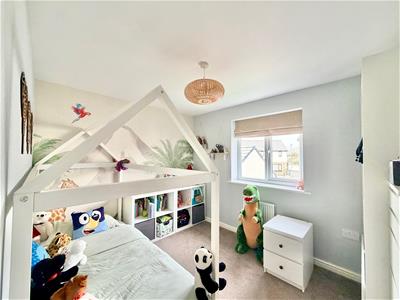
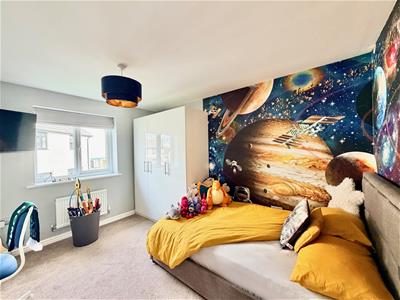
3.61m x 3.02m (11'10 x 9'11)Window to the rear elevation.
BEDROOM FOUR
3.30m x 2.57m (10'10 x 8'5)Window to the rear elevation.
BEDROOM FIVE
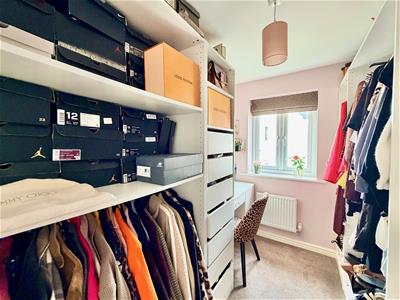
2.57m x 1.98m (8'5 x 6'6)Window to the rear elevation. Currently used as a dressing room.
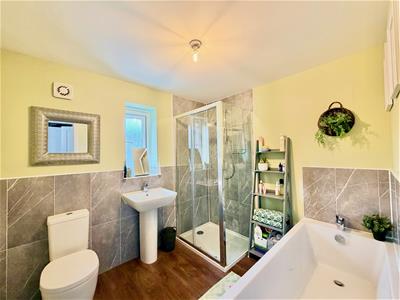
FAMILY BATHROOM
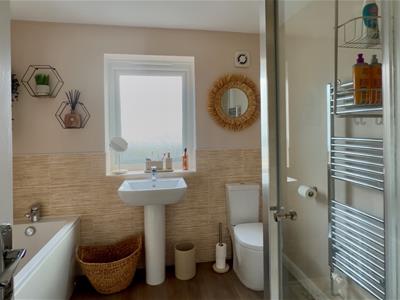
2.59m x 2.41m (8'6 x 7'11)Comprising a bath with a tiled area surround, separate tiled shower, pedestal basin and wc with matching tiling behind. Chrome towel rail/radiator. Obscured window to the side elevation.
DOUBLE GARAGE
6.02m x 5.92m (19'9 x 19'5)A double garage with a pitched roof. 2 up-&-over doors to the front elevation. Power and lighting.A
OUTSIDE
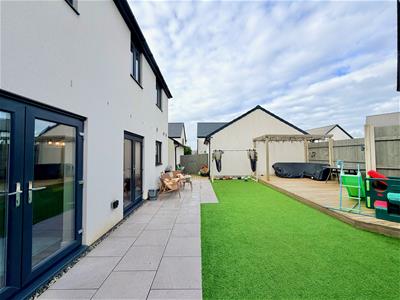
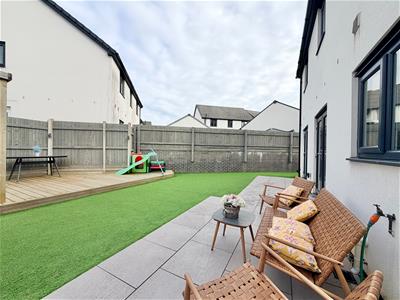
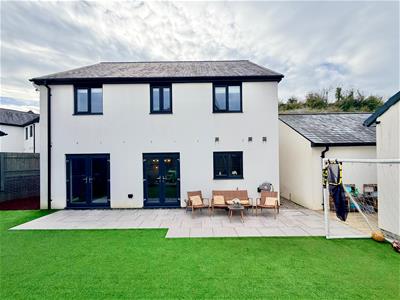
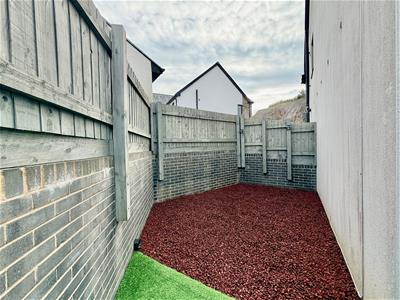
A driveway precedes the garage providing access and off-road parking for 2 cars. There are shrubs to the front elevation whilst to the rear, the garden has been landscaped with areas laid to porcelain tiles, artificial grass and decking. There is also a pergola. Behind the garage, there is another area laid to decking and a chipping pathway provides external access between the house and the garage. Around the opposite, there is an area laid to rubber crumb. Outside power points.
COUNCIL TAX
Plymouth City Council
Council tax band F
Energy Efficiency and Environmental Impact

Although these particulars are thought to be materially correct their accuracy cannot be guaranteed and they do not form part of any contract.
Property data and search facilities supplied by www.vebra.com