Woodcock Holmes Property Management
Tel: 01733 209573
20a Tesla Court, Innovation Way, Lynch Wood
Peterborough
Cambridgeshire
PE2 6FL
Apollo Avenue, Peterborough
Per Month £1,100 p.c.m. To Let
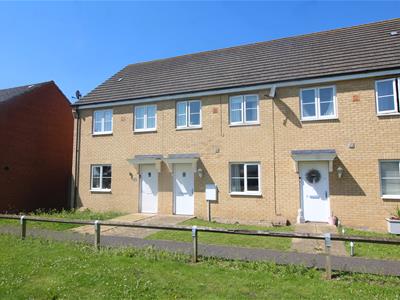
3 Bedroom House - Mid Terrace
- MODERN FAMILY HOME
- WALKING DISTANCE TO AMENITIES
- THREE BEDROOMS
- ENSUITE SHOWER ROOM TO MAIN BEDROOM
- KITCHEN DINER
- PRIVATE REAR GARDEN
- GARAGE AND PARKING
- GAS CENTRAL HEATING
- UPVC DOUBLE GLAZED
- CALL OUR TEAM TO ARRANGE A VIEWING
Woodcock Holmes are excited to offer this modern mid-terrace house in the popular area of Apollo Avenue, Peterborough. Boasting 1 reception room, 3 bedrooms, and 2 bathrooms.
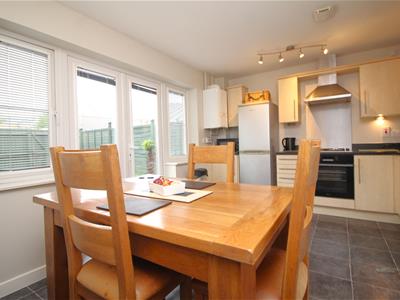
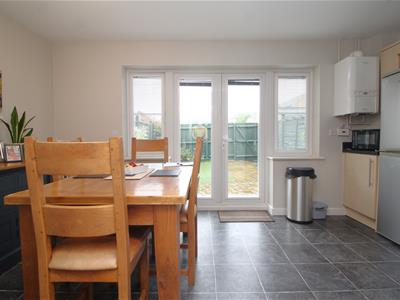
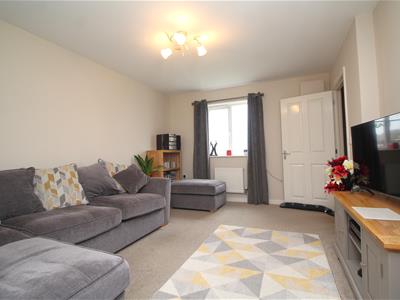
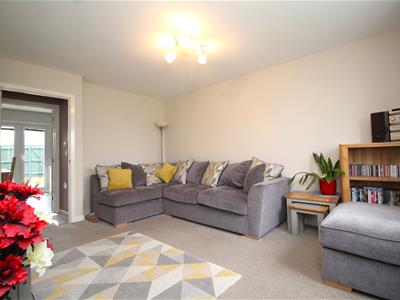
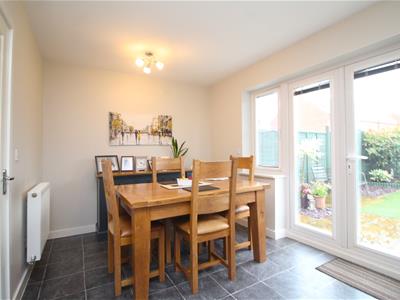
As you step inside, you enter the entrance hall./porch with access to the practical downstairs cloakroom and a walk through to the cosy living room area. To the rear aspect of the ground floor is an open kitchen diner with French doors leading to the garden create a seamless blend of indoor-outdoor living, perfect for hosting gatherings or enjoying a quiet evening under the stars.
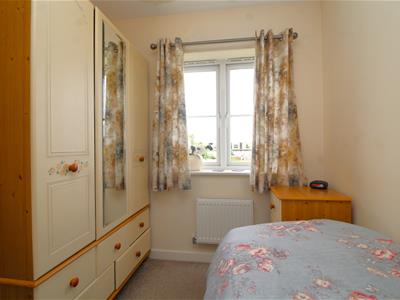
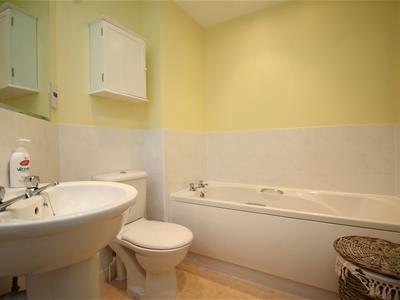
Upstairs, you'll find two double bedrooms, a comfortable single bedroom, the main bedroom features an ensuite shower room and a practical fitted double wardrobe. Finally ,there is a separate three-piece bathroom for added convenience.
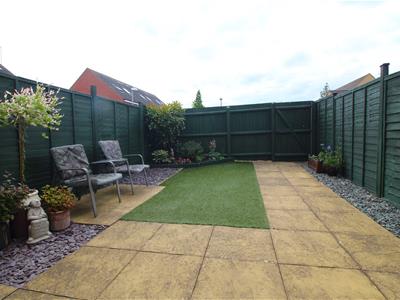
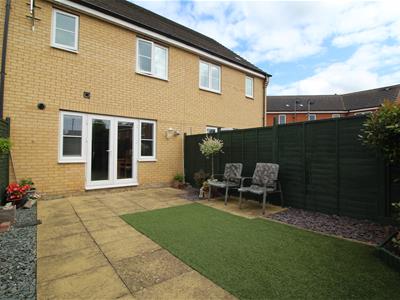
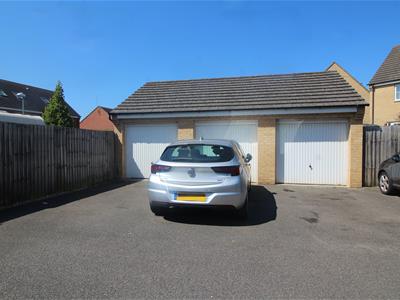
Outside, the easily maintained private garden offers a tranquil retreat with artificial grass and a patio area, ideal for relaxing or al fresco dining. To the rear, a garage with a parking space in front provides secure storage for your vehicles.
Other features include uPVC double glazing throughout and gas central heating. Conveniently located within walking distance to local amenities and schools, this property offers not just a house, but a place to call home.
Don't miss out, call our team to arrange a viewing!
ENTRANCE HALL
Door to front, access to WC and living room.
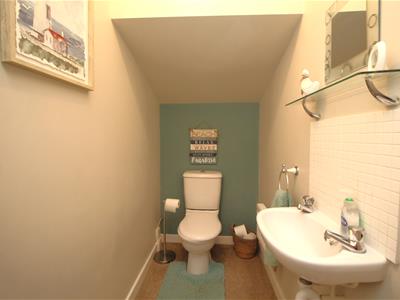
CLOAKROOM
Two piece suite with fitted low level WC, wash hand basin, fitted carpet.
LIVING ROOM
4.57m x 3.43m (15' x 11'3" )UPVC double glazed window to the front, two radiators, fitted carpet, telephone point, TV point.
INNER HALL
Carpeted, stairs to first floor and access to the kitchen diner.
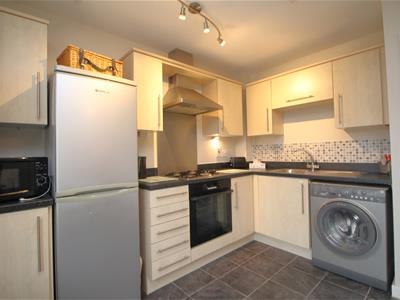
KITCHEN DINER
3.48m x 4.55m (11'5" x 14'11" )UPVC double glazed French doors to rear. Fitted with a range of matching base and eye level units, worktop space over, sink, space for fridge/freezer and washing machine, cooker oven, built-in four ring gas hob, double glazed window to rear, radiator.
FIRST FLOOR LANDING
Fitted carpet, airing cupboard, loft hatch and door to:
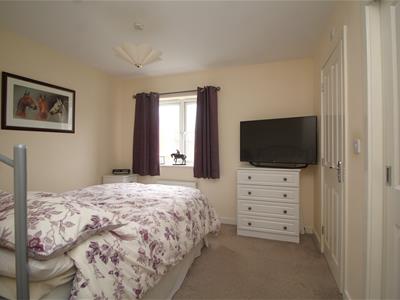
BEDROOM 1
2.69m x 3.07m (8'10" x 10'1" )Double glazed window to the rear, fitted double wardrobe, radiator, coving to ceiling and door to:
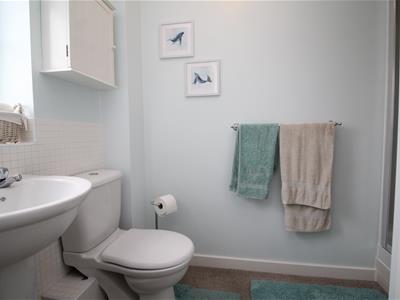
ENSUITE SHOWER ROOM
Three piece suite comprising shower cubicle, hand wash basin, WC, double glazed window to the rear and radiator.
BATHROOM
Three piece suite comprising bath with shower over, hand wash basin, low level WC and coving to the ceiling.
BEDROOM 2
2.82m x 2.34m (9'3" x 7'8" )UPVC double glazed window to the front, fitted carpet, radiator and coving to ceiling.
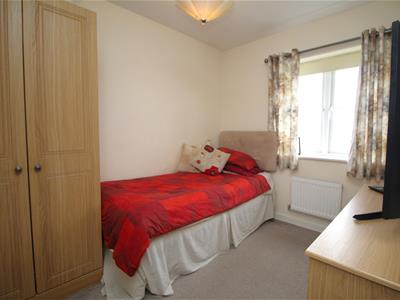
BEDROOM 3
2.11m x 2.62m (6'11" x 8'7" )UPVC double glazed window to the front, fitted carpet and radiator.
OUTSIDE
Enclosed rear garden bordered by timber fencing with single gate to rear leading through to the parking and garage. The garden is easy maintenance, laid with patio and artificial grass.
GARAGE
Brick built garage with up and over door to front and one parking space in front, en bloc.
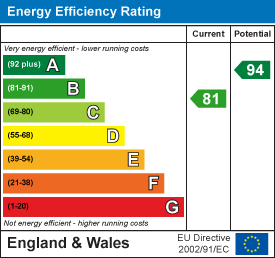
Energy Efficiency and Environmental Impact
Although these particulars are thought to be materially correct their accuracy cannot be guaranteed and they do not form part of any contract.
Property data and search facilities supplied by www.vebra.com