
6 Park Street
Lytham
Lancs
FY8 5LU
Homelinks House, Clifton Drive, Lytham St Annes
£85,000
1 Bedroom Flat - Retirement
- 2nd Floor Purpose Built Retirement Flat
- Overlooking the Rear Communal Gardens
- Spacious Lounge
- Adjoining Kitchen
- Double Bedroom
- Shower Room/WC
- Electric Heating & Double Glazing
- Close to Grannys Bay, Fairhaven Lake & Local Shops in Ansdell
- No Onward Chain
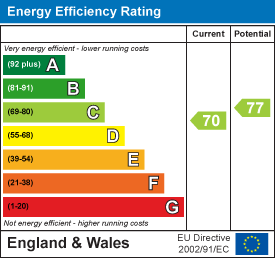
- Leasehold (Extended Lease by 40 Years to 2123), Council Tax Band B & EPC Rating C
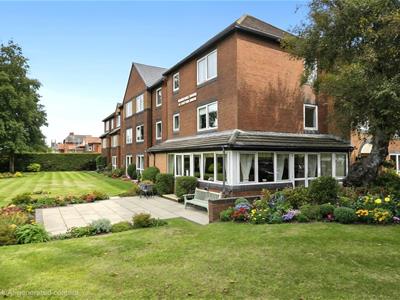
This tastefully presented one bedroomed retirement flat overlooks the rear communal gardens and is located on the 2nd floor of this popular development. Homelinks House is situated on the corner of Clifton Drive and Ansdell Road South, within just a short stroll to Ansdell's thriving shopping facilities on Woodlands Road, with its local Post Office and train station, and having transport services running adjacent to the development on Clifton Drive to both Lytham and St Annes centres. Granny's Bay and Fairhaven Lake are also within close walking distance together with the promenade walk into Lytham. No onward chain.
GROUND FLOOR
COMMUNAL ENTRANCE
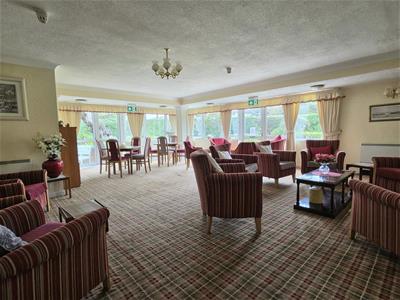 Communal entrance with entry phone security system. Spacious residents lounge. Lift and stairs to all floors.
SECOND FLOOR
PRIVATE ENTRANCE HALL
2.49m x 1.09m (8'2 x 3'7)Central Hall approached through a hardwood door. Corniced ceiling. Access to the loft. Wall mounted security control panel. Useful built in cloaks/airing cupboard 4'5 x 3' which houses the hot water cylinder, wall mounted fuse box, electric meter, power socket and pine shelving.
LOUNGE
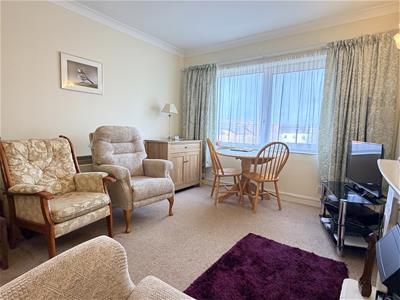
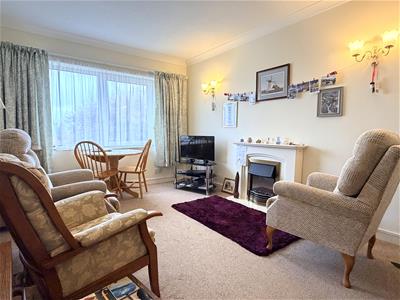 4.47m x 3.10m (14'8 x 10'2)Nicely appointed reception room. UPVC double glazed window with a side 'tilt & turn' opening light enjoys very pleasant views looking over the landscaped rear lawned gardens with mature trees and shrubs. The focal point of the room is a fireplace with a display surround with matching hearth supporting an electric coal effect fire. Corniced ceiling. Two fitted wall lights. Slimline Dimplex night storage heater. Television aerial socket. Emergency pull cord. Central archway gives access to the adjoining Kitchen.
KITCHEN
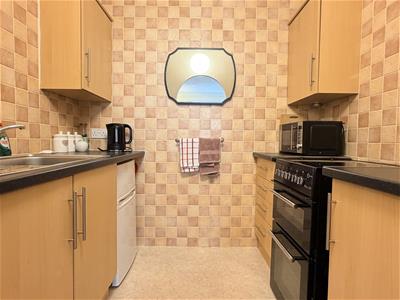 2.21m x 1.73m (7'3 x 5'8)Range of wall and floor mounted cupboards and drawers. Single drainer stainless steel sink unit with a chrome mixer tap set in laminate working surfaces with splash back tiling. The freestanding appliances include a Flavel electric oven and grill with a four ring electric ceramic hob. White fridge/freezer. Wall mounted extractor fan and wall light. Corniced ceiling.
BEDROOM
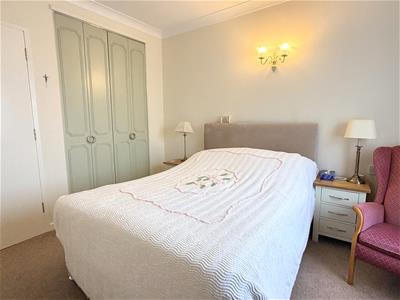
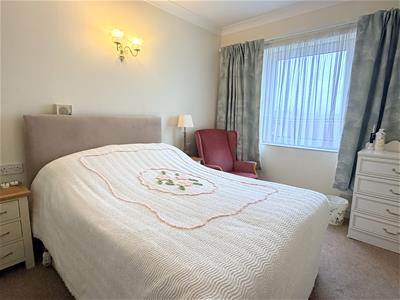 3.53m plus wardrobes x 2.64m (11'7 plus wardrobesNicely appointed double bedroom. UPVC double glazed 'tilt & turn' window enjoys pleasant views of the rear gardens. Tiled display sill. Two built in wardrobes with folding double doors. Dimplex electric night storage heater. Corniced ceiling and fitted wall light. Wall mounted emergency cord/control panel.
SHOWER ROOM/WC
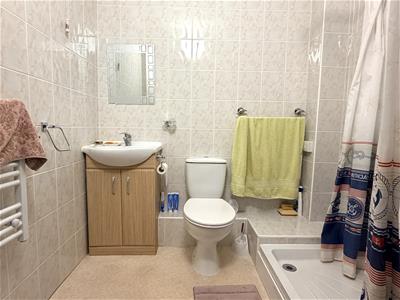 2.03m x 1.65m (6'8 x 5'5)Three piece white suite comprises: step in tiled shower compartment with a shower curtain and a Gainsborough Sovereign electric shower. Side hand rail. Emergency call button. Vanity wash hand basin with chrome mixer tap, mirror over and cupboard beneath. The suite is completed by a low level WC. Wall mounted Dimplex convector heater. Wall mounted extractor fan and corniced ceiling. Ceramic tiled walls. Electric heated towel rail.
ELECTRIC HEATING
DOUBLE GLAZING
Where previously described the windows have been DOUBLE GLAZED.
GUEST SUITE
A guest suite is available on the first floor which is ideal for relatives or friends
LAUNDRY ROOM
Homelinks House has a communal laundry room available to all residents
PARKING
To the front of the property there is a parking area which is allocated to residents on the waiting list.
MAINTENANCE
A management company has been formed to administer and control outgoing expenses to common parts. A figure of £236.67 per month is currently levied (2025/2026).
TENURE/COUNCIL TAX
The site of the property is held Leasehold for the residue term of 139 years (97 years remaining) subject to an annual ground rent of £458.32, £229.16 paid twice yearly. Council Tax Band B
LOCATION
This tastefully presented one bedroomed retirement flat overlooks the rear communal gardens and is located on the 2nd floor of this popular development. Homelinks House is situated on the corner of Clifton Drive and Ansdell Road South, within just a short stroll to Ansdell's thriving shopping facilities on Woodlands Road, with its local Post Office and train station, and having transport services running adjacent to the development on Clifton Drive to both Lytham and St Annes centres. Granny's Bay and Fairhaven Lake are also within close walking distance together with the promenade walk into Lytham. No onward chain.
VIEWING THE PROPERTY
Strictly by appointment through 'John Ardern & Company'.
THE GUILD
John Ardern & Company are proud to announce that we have been appointed as the only Estate Agent practice in the South Fylde to be appointed as members of 'The Guild of Property Professionals'. As well as a network of carefully chosen independent Estate Agents throughout the UK, we now have an associated London office, 121 Park Lane, Mayfair with our own dedicated telephone number: - 02074098367. Outside the office, there are four touch screens enabling interested clients to access all our displayed properties. The website address is www.guildproperty.co.uk.
Digital Markets, Competition & Consumers Act 2024
John Ardern & Company for themselves and their clients declare that they have exercised all due diligence in the preparation of these details but can give no guarantee as to their veracity or correctness. Any electrical or other appliances included have not been tested, neither have drains, heating, plumbing and electrical installations. All purchasers are recommended to carry our their own investigations before contract. Details Prepared October 2026
Energy Efficiency and Environmental Impact
Although these particulars are thought to be materially correct their accuracy cannot be guaranteed and they do not form part of any contract.
Property data and search facilities supplied by www.vebra.com