
2 The Square
Calne
Wiltshire
SN11 0BY
The Rise, Calne
Asking Price £359,000
3 Bedroom House - Semi-Detached
- BEAUTIFUL REAR GARDEN
- SOUTH CALNE
- NO CHAIN
- THREE BEDROOMS
- EXTENDED DOWNSTAIRS LIVING SPACE
- GUEST CLOAKROOM
- PRIVATE DRIVEWAY
- QUIET LOCATION
- SPACIOUS GARAGE
- KITCHEN DINING
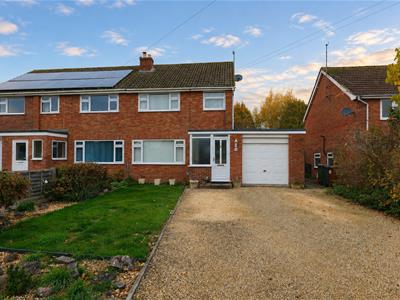
A Fantastic Plot and Position on the South Side of Calne! Situated in a sought-after location this attractive three-bedroom extended family home offers well-proportioned accommodation, comprising two double bedrooms, a single bedroom and a tiled family bathroom.
The ground floor is a particular highlight, featuring a entrance porch, hallway, impressive extended kitchen/dining room, perfect for family life and entertaining. Further accommodation includes an open-plan living room with an additional dining and snug area, a useful guest cloakroom and access to the garage with plumbing for washing appliances.
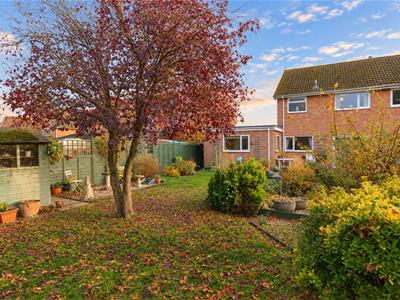
Outside, the generous and mature rear garden provides a wonderful space to relax, entertain and enjoy the surroundings, with the added benefit of backing directly onto open green space.
EPC & Floorplan to follow
The Home
Located on the desirable south side of Calne with countryside walks on the doorstep, this fantastic home is set on a generous plot. Outlined in further detail as follows:
Front Porch
1.85m x 1.63m (6'01 x 5'04)Upon entering the home via the glazed UPVC door, the porch allows plenty of space for storage furniture. A door opens into the entrance hall.
Entrance Hall
A spacious, welcoming entrance hall. Double doors open into the living area, while a separate door leads through to the dining area. Stairs rise to the first floor accomodation.
Open Plan Living Space:
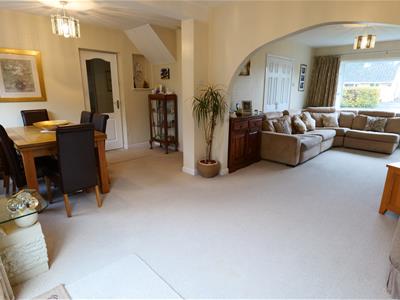
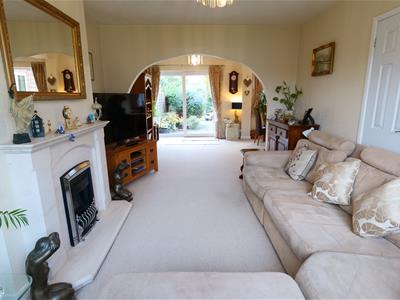
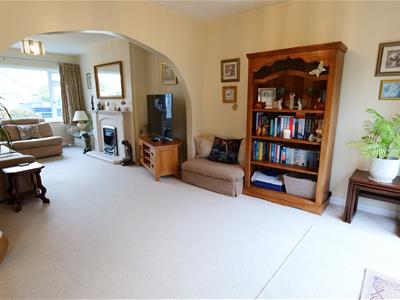
A spacious and bright open-plan living, dining, and snug area provides excellent space for everyday living and entertaining. A wide arched opening connects the two spaces, creating a lovely sense of flow while maintaining distinct areas for relaxing and entertaining.
Organised as follows:
Living Room
4.37m x 3.28m (14'04 x 10'09)A large window at the front of the home. Generous in size, the space can easily accommodate multiple large sofas and display furniture. There is a feature fireplace with an electric fire.
Dining/Snug Area
3.43m x 5.38m (11'03 x 17'08)The spacious dining area offers ample room for a substantial dining table and chairs, with additional space to accommodate a snug, play area or hobby space. Patio doors open directly onto the rear garden, with a further window enjoying views over the garden. A further door leads to the inner hall, providing access to the kitchen, guest cloakroom and integral garage.
Kitchen
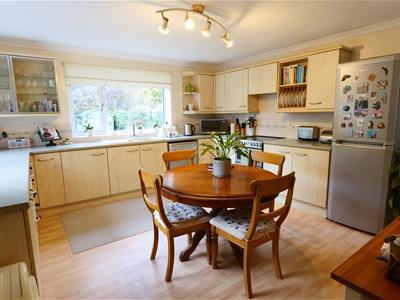
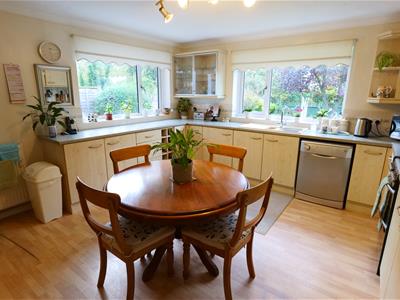
4.39m x 4.14m (14'05 x 13'07)A brilliant-sized fitted kitchen, featuring an extensive range of cream cabinetry, generous worktop space and ample storage. There is plenty of room for appliances, including a dishwasher and fridge freezer, together with space for a dining table and chairs, creating a practical and sociable family kitchen. Two large windows provide lovely natural light and enjoy views over the garden. A UPVC door opens to the side access.
Guest Cloakroom
A generous guest cloakroom with corner pedestal wash basin and water closet. Privacy-glazed window to the side.
First Floor Landing
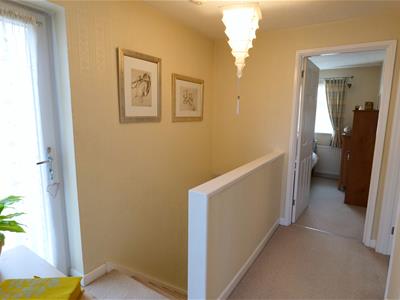
A bright landing with a glazed Upvc door that opens to the side. Doors open to all three bedrooms and the family bathroom. Loft access.
Bedroom One
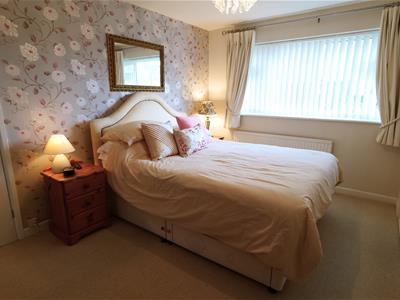
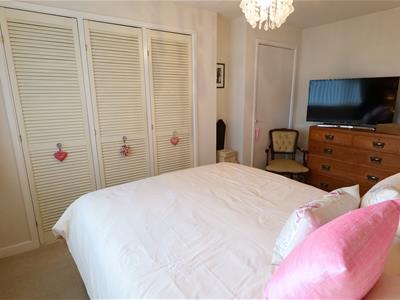
3.94m x 2.95m (12'11 x 9'08)A generous room that will easily allow for a king-size bed, along with further bedroom storage furniture. Built-in wardrobes and an extra storage cupboard. A window views over the front of the home.
Bedroom Two
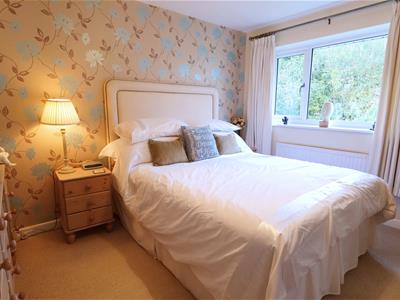
3.28m x 3.40m (10'09 x 11'02)A generous second bedroom with mirror-fronted built-in wardrobes. Space allows for a king-size bed and bedside tables. A large window views over the rear of the home.
Bedroom Three
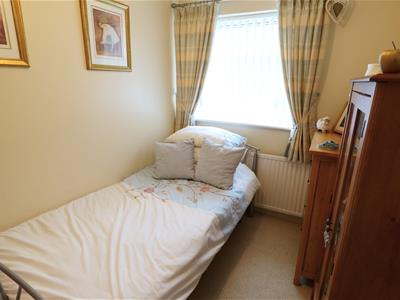
2.74m x 1.96m (9 x 6'05)A single bedroom positioned at the front of the home. Ideal as a home office or dressing room.
Family Bathroom
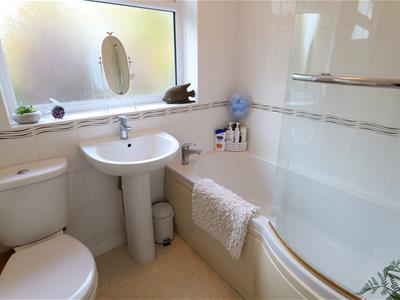
A modern tiled suite, comprising a P-shaped panel-enclosed bath with a glass screen and a shower over. Water closet and wash basin. Privacy-glazed window.
Garage
5.44m x 3.18m (17'10 x 10'05)The garage benefits from both internal access to the property and an up-and-over door to the front. It also houses a wall-mounted Vaillant combi boiler, with space for laundry appliances and useful storage cupboards.
Garden
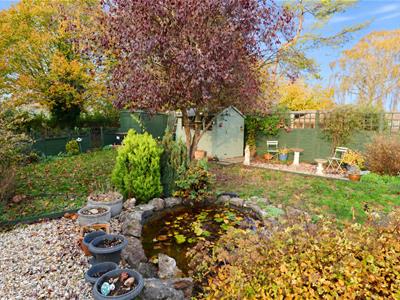
The mature rear garden is a true delight for the green-fingered buyer, featuring well-stocked borders and ornamental trees, which provide colour and interest throughout the seasons. To the rear of the garden is a garden shed, and adjacent to the rear of the home is a patio and decked area for outdoor dining furniture. The garden backs onto green space.
Private Driveway
Private shingle driveway with easy parking for at least two vehicles side by side. Side access from the driveway to the rear garden.
Although these particulars are thought to be materially correct their accuracy cannot be guaranteed and they do not form part of any contract.
Property data and search facilities supplied by www.vebra.com