26 Victoria Street
Holmfirth
Huddersfield
HD9 7DE
River Holme View, Brockholes, Holmfirth HD9
O.I.R.O £700,000
4 Bedroom House - Detached
- BEAUTIFUL FOUR DOUBLE BEDROOM FAMILY HOME IN STUNNING GROUNDS
- TWO SPACIOUS RECEPTION ROOMS PLUS LIVING/DINING KITCHEN
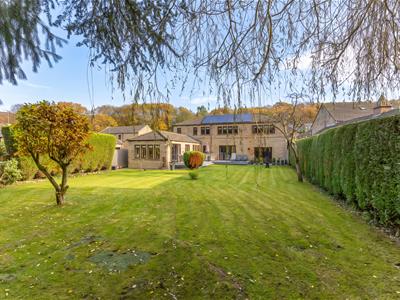
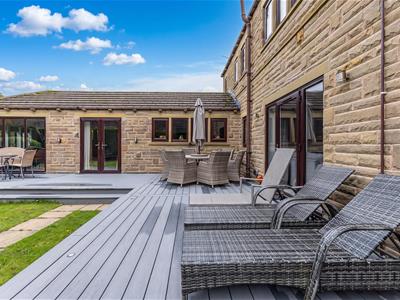
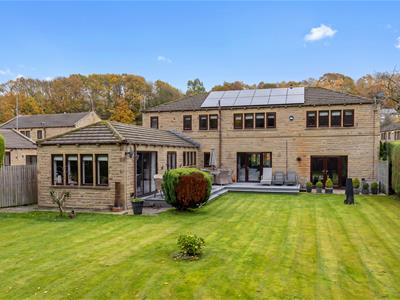
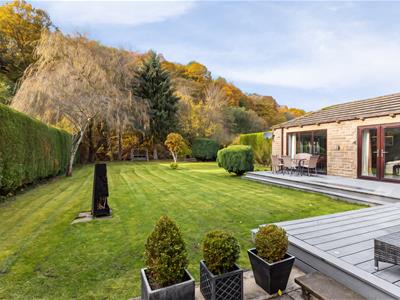
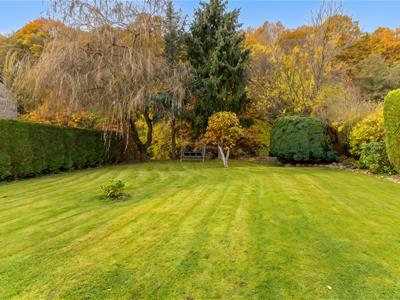
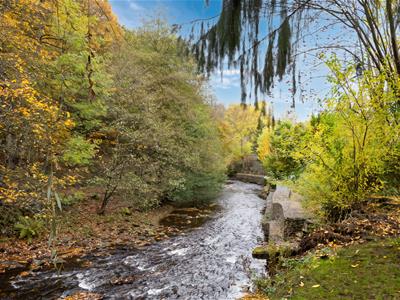
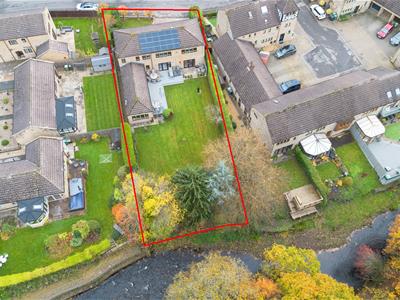
- IDYLLIC LEVEL PRIVATE GARDEN RUNNING DOWN TO THE RIVER BANK
- IMMACULATE THROUGHOUT WITH QUALITY FIXTURES AND FITTINGS
- HIGHLY SOUGHT AFTER POSITION WITH LOVELY VIEWS
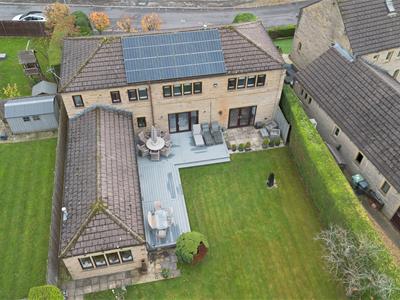
- 12 SOLAR PANELS AND BATTERY POWER STORAGE
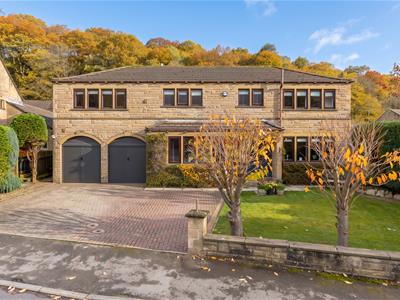
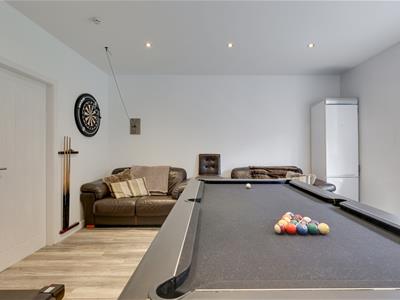
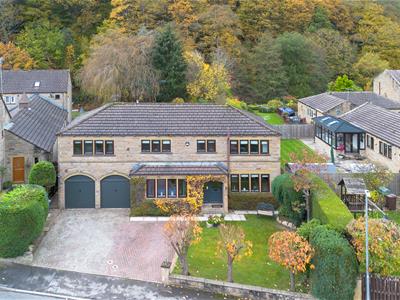
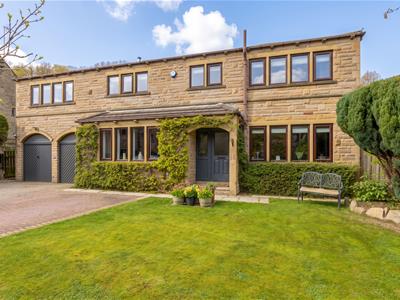
A truly stunning four double bedroom detached family home in this sought after riverside position on the edge of Holmfirth a short walk from the local train station and primary school. The property occupies a superb level plot and has contemporary living accommodation including two reception rooms and a huge open plan living/dining kitchen which looks out over the picturesque woodland and riverside setting. Briefly comprises hallway, WC/Cloakroom, lounge, family room, utility and living/dining kitchen. To the first floor are four double bedrooms, master with ensuite and a family bathroom. The double garage has been converted into a stylish games room/gym and retains a large storage area. Off road parking, gorgeous gardens, solar panels and battery storage.
Entrance hallway
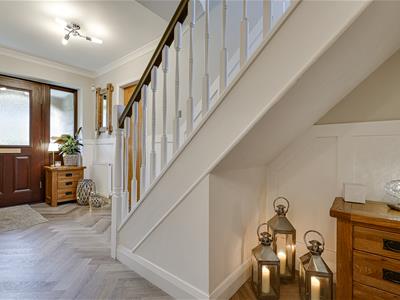
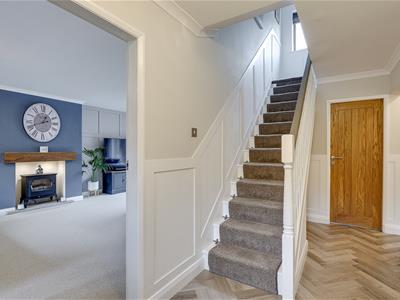
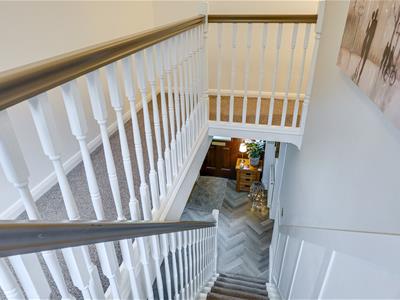
The glazed front door, which is under a covered porch area, opens to the bright hallway with painted panelling and a herringbone style wood effect floor. Stairs climb to the first floor and doors open off to the lounge, family room, cloakroom/WC, utility and open plan living/dining kitchen.
Lounge
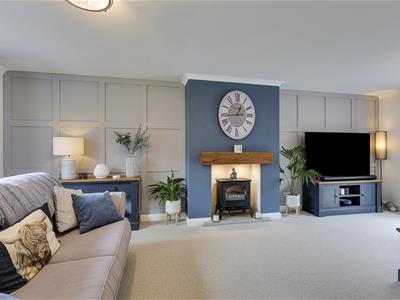
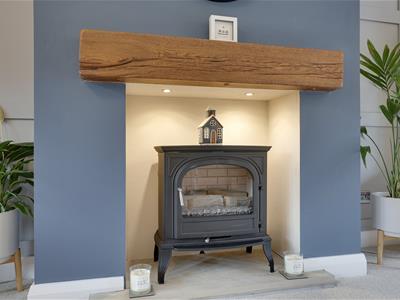
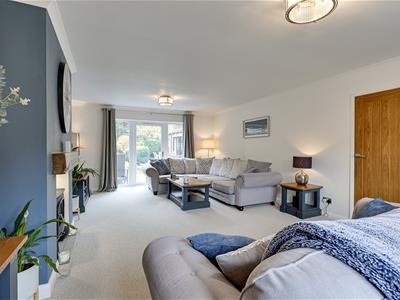
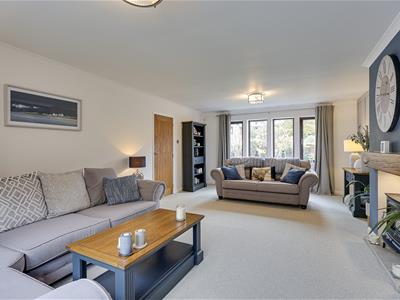
6.96m x 4.19m (22'10" x 13'9")A beautiful through reception room with front aspect mullion windows and glazed door and full length windows looking over the idyllic level garden which runs down to the river. A feature fireplace houses an electric solid fuel style stove. Tasteful wall panel detailing.
WC/Cloakroom
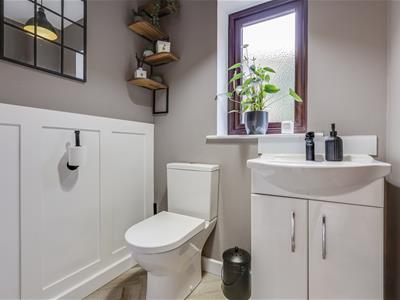
1.78m x 1.35m (5'10" x 4'5")The herringbone flooring runs through from the hallway into the lovingly decorated cloakroom with waist heigh panelling, low flush wc and wash basin in a vanity unit. Obscure window.
Family Room
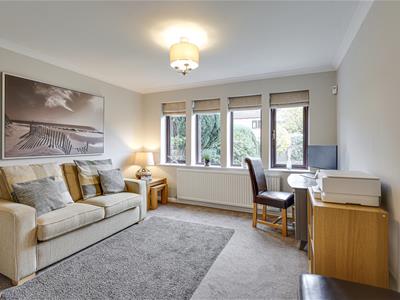
3.63m x 3.61m (11'11" x 11'10")A really nicely proportioned second reception room which has been used as a fifth double bedroom in the past with front aspect mullion windows.
Utility
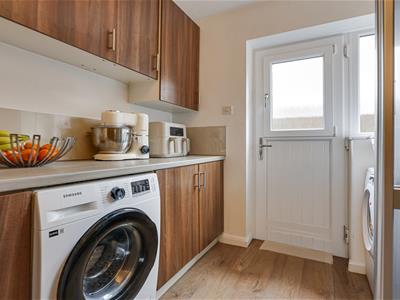
2.62m x 2.34m (8'7" x 7'8")A practical space with a range of base and wall units complete with stainless steel sink in the roll top work surface, plumbing for a washer and space for a dryer and American style fridge freezer. Laminate Floor. A glazed door with side window opens to the outside.
Living/Dining Kitchen
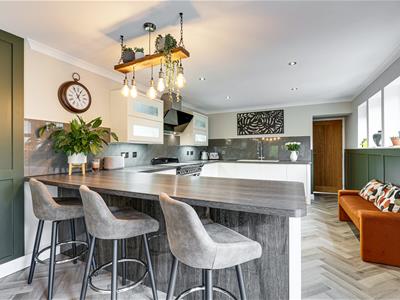
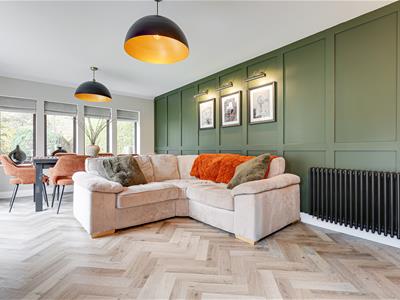
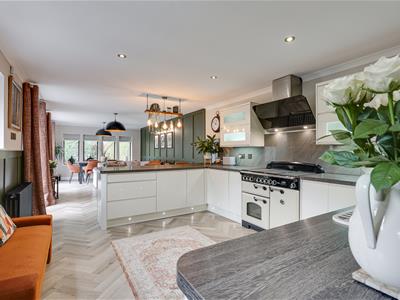
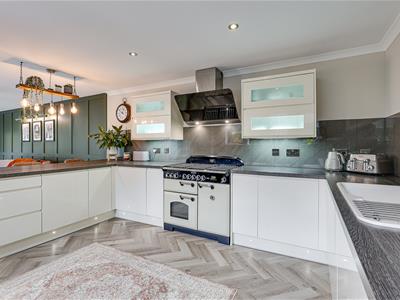
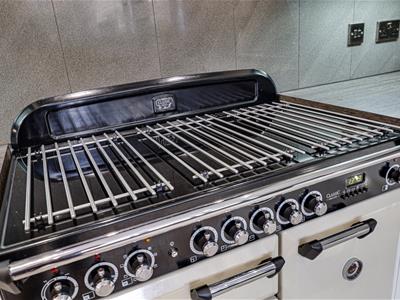
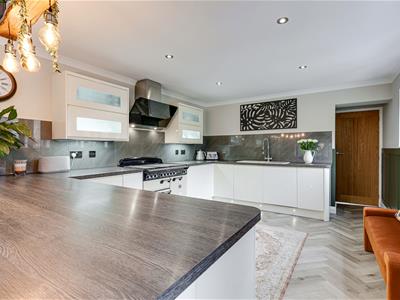
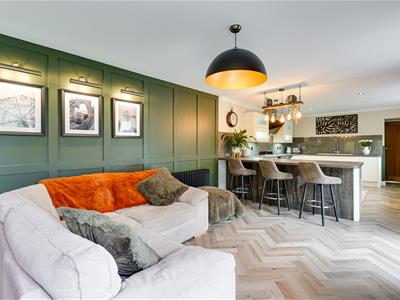
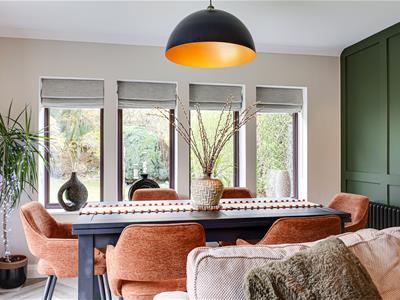
10.21m x 3.56m (33'6" x 11'8")A fabulous entertaining space with banks of mullion windows looking over the large private garden and river bank with woodland back drop and glazed doors which open to the decked seating.. The kitchen space is fitted with a range of high end base and wall units complete with sink and drainer, Rangemaster range cooker with contemporary hood over, integral dishwasher and additional fridge. As well as the down lighters there is both under unit and plinth lighting. The kitchen is separated from the living area by a breakfast bar. The living area has plenty of room for comfortable seating and a large dining table and chairs.
First Floor Landing
The landing has mullion windows looking over the beautiful garden and doors off to the bedrooms and bathroom.
Master Bedroom
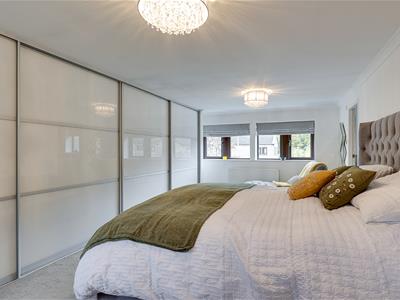
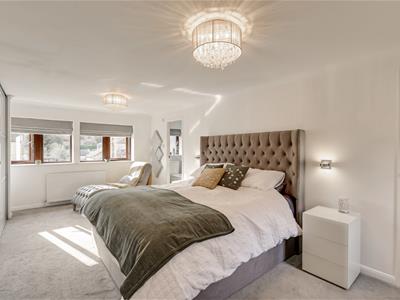
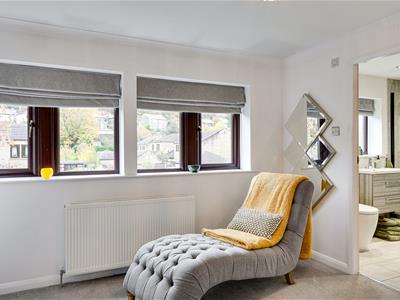
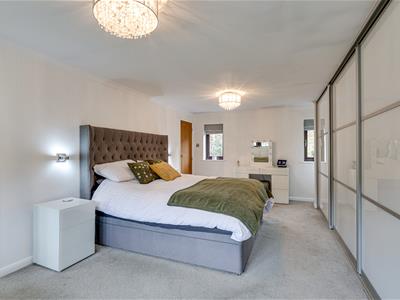
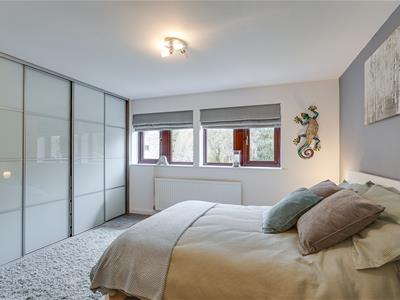
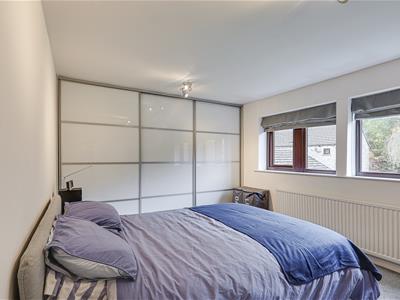
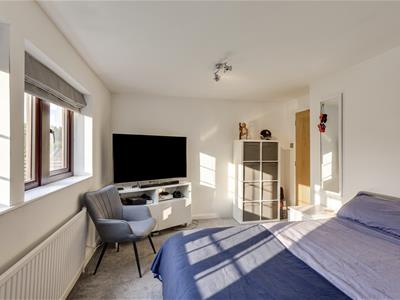
5.79m x 3.73m (19'0" x 12'3")A fabulous kingsize bedroom with gorgeous views to both front and rear and a bank of fitted wardrobes. A door opens to the ensuite.
Ensuite
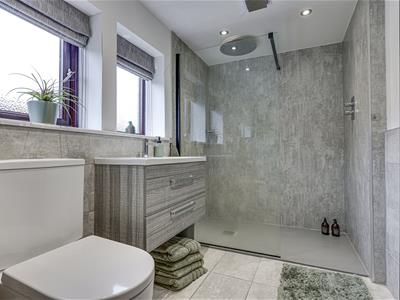
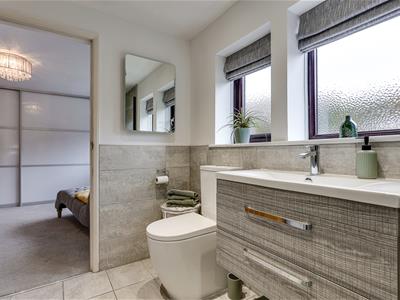
2.79m x 1.68m (9'2" x 5'6")A super spacious ensuite with a tiled floor and splash back and a suite comprising a low flush wc, wash basin in a vanity unit and large walk in shower. Designer radiator and down lighters.
Bedroom 2
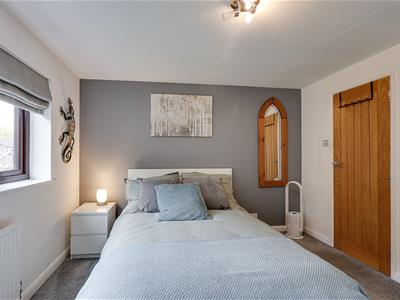
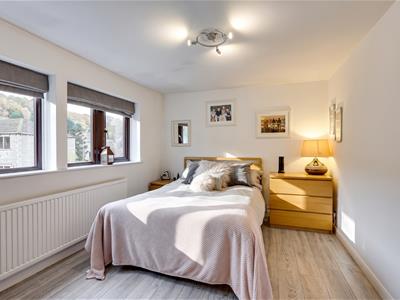
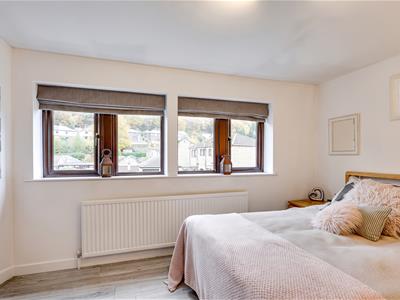
3.58m x 3.33m (11'9" x 10'11")A second double bedroom with fitted wardrobes and views over the garden.
Bedroom 3
4.22m x 2.95m (13'10" x 9'8")A third double bedroom with fitted wardrobes and superb garden views.
Bedroom 4
3.68m x 3.00m (12'1" x 9'10")A fourth double bedroom with pleasant open aspect front views from the mullion windows.
Family Bathroom
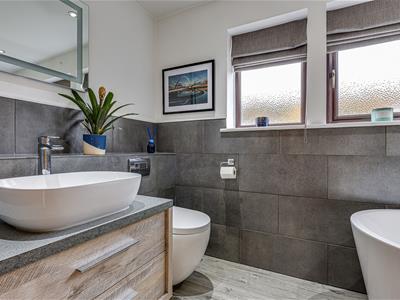
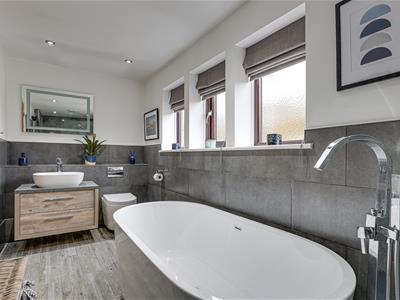
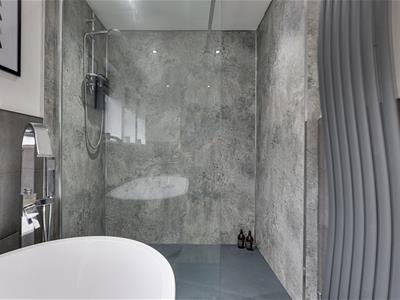
4.47m x 1.68m (14'8" x 5'6")A quality bathroom comprising a wash basin in a vanity unit, back to wall WC, double ended freestanding bath and large walk in shower. Designer radiator, tiled splash back and floor, obscure mullion windows and down lighters.
Games Room/Garage Conversion
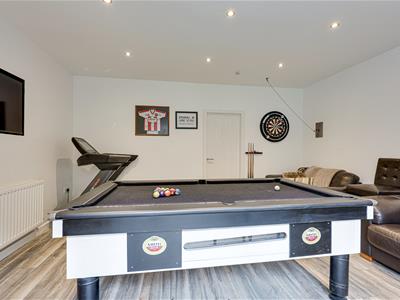
4.75m x 4.42m (15'7" x 14'6")Converted to a high standard with the benefit of building regulations this is a superb additional reception room with glazed doors to the garden currently used as a games room but would make an ideal home office or gym with central heating. A door opens to the front garage store area.
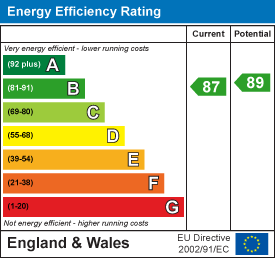
Energy Efficiency and Environmental Impact
Although these particulars are thought to be materially correct their accuracy cannot be guaranteed and they do not form part of any contract.
Property data and search facilities supplied by www.vebra.com