144 High Street
Eston
Middlesbrough
TS6 9EN
Rydal Street, Hartlepool
£40,000
2 Bedroom House - Terraced
- ATTENTION INVESTORS
- VIRTUAL TOUR AVAILABLE
- ON-STREET PARKING
- TWO BEDROOM
- SOLD TENANT IN SITU
- £450PCM
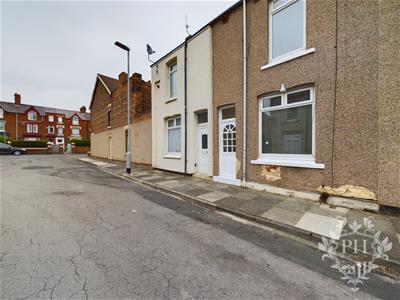
PH Estate Agents are delighted to welcome to the market this two-bedroom terraced property, situated in Hartlepool. Offered for sale with a tenant in situ, the property currently achieves a rental income of £450 per calendar month, making it an excellent opportunity for investors looking to expand their existing portfolio or for those looking to take their first step onto the property investment ladder.
With rental income already in place, this property offers the opportunity to secure an investment with an established tenant from day one. An ideal addition to any buy-to-let portfolio, early viewing is highly recommended to appreciate the opportunity on offer.
ENTRANCE
1.02m x 0.89m (3'4" x 2'11" )Stepping through the white wooden entrance door, you are welcomed into a spacious entrance hallway, offering ample room for coats, shoes and other outdoor essentials. The hallway then leads through to the reception room, providing a welcoming living space within the home.
RECEPTION ROOM
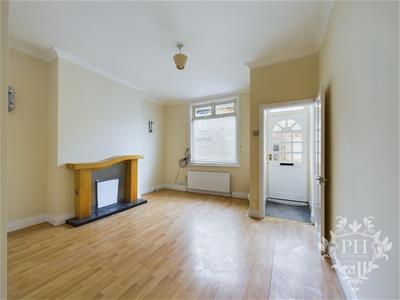
4.04m x 3.76m (13'3" x 12'4" )Leading through from the entrance hallway, you are welcomed into the reception room, featuring neutral cream walls that create a light and inviting atmosphere. The room benefits from a feature fireplace, adding character and charm, alongside a radiator providing warmth throughout the space. A UPVC double-glazed window is positioned above the radiator, allowing plenty of natural light to flow into the room and creating a bright and comfortable living environment.
KITCHEN
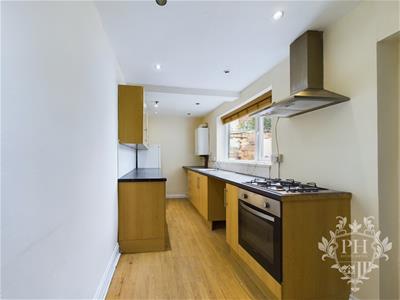
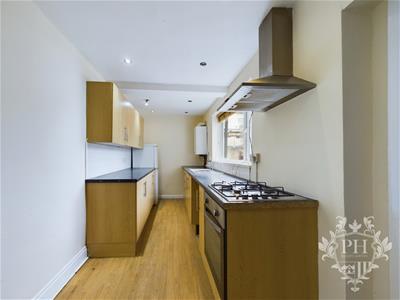
5.16m x 1.85m (16'11" x 6'1" )Leading through from the reception room, you are welcomed into the kitchen, which offers ample storage options and a practical layout. The kitchen benefits from a built-in oven, hob and extractor fan, with additional space for a washing machine and fridge freezer, allowing for convenient access and everyday functionality. The room is finished with attractive laminate flooring and further benefits from a UPVC double-glazed window, allowing natural light to brighten the space while preparing meals.
REAR ENTRANCE
0.91m x 0.84m (3'0" x 2'9" )Leading through from the kitchen, you will find access to the family bathroom, along with a small rear hallway which provides access to the rear yard. The rear yard is accessed via a secure white wooden door, offering an additional level of privacy and security while providing convenient outdoor access.
FAMILY BATHROOM
2.87m x 2.01m (9'5" x 6'7" )The family bathroom is finished with stylish black and white tiling, creating a clean and modern feel throughout. The room comprises a bathtub with an overhead shower, providing flexibility for everyday use, alongside a wash basin and WC. A frosted UPVC double-glazed window allows natural light to enter the room while maintaining privacy and security.
LANDING
0.84m x 1.91m (2'9" x 6'3" )Positioned between the reception room and kitchen, you will find the staircase leading to the first-floor landing. The stairs are fitted with carpet, creating a warm and cosy feel underfoot, while the cream-painted walls provide a neutral finish. A secure handrail runs alongside the staircase, offering additional support and safety when accessing the first floor.
Arriving at the first-floor landing, you are welcomed by access to both bedrooms. The landing benefits from a radiator, providing warmth throughout the upper floor, while a UPVC double-glazed window allows natural light to flow into the space, creating a bright and welcoming atmosphere.
BEDROOM ONE
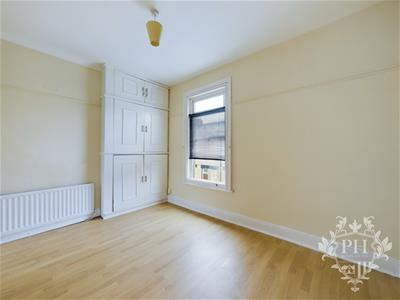
2.74m x 3.76m (9'0" x 12'4" )Entering the first bedroom, you are welcomed into a well-proportioned space featuring built-in storage cupboards, providing practical storage solutions and helping to keep the room tidy and free from clutter. The room comfortably accommodates a double bed, with additional space for bedroom furniture. Further benefits include a radiator, attractive laminate flooring and neutral décor, creating a light and inviting atmosphere. A large UPVC double-glazed window allows plenty of natural light to flow throughout the room, enhancing the bright and airy feel.
BEDROOM TWO
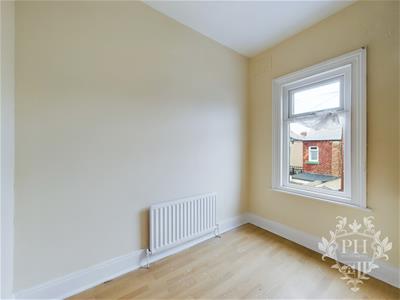
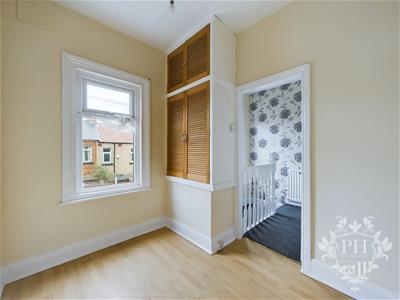
2.67m x 2.13m (8'9" x 7'0" )Moving into the second bedroom, you are welcomed by a bright and inviting space, benefiting from plenty of natural light. The room features built-in storage cupboards, offering practical storage solutions while helping to maximise the available floor space. Finished with laminate flooring, the room provides a warm and comfortable feel and offers ample space to accommodate a single bed, making it ideal as a guest bedroom, child's room or home office.
IMPORTANT INFORMATION
Important Information – Making Your Home Purchase Simple
Thank you for viewing with us today. We hope you found the property interesting and would be happy to answer any additional questions you may have.
How to Make an Offer
If you’d like to proceed with an offer on this property, we’ve made the process straightforward and transparent. Here’s what you’ll need:
Identification
• Valid passport or driving licence.
For Cash Purchases
• Evidence of cleared funds by way of a bank statement.
For Mortgage Purchases
• Evidence of deposit by way of a bank statement.
• Decision in principle from your lender.
• If you need mortgage advice or assistance obtaining a decision in principle, we’re here to help and can arrange this for you.
Legal Services
We work with a panel of trusted solicitors and can provide competitive quotes for conveyancing services to make your purchase process smoother. Please ask us for a quote!
Selling Your Property?
If you have a property to sell, we’ll be happy to provide a free, no-obligation valuation. Our comprehensive marketing package includes:
• Professional photography
• Detailed floor plans
• Virtual property tour
• Listings on Rightmove, Zoopla, and On the Market
Next Steps
Once you’re ready to make an offer:
1.Contact our office.
2.Have your supporting documents ready.
3.We’ll present your offer to the seller and keep you updated.
Terms & Conditions / Disclaimers
•All property particulars, descriptions, and measurements are provided in good faith but are intended for guidance only. They do not constitute part of any offer or contract. Prospective buyers should verify details to their own satisfaction before proceeding.
•Photographs, floor plans, and virtual tours are for illustrative purposes and may not represent the current state or condition of the property.
•Any reference to alterations or use of any part of the property is not a statement that any necessary planning, building regulations, or other consent has been obtained. Buyers must make their own enquiries.
•We reserve the right to amend or withdraw this property from the market at any time without notice.
•Anti-Money Laundering (AML) regulations: In line with current UK legislation, we are required to carry out AML checks on all buyers and sellers. A fee will apply for these checks, and this charge is non-refundable. Your offer cannot be formally submitted to the seller until these compliance checks have been completed.
•By making an enquiry or offer, you consent to your details being used for the purposes of identity verification and compliance with AML regulations.
•Our agency does not accept liability for any loss arising from reliance on these particulars or any information provided.
•All services, appliances, and systems included in the sale are assumed to be in working order, but have not been tested by us. Buyers are advised to obtain independent surveys and checks as appropriate.
For further details or clarification, please contact our office directly.
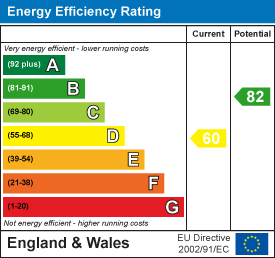
Energy Efficiency and Environmental Impact
Although these particulars are thought to be materially correct their accuracy cannot be guaranteed and they do not form part of any contract.
Property data and search facilities supplied by www.vebra.com