
21 Manchester Road
Burnley
Lancashire
BB11 1HG
Foxcroft, Burnley
£230,000
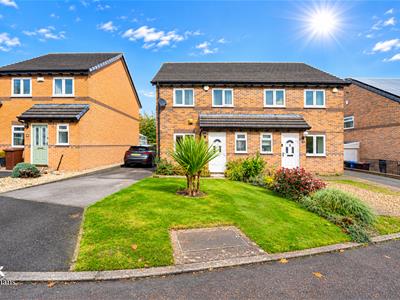
3 Bedroom House - Semi-Detached
- Council Tax Band C
- Tenure Freehold
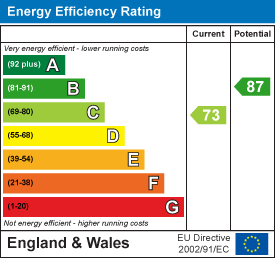
- EPC Rating C
- Enviable Semi Detached Property
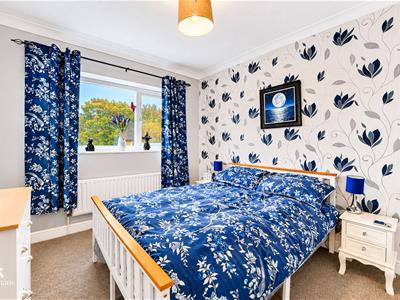
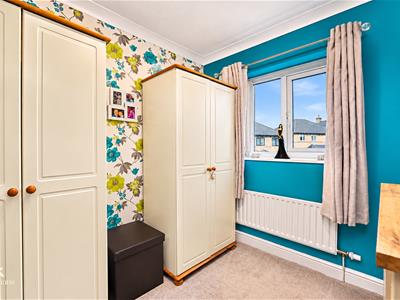
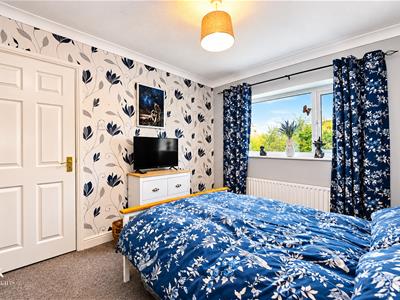
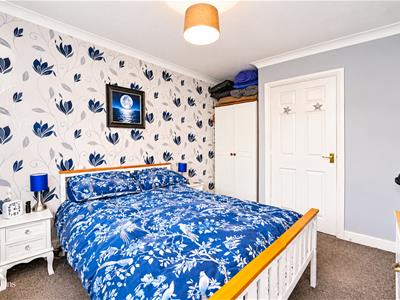
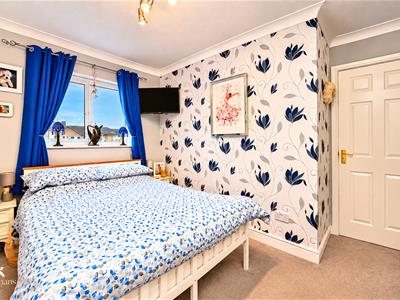
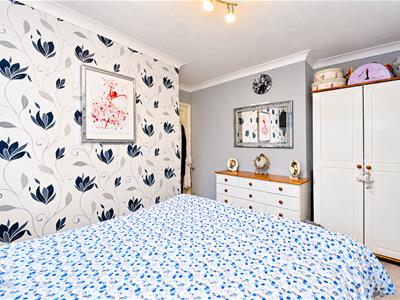
- Three Generously Sized Bedrooms
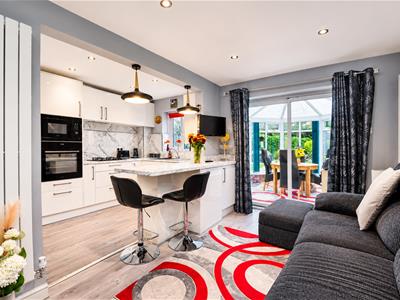
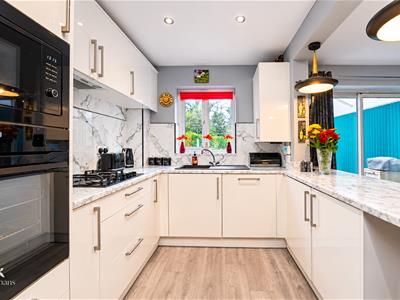
- Modern Kitchen Diner With Fitted Appliances
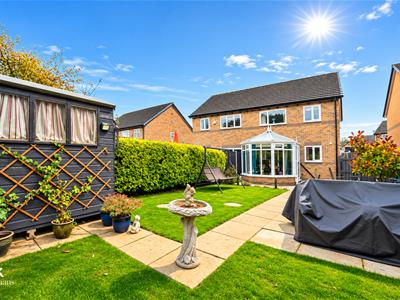
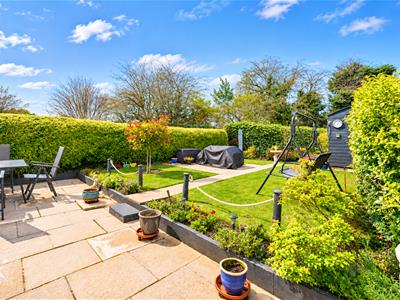
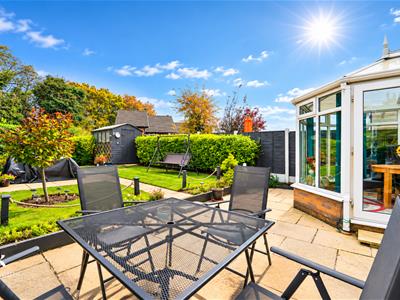
- Landscaped Rear Garden
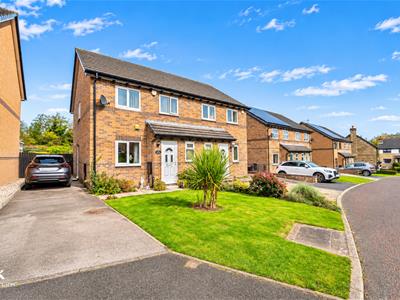
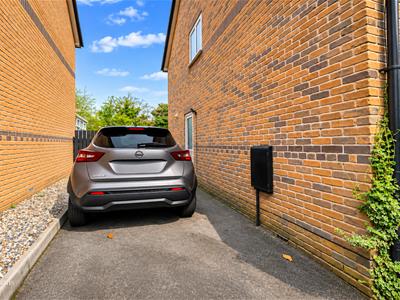
- Driveway For Convenient Off Road Parking
- Fantastic Family Home
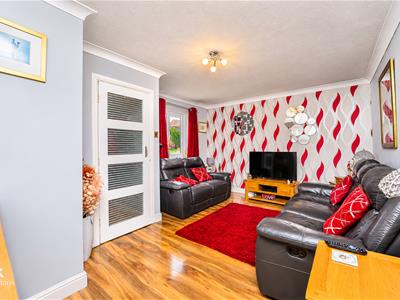
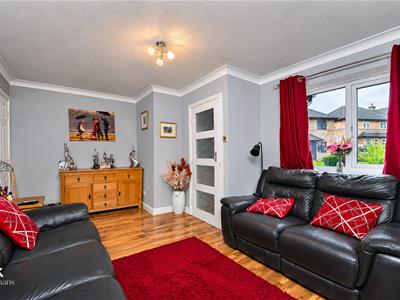
- Spacious Reception Room
THREE BEDROOM SEMI DETACHED FAMILY HOME WITH STUNNING GARDEN
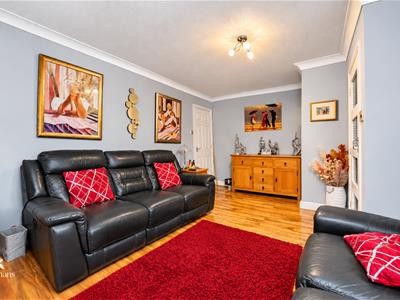
Welcome to Foxcroft, Burnley, this delightful three-bedroom semi-detached family home offers a perfect blend of comfort and modern living. Upon entering, you are greeted by a welcoming porch that leads into a cosy reception room, ideal for relaxing with family or entertaining guests.
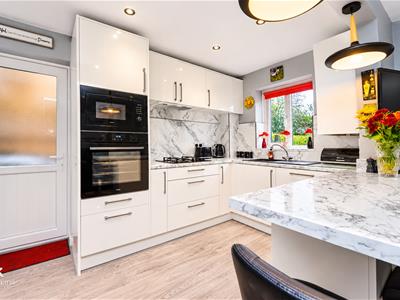
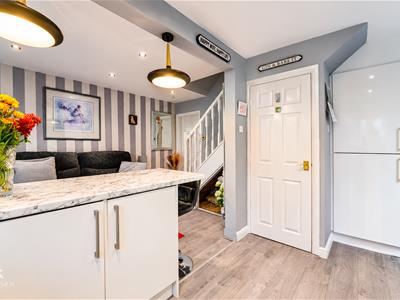
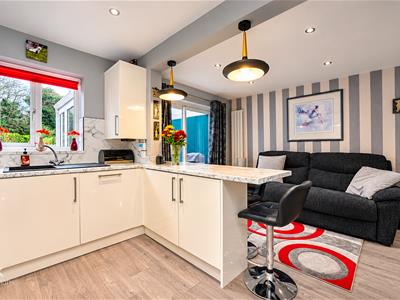
The heart of the home is undoubtedly the bright and airy open-plan kitchen diner, which has been thoughtfully designed to create a contemporary space for cooking and dining. The modern kitchen is equipped with all the necessary amenities, making it a joy to prepare meals while enjoying the company of loved ones.
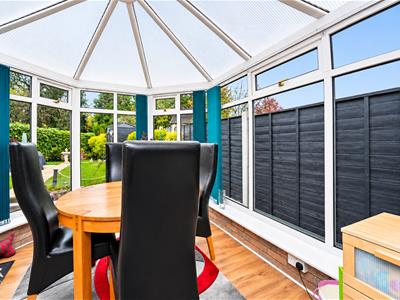
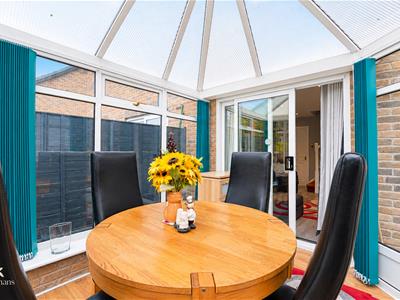
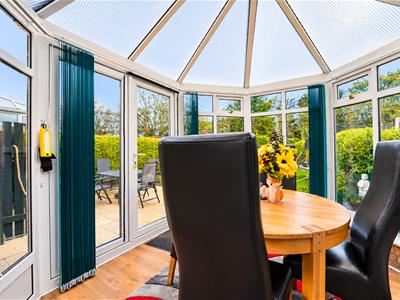
Adjoining the kitchen is a lovely conservatory that overlooks the stunning rear garden, providing a serene backdrop for your daily activities. This outdoor space is perfect for gardening enthusiasts or those who simply wish to unwind in a tranquil setting.
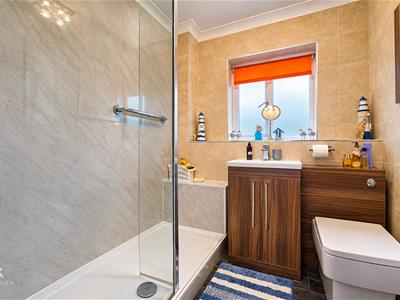
The property boasts three well-proportioned bedrooms, offering ample space for family living. The shower room is conveniently located to serve the needs of the household. Additionally, the driveway provides off-road parking, ensuring that you have a secure place for your vehicle.
This semi-detached home is not only a wonderful place to live but also a fantastic opportunity for families seeking a comfortable and stylish residence in a desirable location. With its modern features and inviting atmosphere, this property is sure to impress.
Ground Floor
Entrance
UPVC part frosted door to porch.
Porch
1.52m x 1.17m (5 x 3'10 )Wood effect laminate flooring, door to WC and reception room.
WC
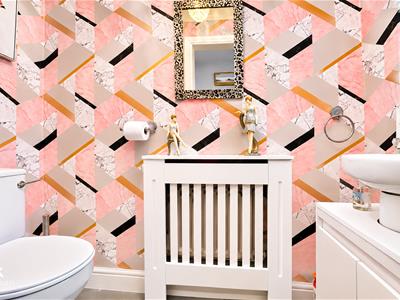
1.98m x 0.86m (6'6 x 2'10 )UPCV double glazed frosted window, central heating radiator, low basin WC, pedestal wash basin with traditional taps.
Reception Room
4.75m x 3.43m (15'7 x 11'3 )UPVC double glazed window, central heating radiator, coving, wood effect laminate flooring, door to kitchen diner.
Kitchen Diner
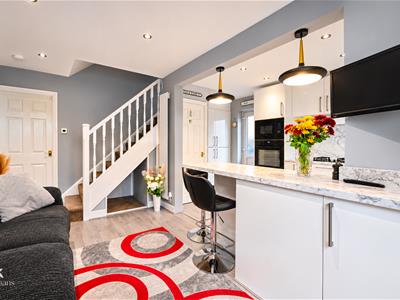
4.93m x 4.34m (16'2 x 14'3 )UPVC double glazed window, up right central heating radiator, a range of gloss wall and base units with a marble effect surface, composite sink and drainer with mixer tap, four ring gas burner hob, extractor, electric oven and microwave, integrated dishwasher and fridge freezer, storage, spotlights, pendant lighting, wood effect laminate flooring, UPVC part frosted door to side, UPVC double glazed sliding doors to conservatory, stairs to first floor.
Conservatory
3.53m x 2.74m (11'7 x 9 )UPVC double glazed windows, Polycarbonate roof, wood effect laminate flooring, UPVC double glazed door to rear.
First Floor
Landing
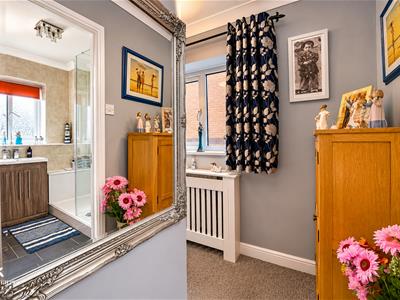
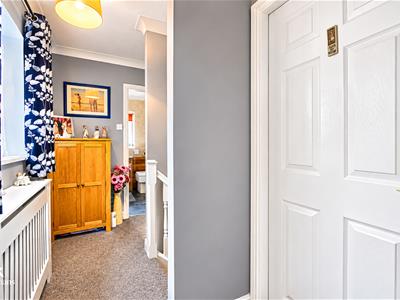
3.00m x 1.93m (9'10 x 6'4 )UPVC double glazed window, central heating radiator, loft access, smoke alarm, door to three bedrooms and shower room.
Bedroom One
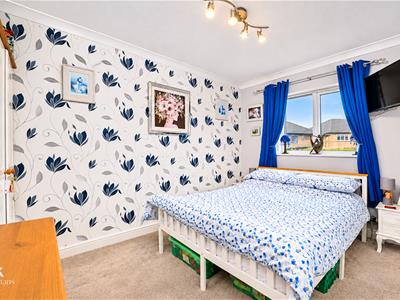
4.01m x 3.20m (13'2 x 10'6)UPVC double glazed window, central heating radiator, coving.
Bedroom Two
3.61m x 2.79m (11'10 x 9'2)UPVC double glazed window, central heating radiator, coving , storage.
Bedroom Three
2.51m x 2.21m (8'3 x 7'3 )UPVC double glazed window, central heating radiator, coving.
Shower Room
2.21m x 1.80m (7'3 x 5'11 )UPVC double glazed frosted window, dual flush WC, vanity top wash basin with waterfall mixer tap, walk in direct feed rainfall shower with rinse head, coving, extractor fan, tiled elevations and flooring.
External
Front
Paved driveway, laid to lawn garden bedding areas and shrubs.
Rear
Enclose laid to lawn garden, stone flagging, timber shed, shrubs and bedding areas.
Energy Efficiency and Environmental Impact
Although these particulars are thought to be materially correct their accuracy cannot be guaranteed and they do not form part of any contract.
Property data and search facilities supplied by www.vebra.com