
Penzance Road, Ipswich
Offers in excess of £325,000
3 Bedroom House - Semi-Detached
- NO ONWARD CHAIN
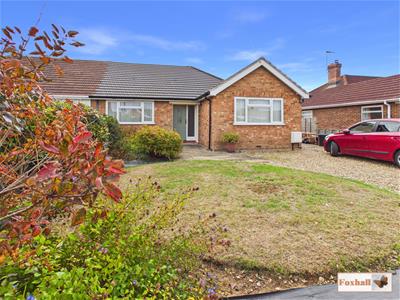
- THREE BEDROOM SEMI-DETACHED BUNGALOW
- LOCATED IN OLD KESGRAVE
- CLOSE PROXIMITY TO LOCAL SHOPS
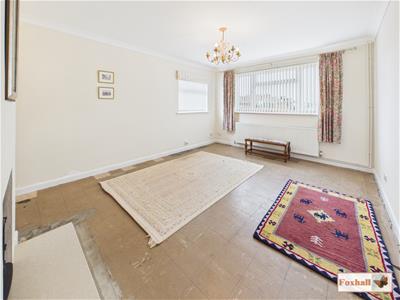
- LOUNGE DINER
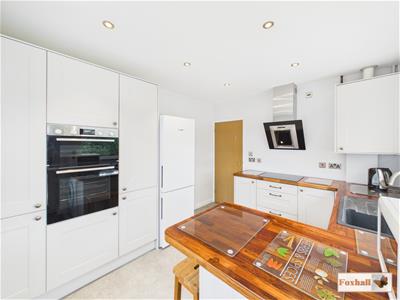
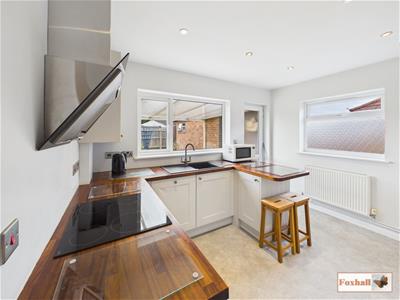
- KITCHEN BREAKFAST ROOM
- GARAGE AND OFF ROAD PARKING FOR SEVERAL CARS
- SOUTH FACING ENCLOSED REAR GARDEN
- NEW ROOF IN SEPTEMBER 2024
- FREEHOLD - COUNCIL TAX BAND - C
NO ONWARD CHAIN - THREE BEDROOM SEMI DETACHED BUNGALOW - LOUNGE / DINER - KITCHEN / BREAKFAST ROOM - OFF ROAD PARKING FOR SEVERAL VEHICLES AND A GARAGE - NEW ROOF SEPTEMBER 2024 - DOUBLE GLAZED WINDOWS AND GAS CENTRAL HEATING.
***Foxhall Estate Agents*** are delighted to offer for sale with no onward chain this three bedroom semi detached bungalow located within the highly sought after location of Kesgrave close to Penzance road shops.
The property benefits from a lounge / diner, kitchen / breakfast room, bathroom, south facing enclosed rear garden, garage and off road parking for several cars. Further benefits include full fibre broadband, double glazed windows and gas central heating.
The town of Kesgrave is conveniently located for access to all local amenities, including shops, primary and secondary schooling, cafes, hairdressing and beauty parlours, hardware shops, garden centre, library, community centre and sports centre and local bus routes to Ipswich and Woodbridge and easy access to the A12 & A14.
In the valuer's opinion an early internal viewing is highly advised.
Front Garden
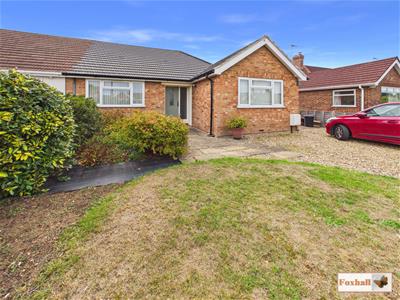
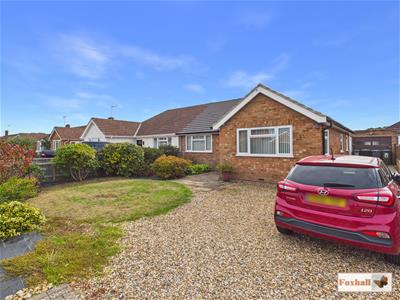
 There is a drive providing off-road parking with the remainder being laid to lawn and mature shrubs, pathway to the entrance door and further off-road parking to the side of the property leading to the garage with outside lighting and gated side access to the rear garden.
Entrance Hallway
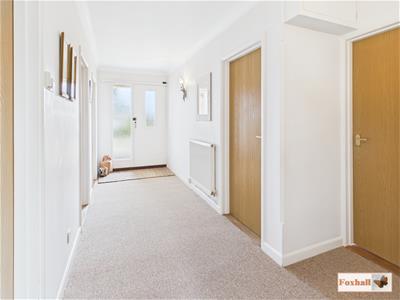 Accessed via entrance door, smooth coved ceiling giving access to the loft via a telescopic loft ladder to a 3/4 boarded loft, radiator, carpeted flooring, two wall light points and doors giving access to all rooms.
Lounge
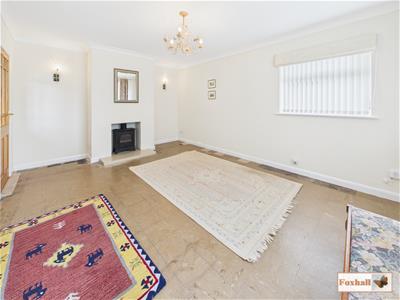 4.82 x 3.60 (15'9" x 11'9")UPVC double glazed window to front and side, radiator, smooth coved ceiling, marble hearth with decorative fire and two wall light points.
Kitchen / Breakfast Room
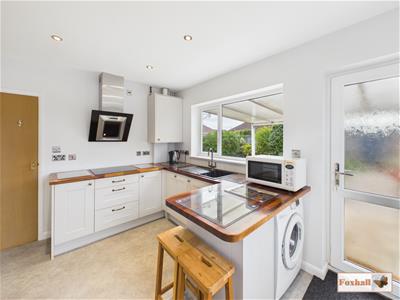 3.60 x 2.99 (11'9" x 9'9")UPVC double glazed window to rear and side, built-in Bosch double oven, space for fridge freezer, built-in hob with extractor hood over, built-in Zanussi dishwasher, washing machine to remain, single drainer sink with mixer tap inset in a solid wood work surface with cupboards and drawers under and matching above, breakfast bar, cupboard housing wall mounted boiler, grey vinyl flooring, UPVC double glazed door giving access to the rear garden, USB points and a radiator.
Bedroom One
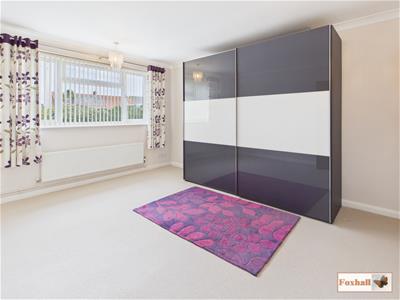 4.27 x 3.71 (14'0" x 12'2")UPVC double glazed window to the front, radiator, carpeted flooring, double wardrobe with sliding doors to remain, telephone point, smooth coved ceiling and a wall light.
Bedroom Two
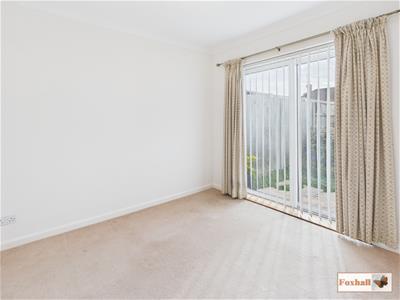 3.06 x 2.96 (10'0" x 9'8")UPVC double glazed patio door giving access to the rear garden, radiator, smooth coved ceiling and carpeted flooring.
Bedroom Three
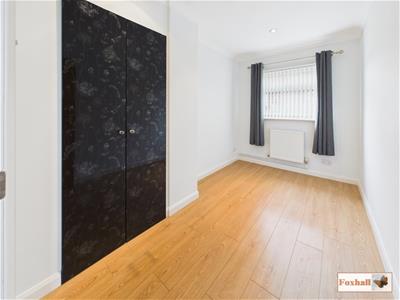 3.06 x 2.09 (10'0" x 6'10")UPVC double glazed window to side, radiator, wood effect flooring, smooth coved ceiling with inset spotlighting and a storage cupboard.
Bathroom
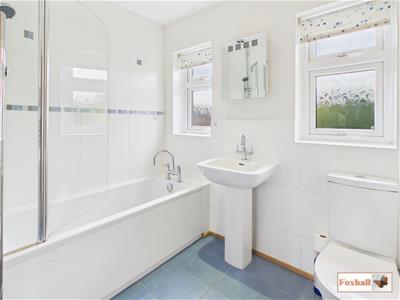 2.37 x 1.77 (7'9" x 5'9")Two UPVC double glazed windows to the rear, shaped and panelled bath with a mixer tap with independent shower over and shower screen, pedestal wash hand basin with mixer tap, low-level W.C., tiled flooring, part tiled walls, smooth ceiling with inset spotlighting and extractor fan, chrome heated towel rail and vanity wall mirror.
Rear Garden
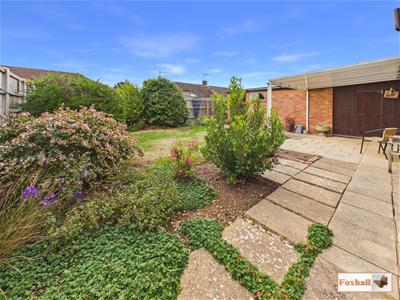
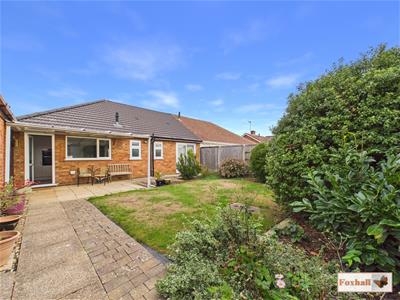
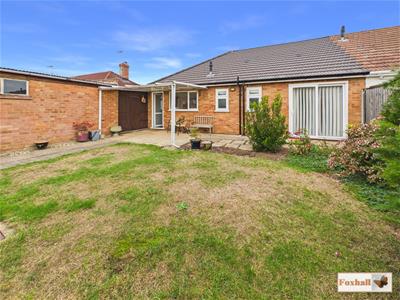
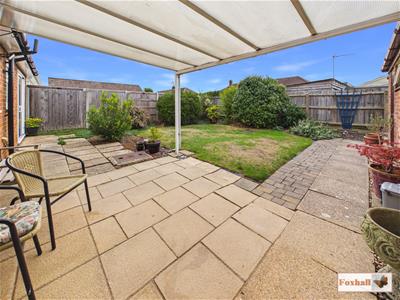 The south facing rear garden commences with a covered paved patio area with the remainder being laid to lawn with mature trees and shrubs, gated access to the driveway, outside tap, outside power point and a personal door into the garage.
Garage
5.44 x 2.56 (17'10" x 8'4")Accessed via a up and over door, window to the side and rear, personal door giving access to the rear garden with power and lighting.
Agents Notes
Tenure - Freehold
Council Tax Band - C
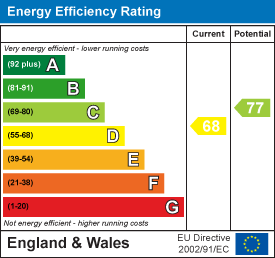
Energy Efficiency and Environmental Impact
Although these particulars are thought to be materially correct their accuracy cannot be guaranteed and they do not form part of any contract.
Property data and search facilities supplied by www.vebra.com