
13 Finkle Street
Selby
North Yorkshire
YO8 4DT
Garth View, Hambleton, Selby
Offers in the region of £295,000
3 Bedroom Bungalow - Detached
- WELL PRESENTED DETACHED BUNGALOW
- NEWLY FITTED KITCHEN AND BATHROOM
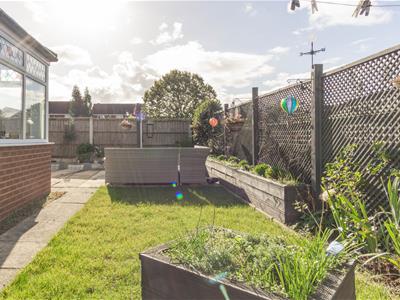
- ATTRACTIVE LOW MAINTENANCE REAR GARDEN
- THREE BEDROOMS
- LARGE LIVING / DINING AREA
- KITCHEN WITH INTEGRATED APPLIANCES
- CONSERVATORY
- POPULAR VILLAGE LOCATION
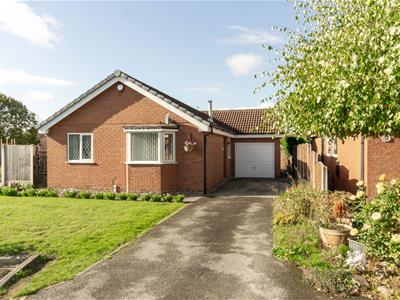
Situated in the charming village of Hambleton, Selby, this well-presented detached bungalow offers a delightful blend of comfort and modern living. Upon entering, you will be greeted by a welcoming reception room that provides a warm and inviting atmosphere. The newly fitted kitchen is a standout feature, equipped with integrated appliances that make cooking a pleasure. With three spacious bedrooms, this property is perfect for families or those seeking a peaceful retreat. The space flows seamlessly into a lovely conservatory, which is ideal for enjoying the garden views and natural light throughout the day. The bungalow boasts a stylish bathroom, also recently updated, ensuring that you have all the modern conveniences at your fingertips. The attractive low-maintenance rear garden is perfect for those who wish to enjoy outdoor space without the burden of extensive upkeep. Whether you are looking to downsize or seeking a family home, this bungalow presents an excellent opportunity to enjoy comfortable living in a desirable location.
Side entrance door leading into:-
Hall
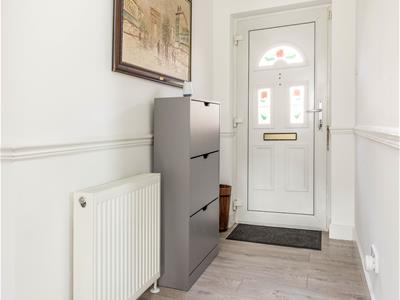 2.00m x 0.76m (6'7" x 2'6")With doors off and a radiator.
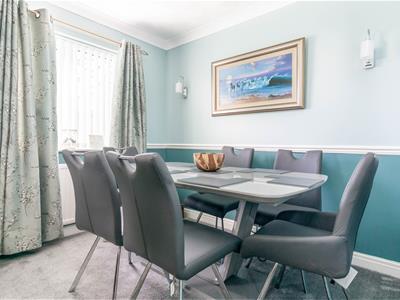
Living / Dining Area
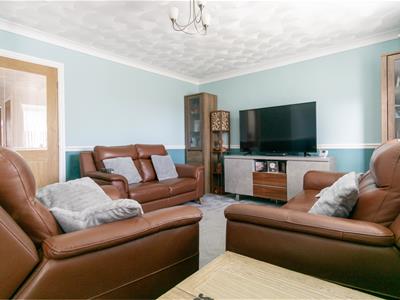
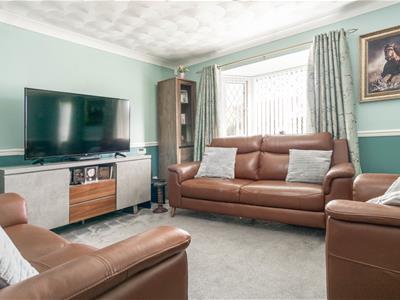 5.91m x 3.69m max (19'4" x 12'1" max)A bright and airy large 'L' shaped living space with two windows to the front elevation and a radiator.
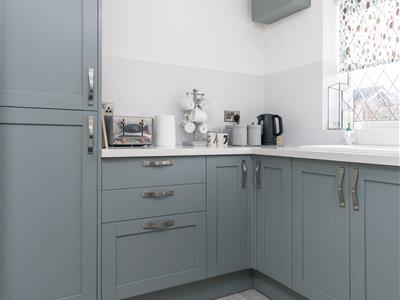
Kitchen
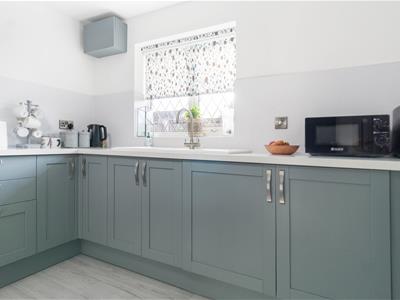
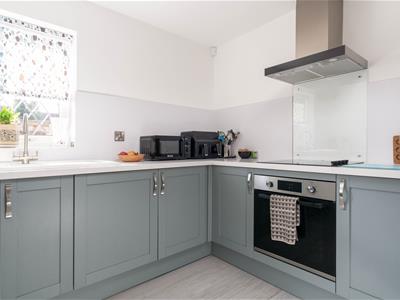 3.38m x 2.21m (11'1" x 7'3")Newly fitted with a good range of modern base units. Complimentary work surfaces incorporating a one and a half bowl composite sink with mixer tap over. Integrated electric oven with hob and extractor over. Integrated washing machine and fridge freezer. With a window to the side elevation.
Bedroom 1
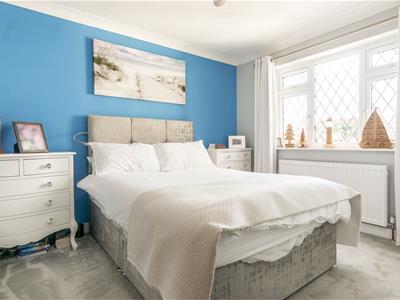 3.31m x 3.22m (10'10" x 10'7")Being of a double size and having a window to the rear elevation and a radiator.
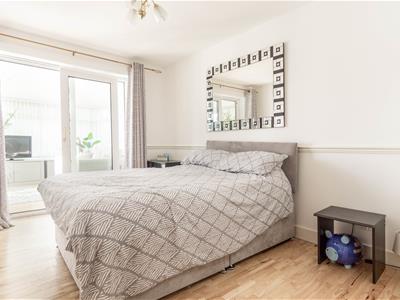
Bedroom 2
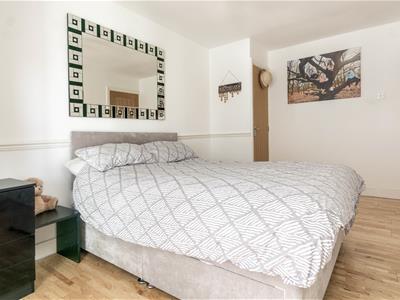 4.23m x 2.64m (13'11" x 8'8")Being of a double size and having a built in storage cupboard and a radiator. Patio doors leading into:-
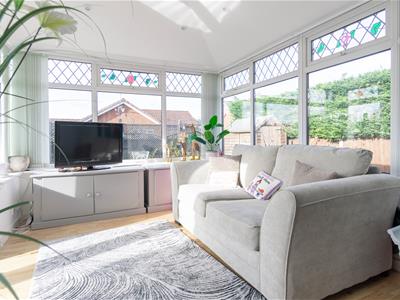
Conservatory
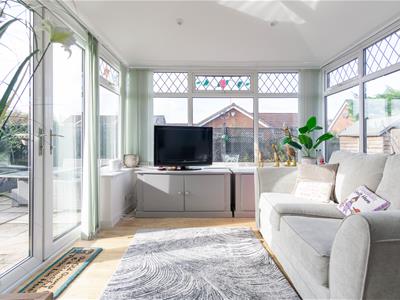
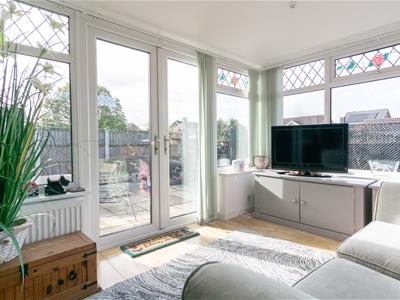 3.35m x 2.70m (11'0" x 8'10")Having windows to three sides and french doors leading into the rear garden.
Bedroom 3
2.64m x 2.05m (8'7" x 6'8")Having a window to the side elevation and a radiator.
Bathroom
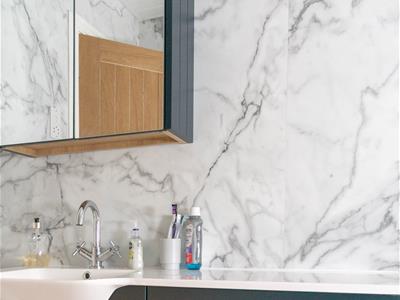
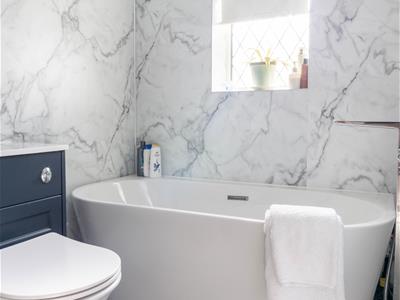 2.21m x 1.74m (7'3" x 5'8")Newly fitted and fully tiled with a white suite comprising deep bath, wc and wash hand basin inset into a vanity unit. Having a window to the side elevation.
Garage
4.93m x 2.72m (16'2" x 8'11")Attached garage with an up and over door.
Outside
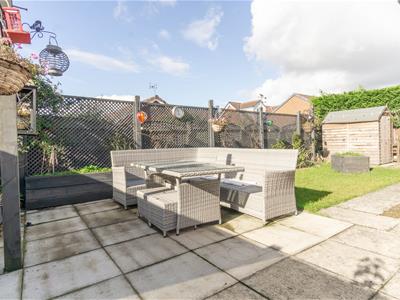
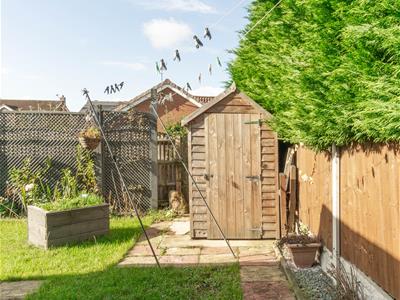
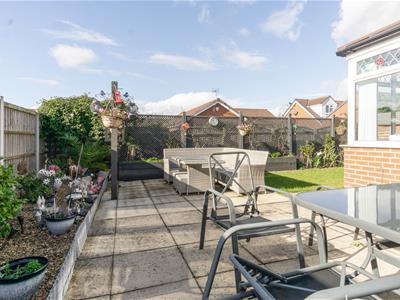
The front is laid mainly to lawn and has a concrete drive leading to the garage. A side gate leads to the attractive low maintenance rear garden. This has a lawned area, large paved patio area and a small shed.
Utilities
Mains Electric
Mains Gas Heating - new boiler 2024
Mains Water (Not Metered)
Mains Sewerage
Mobile* 4G
Broadband* HTTP (Ultrafast)
*Mobile and broadband information is taken from the OFCOM website but there can be local variations so these should be considered as a guide only. If this is particularly important to you, we recommend you also make your own enquiries.
Although these particulars are thought to be materially correct their accuracy cannot be guaranteed and they do not form part of any contract.
Property data and search facilities supplied by www.vebra.com