
16 Algitha Road
Skegness
PE25 2AG
Mill Lane, Wrangle, Boston
£495,000
4 Bedroom House - Detached
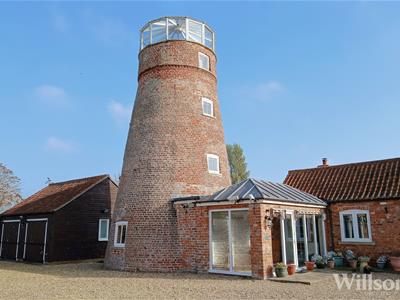
- Grade II Listed Windmill
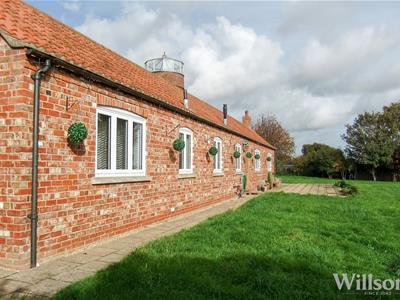
- Four Bedroom Converted Barn Living Accommmodation
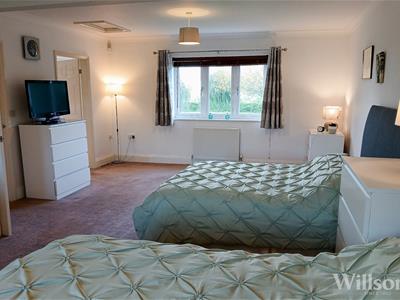
- En Suite to 24' Master Bedroom
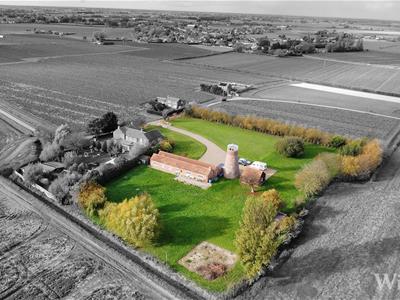
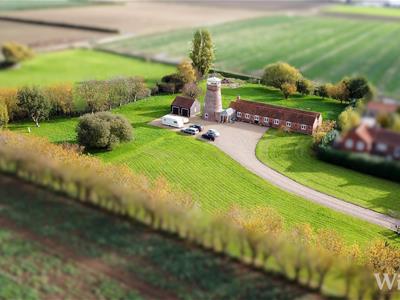
- Plot of Approx. 2.26 Acres (sts)
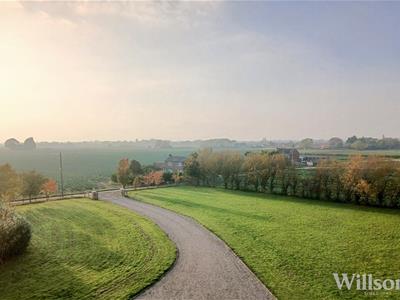
- Sweeping Driveway With Ample Parking
- Double Garage
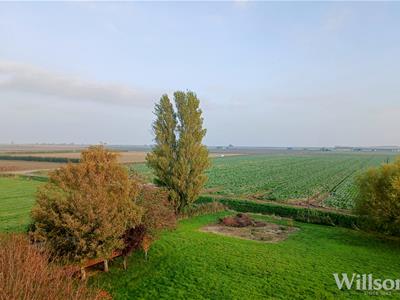
- Rural Views
- EPC Rating- F
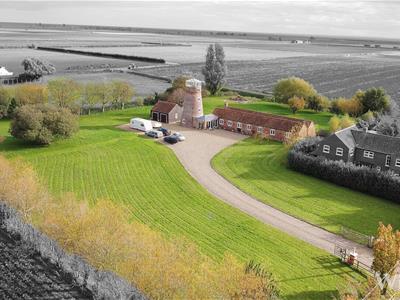
A unique opportunity to acquire an impressive Grade II Listed Windmill with adjoining versatile living space and an extensive plot of approx. 2.26 acres (sts) located in the midst of the scenic Lincolnshire countryside. The property features a substantial 24' master bedroom with en suite, double garage, impressive sweeping gravel driveway and ample off road parking. Wrangle Mill is truly a characterful property encapsulating the charm of country living.
Front of Property
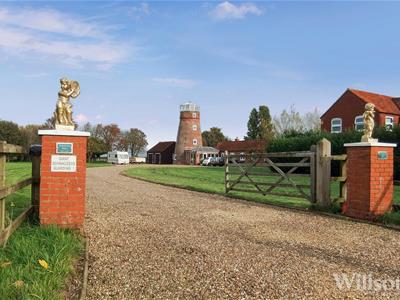
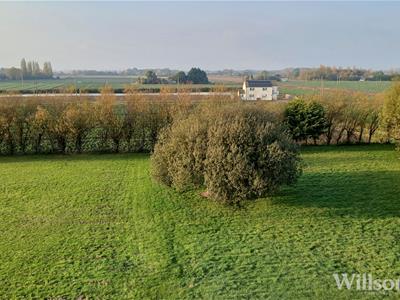
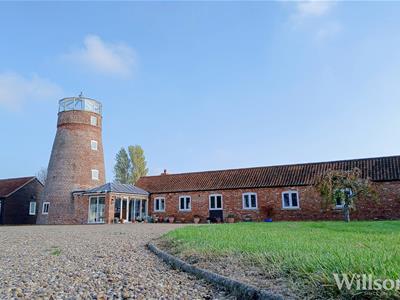 The property is accessed via a 5 bar timber gate, opening into a sweeping gravel driveway leading you to the front of the property where there is ample parking. The picturesque frontage is mainly laid to lawn with ornamental trees and a tree lined border.
Entrance Porch
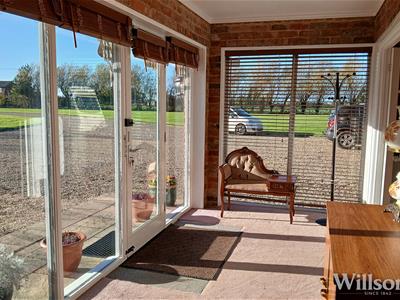 With floor to ceiling windows and carpeted flooring.
Lounge
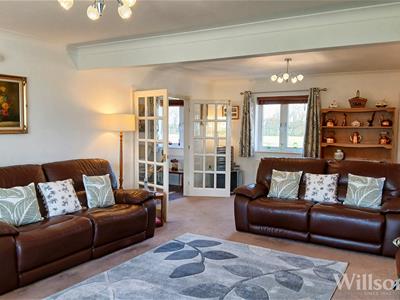
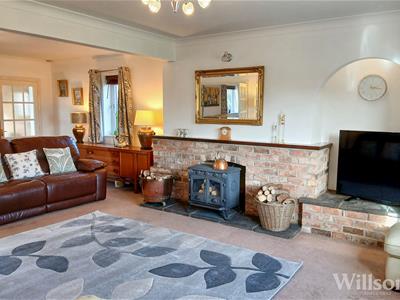
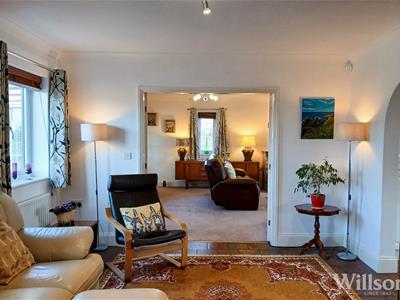
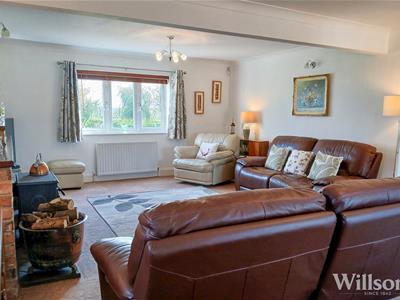 7.47m x 4.47m (24'6 x 14'8)With multi fuel stove, brick hearth, windows to front and rear aspects, carpeted flooring and double doors to:
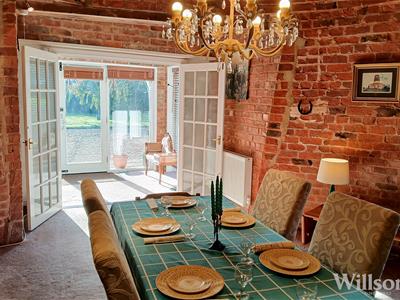
Dining Room
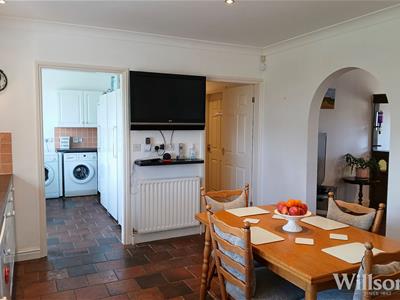
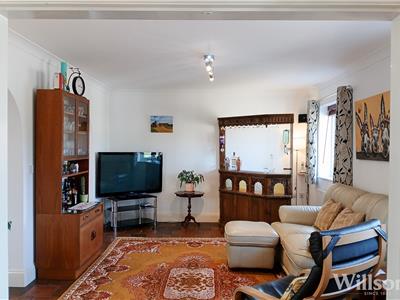 4.95m x 3.66m (16'3 x 12)Having dual aspect windows to front, tiled flooring and pair of arches to:
Kitchen
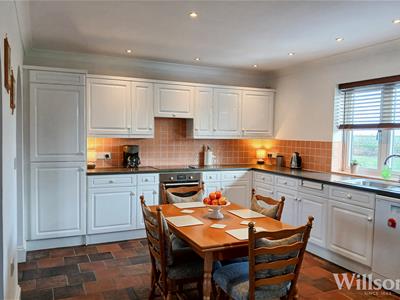 4.93m x 3.66m (16'2 x 12')With a range of base and wall units, stainless steel sink with mixer tap and drainer, ceramic hob with extractor hood over, electric oven, space and plumbing for dishwasher, window to rear aspect, part tiled walls, tiled flooring and access to:
Utility Room
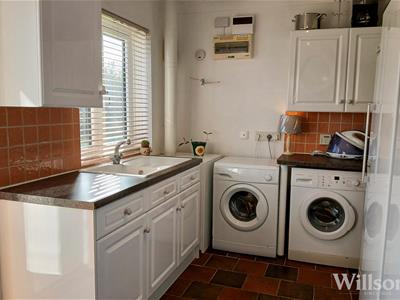 3.45m x 2.57m (11'4 x 8'5)With a range of base and wall units, ceramic sink with mixer tap and drainer, space and plumbing for washing machine, space for tumble dryer, floor mounted oil fired central heating boiler, extractor fan, tiled flooring and door to rear garden.
Hallway
With carpeted flooring and built in storage cupboard.
Bedroom Four
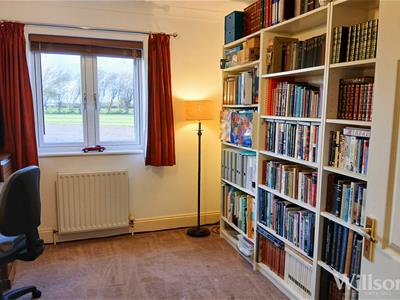
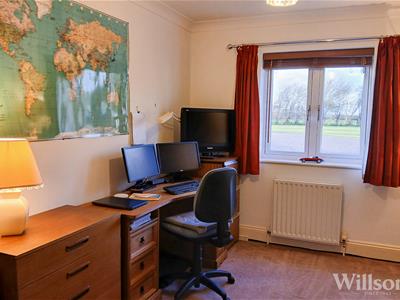 3.66m x 3.63m (12 x 11'11)With carpeted flooring, loft access and window to front aspect.
Bedroom Three
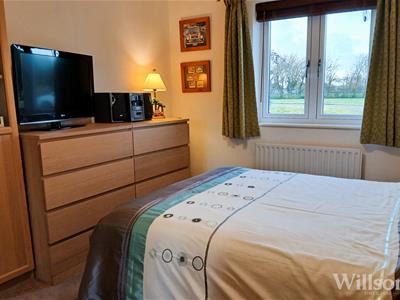 37.21m x 3.07m (122'1 x 10'1)With carpeted flooring and window to front aspect.
Bedroom Two
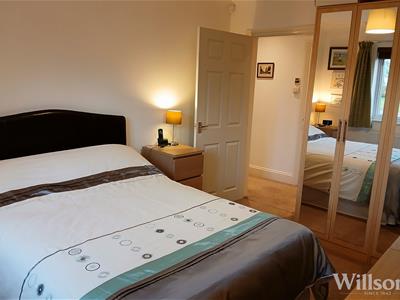
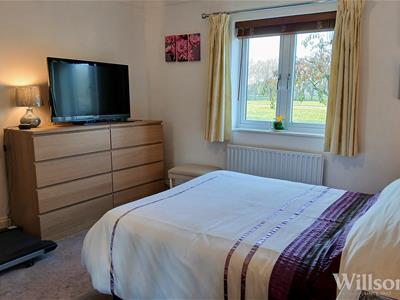 3.66m x 3.63m (12 x 11'11)With carpeted flooring and window to front aspect.
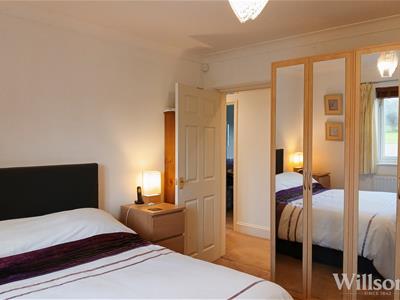
Bedroom One
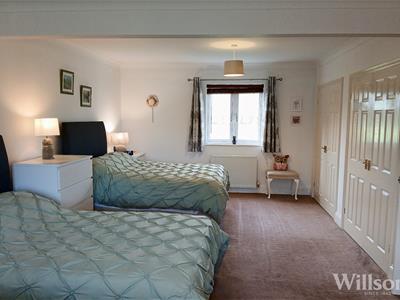 7.54m x 4.39m (24'9 x 14'5)With recessed double wardrobes, carpeted flooring, windows to both front and rear aspect and door to:
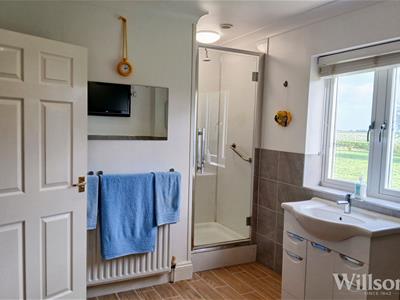
En Suite
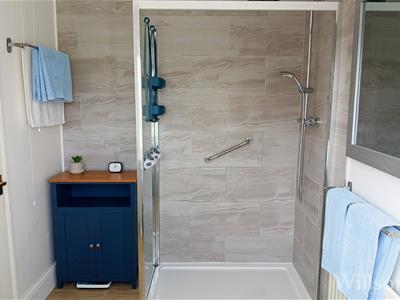
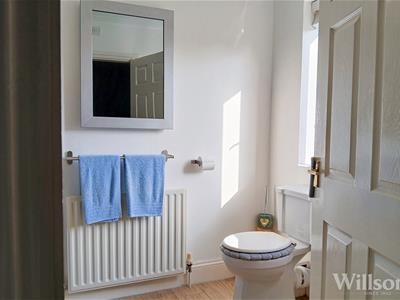 2.54m x 1.83m (8'4 x 6)With walk in shower, sink, WC, extractor fan, tiled flooring and window to rear aspect.
Bathroom
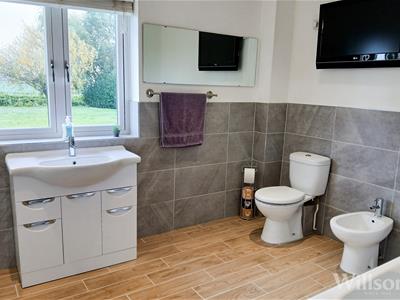 4.22m x 2.51m (incl shower) (13'10 x 8'3 (incl shoWith recessed shower cubicle with direct feed shower and mermaid boarded walls, sink with vanity unit, WC, bidet, tiled flooring, half tiled walls, extractor fan and window to rear aspect.
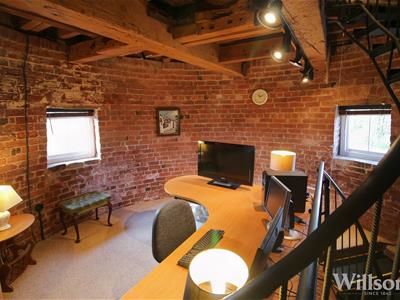
Windmill
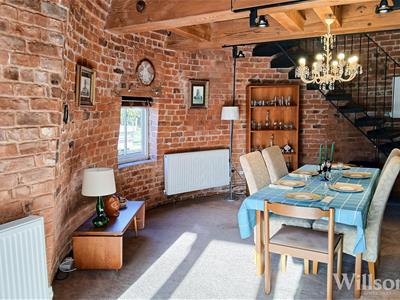
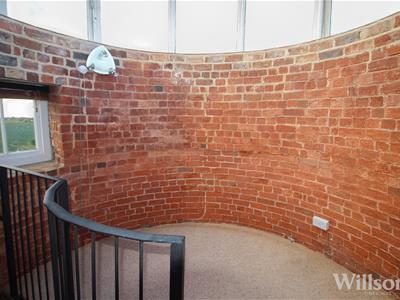
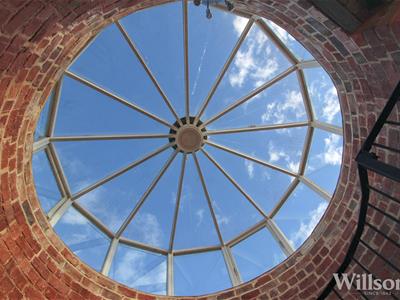
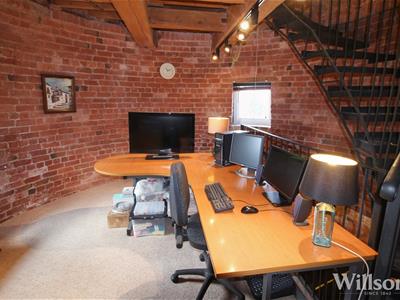 The impressive Grade II Listed windmill has been sympathetically restored and preserved, comprising of 4 floors accessed via a wrought iron spiral staircase and featuring rustic exposed brickwork throughout. The approximate measurements for each level are:
Ground Floor- 16'10 x 16'10
First Floor - 14'9 x 14'9
Second Floor - 12'8 x 12'8
Third Floor - 10'4 x 10'4
Double Garage
5.69m x 3.40m & 5.69m x 2.49m (18'8 x 11'2 & 18'8Of concrete block construction with timber cladding and twin double front doors. Both garages also have power and light.
Rear Garden
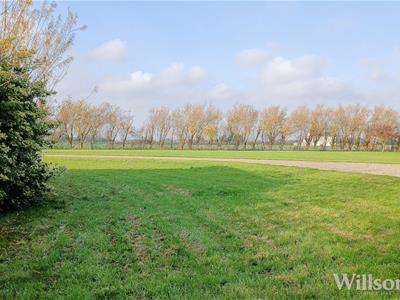
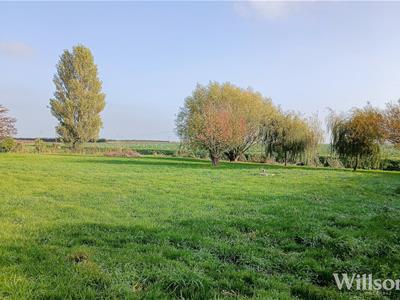 The grounds are mainly laid to lawn, bordered with trees and surrounded by rural views.
Energy Performance Certificate
The property has an energy rating of 'F', The full report is available from the agents or by visiting www.gov.uk/find-energy-certificate Reference Number: 0788-5090-7227-6831-2944
Services
We understand that mains water and electricity are connected to the property. Central heating is via an oil fired boiler and drainage is via a private system.
Tenure & Possession
The property is Freehold with vacant possession upon completion.
Local Authority
Council Tax Band 'F' payable to Local Authority: Boston Borough Council, Municipal Buildings, West Street, Boston, Lincs. PE21 8QR. Telephone: 01205 314202.
Viewing
Viewing is strictly by appointment with the Skegness office at the address shown below.
What 3 Words
///fidgeted.prominent.admiral
Energy Efficiency and Environmental Impact

Although these particulars are thought to be materially correct their accuracy cannot be guaranteed and they do not form part of any contract.
Property data and search facilities supplied by www.vebra.com