
Oxford House, Stanier Way, Wyvern Business Park
Derby
DE21 6BF
Sisley Avenue, Stapleford, Nottingham
£270,000
3 Bedroom House - Semi-Detached
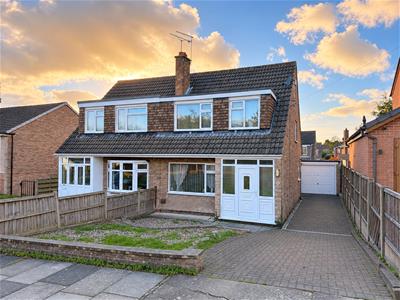
Enjoying a pleasant and popular residential position is this three bedroom semi-detached family home with modern kitchen and bathroom, conservatory and detached garage.
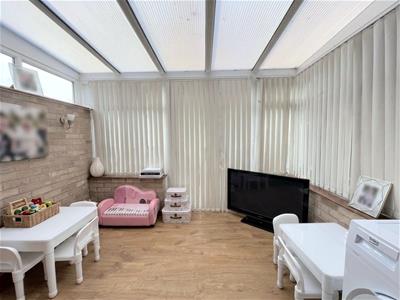
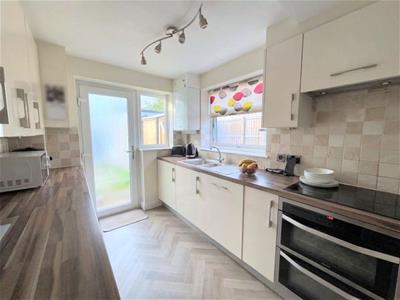
The smartly presented interior incorporates both gas central heating and UPVC double glazed windows and doors with accommodation comprising, enclosed porch leading into a formal hallway with stairs leading to the first floor, spacious lounge with open plan access into a separate dining room adjoining a modern fitted kitchen with integrated appliances and versatile conservatory currently used as a playroom. To the first floor are three well proportioned bedrooms and bathroom with shower over bath.
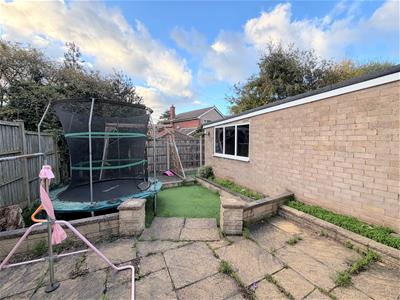
The enclosed rear garden has a paved patio, artificial turf, decked seating area and a brick built detached garage.
The property has off road parking to the front and side on a block paved driveway along with a low maintenance garden set back from the road behind a deep frontage.
The popular residential location of Stapleford is positioned just off the A52 providing ease of access to both cities of Nottingham and Derby.
Locally there is an impressive range of amenities and facilities providing most day to day requirements including grocery stores, schooling, public houses and restaurants, cafes and parks.
An ideal family property offered for sale with no upward chain.
ACCOMMODATION
GROUND FLOOR
PORCH
Main UPVC double glazed front door, coat and shoe space, inner door into:
HALLWAY
Laminate floor covering, stairs to first floor, radiator, door into:
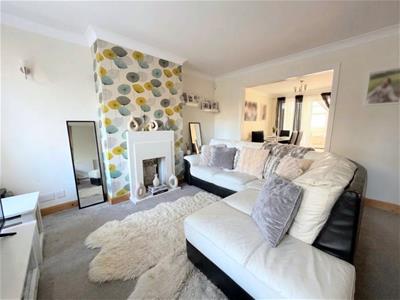
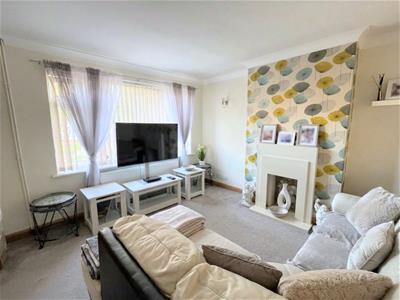
LOUNGE
4.11m x 3.94m (13'6 x 12'11)A spacious room with a feature fireplace, front facing UPVC double glazed window with Venetian blinds, media connections, radiator, open plan access into:
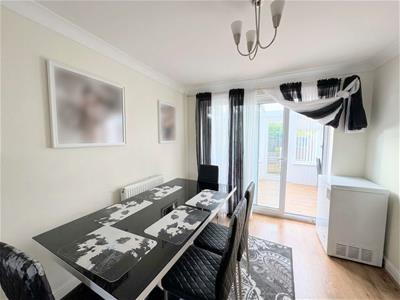
DINING ROOM
3.28m x 2.67m (10'9 x 8'9)Laminate floor covering, ample space for a dining table and chairs, radiator, UPVC double glazed sliding doors into:
CONSERVATORY
2.97m x 2.29m (9'9 x 7'6)With brick base and side wall, UPVC double glazed windows and French doors to garden, laminate flooring.
KITCHEN
3.25m x 2.29m (10'8 x 7'6)Well fitted with a good range of wall and base units with matching cupboard and drawer fronts, laminate worktops, tiled walls, stainless steel sink and drainer, double electric oven, electric hob and extractor fan, integrated dishwasher, washing machine and fridge, vinyl flooring, UPVC double glazed window and door, radiator.
LANDING
BEDROOM ONE
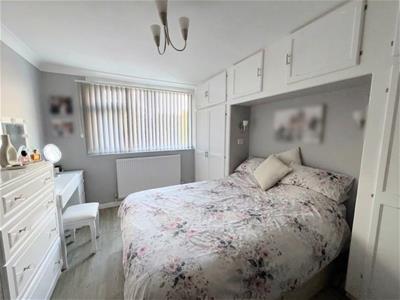
3.94m x 2.90m (12'11 x 9'6)With fitted wardrobes, overbed cabinets, front facing UPVC double glazed window, radiator.
BEDROOM TWO
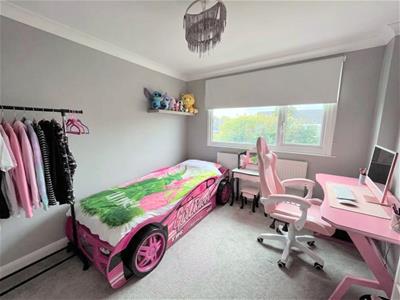
3.28m x 3.02m (10'9 x 9'11)With a rear facing UPVC double glazed window, built-in cupboard, radiator.
BEDROOM THREE
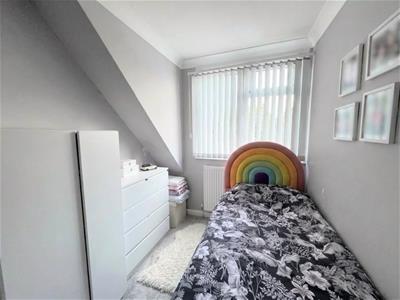
3.00m x 1.96m (9'10 x 6'5)A generous third bedroom with storage bulkhead, front facing UPVC double glazed window, radiator.
BATHROOM
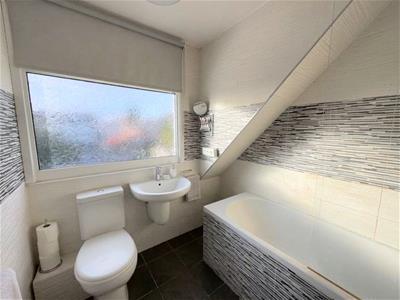
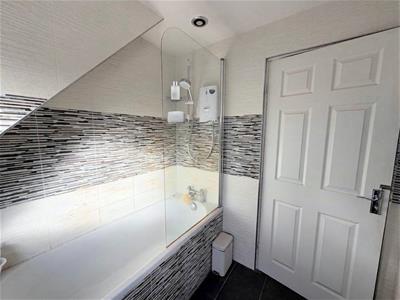
2.13m x 1.91m (7 x 6'3)Appointed with a three piece suite comprising a bath with an electric shower over, wash basin and WC, tiled floor and walls, extractor fan, UPVC double glazed window, radiator.
PLEASE NOTE
Some images have been virtually staged to present the property's potential.
Although these particulars are thought to be materially correct their accuracy cannot be guaranteed and they do not form part of any contract.
Property data and search facilities supplied by www.vebra.com