
3 Langely Court
Pyle Street
Newport
PO30 1LA
Victoria Road, Cowes
£250,000
4 Bedroom House - Terraced
- 4 BEDROOMS
- IDEAL FAMILY HOME
- SPACIOUS TERRACED HOUSE
- EASY ACCESS TO TRANSPORT
- CLOSE TO TOWN & FERRY LINKS
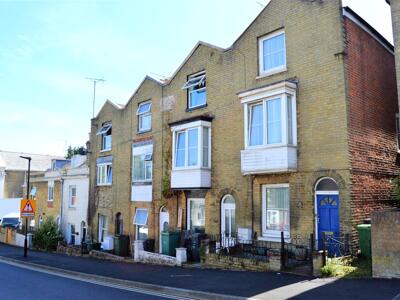
Located on Victoria Road in Cowes, this delightful terraced house offers a perfect blend of character and modern living. With four spacious bedrooms, this property is ideal for families or those seeking extra space for guests or a home office. The well-appointed reception room provides a welcoming atmosphere, perfect for entertaining or relaxing after a long day.
The house features two bathrooms and a separate wc on the ground floor, ensuring convenience for busy mornings and accommodating family needs with ease. The older age of the property adds a unique charm, with potential for personal touches to enhance its character further.
Located in the picturesque town of Cowes, residents will enjoy easy access to local amenities, beautiful coastal views, and a vibrant community atmosphere. This property presents an excellent opportunity for those looking to settle in a desirable area, combining comfort and style in a lovely home.
Living Room
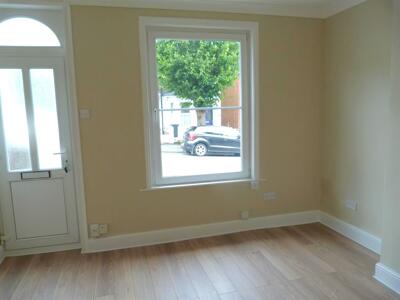
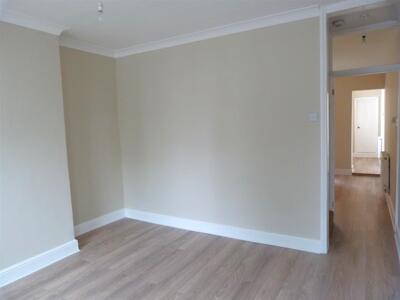 12'4 x 11'11This cosy lounge welcomes natural light through a generous front-facing window, creating a bright and inviting atmosphere. The neutral walls and light flooring provide a versatile backdrop for a range of decorating styles, while the room's size offers ample space for comfortable seating and entertaining.
Kitchen/Diner
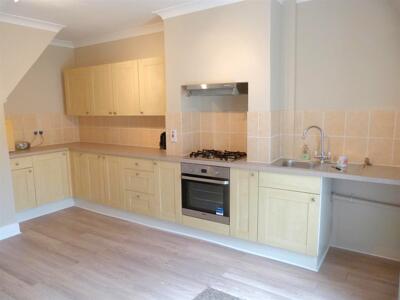
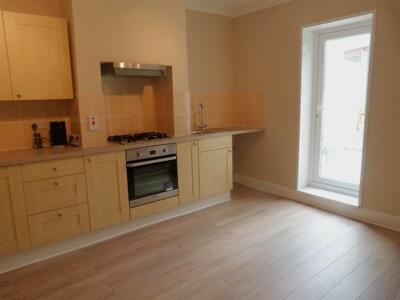 12'10 x 11'10The kitchen/diner features a practical layout with light wood cabinetry and a neutral tiled splashback that complements the light flooring. Integrated appliances include a gas hob and oven, with a stainless steel extractor hood above. A door at the rear opens onto the garden, allowing easy access and natural light to fill the space. The kitchen extends into an adjoining utility room with a sink and additional cabinetry, offering useful space for laundry and storage.
Bedroom 1
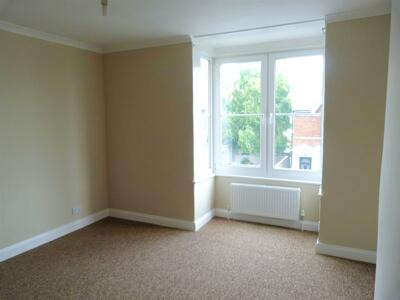
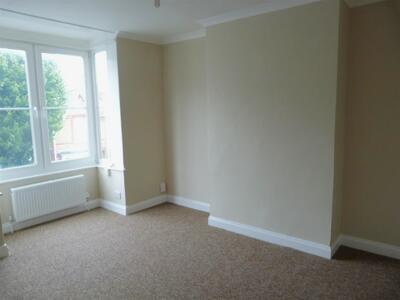 12'2 x 12'2Bedroom 1 is a spacious room featuring a front facing bay window that floods the space with natural light. The carpeted flooring and neutral walls create a calm and restful environment, ideal for a relaxing bedroom. Its size allows for a variety of furniture arrangements to suit individual needs.
Bedroom 2
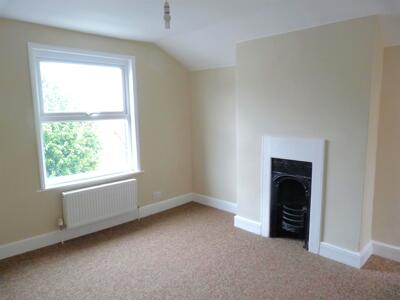 12'1 x 12'4Bedroom 2 is a well-proportioned room on the second floor with a window that allows plenty of daylight in. It features carpeted flooring and neutral walls, providing a restful atmosphere. This bedroom also benefits from having an en-suite jack and jill bathroom with a toilet, shower and wash basin.
Bedroom 3
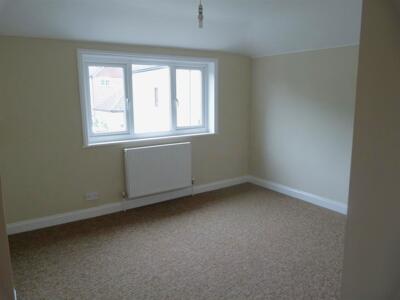 12'2 x 9'1Bedroom 3 offers a comfortable space with a large window providing views out over the surroundings. Neutral wall tones and carpeted flooring create a soothing setting. This bedroom also benefits from having an en-suite jack and jill bathroom with a toilet, shower and wash basin.
Bedroom 4
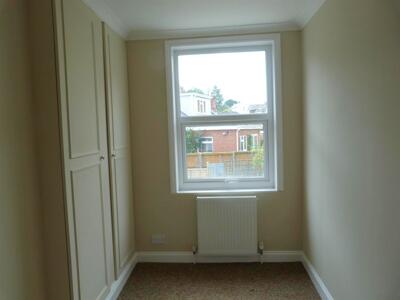 6'6 x 10'4Bedroom 4 is a smaller bedroom with a single window and a compact layout, suitable for a single bed or home office. The neutral décor and carpeted floor maintain a warm and inviting feel. It also benefits from built-in storage.
Utility Room
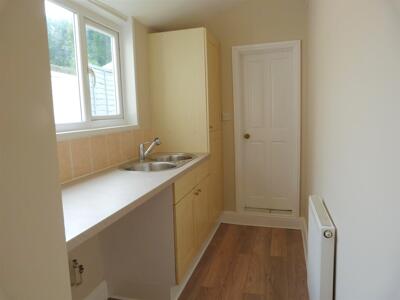 9'5 x 4'11The utility room is a practical space adjoining the kitchen, equipped with a sink and ample worktop and cupboard space for appliances and storage. It benefits from natural light entering through a window, making the area bright and inviting.
Bathroom
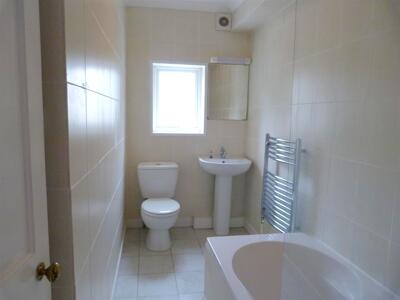 10'5 x 5'2The bathroom is fully tiled in neutral tones and fitted with a white suite comprising a bath with a shower over, a pedestal wash basin and a toilet. A wall-mounted towel radiator and a window for natural light and ventilation complete this functional and well-maintained space.
Ensuite Jack and Jill
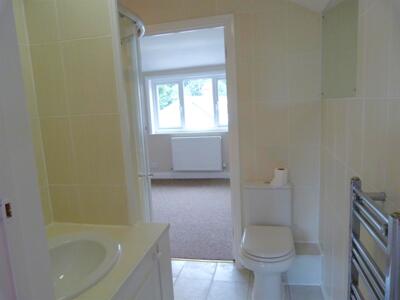 6'4 x 6'1The en-suite bathroom features a white suite with a toilet, wash basin and a shower cubicle.
Ground Floor WC
6'1 x 4'10The ground floor WC includes a toilet and wash basin, adding convenience to everyday life.
Rear Garden
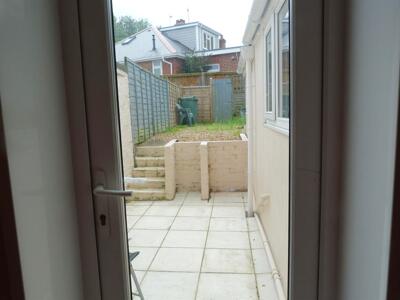 The rear garden is divided into a paved patio area directly accessible from the kitchen, with steps leading up to a raised lawn bordered by fencing. This outdoor space provides a private and manageable garden area, perfect for relaxing or entertaining.
Although these particulars are thought to be materially correct their accuracy cannot be guaranteed and they do not form part of any contract.
Property data and search facilities supplied by www.vebra.com