
137 Shaw Heath
Stockport
Cheshire
SK2 6QZ
Windsor Drive, Bredbury, Stockport
Offers in the region of £189,000
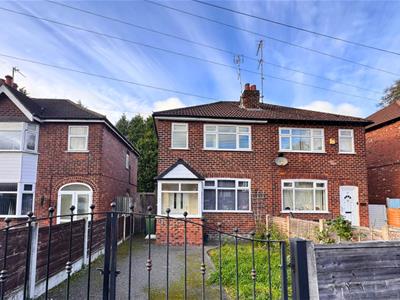
3 Bedroom House
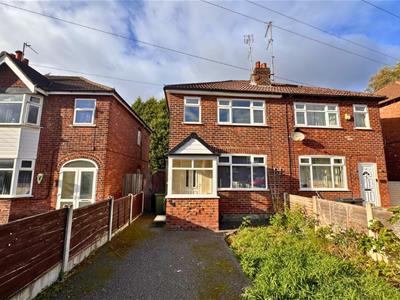
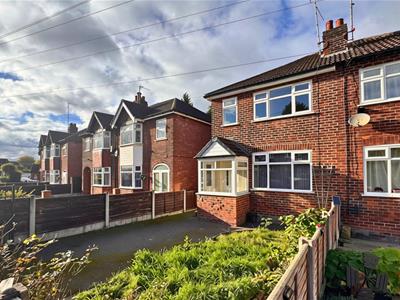
- Three-bedroom semi-detached property
- Two reception rooms
- Cul-de-sac location and driveway providing off-road parking
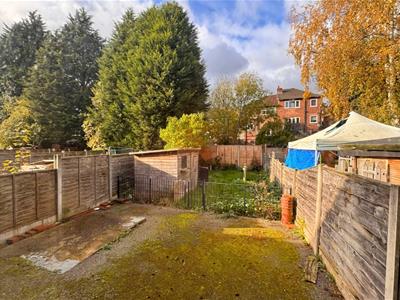
- Large enclosed rear garden with paved seating area
- No Upward Chain
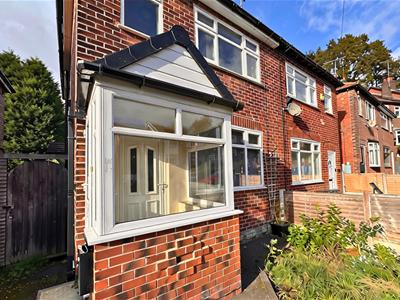
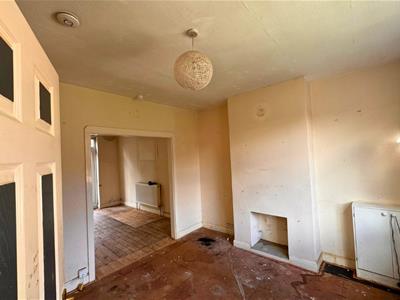
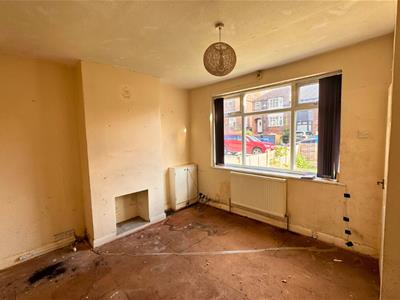
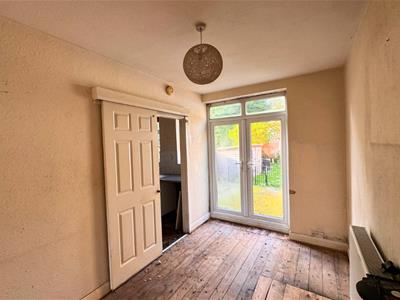
The ground floor begins with an entrance porch, providing a useful space before entering the main accommodation. The lounge features a front-facing window and fireplace recess, with access through to the second reception room, currently arranged as a dining room. This provides space for a dining table and chairs, with access towards the rear of the property. The property benefits from UPVC double-glazed windows and doors throughout.
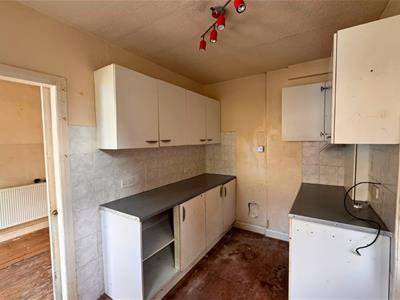
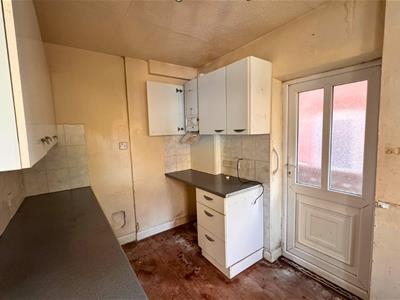
The kitchen is fitted with a range of wall and base units, contrasting work surfaces and tiled splashbacks. There is additional space for appliances, together with an external UPVC door providing access to the rear garden.
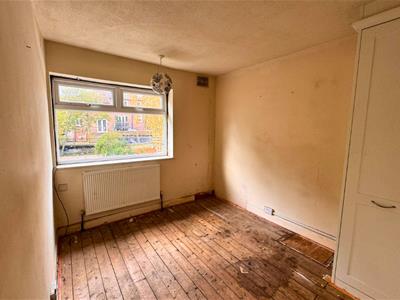
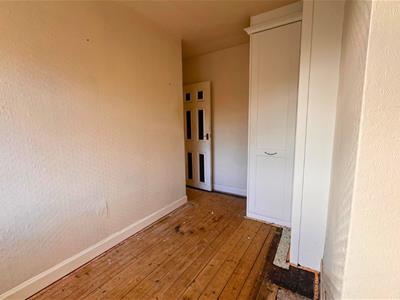
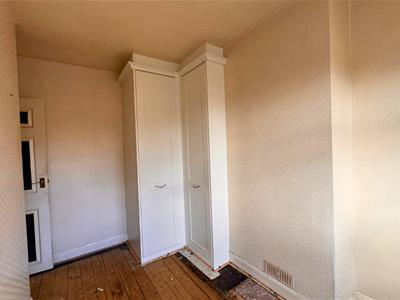
The first floor provides three bedrooms, a bathroom and landing area. Bedroom one benefits from fitted storage, while bedroom two also features fitted storage. Bedroom three offers flexibility for use as a single bedroom, study or home office.
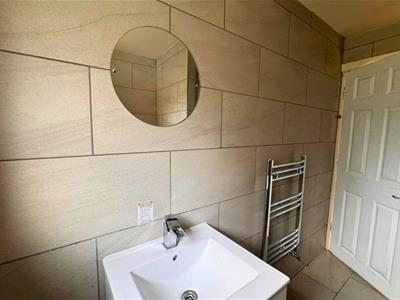
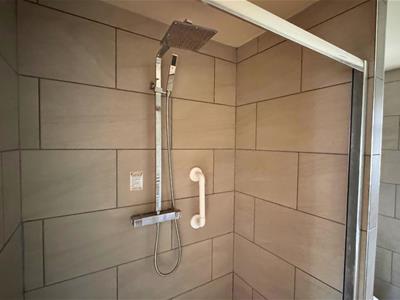
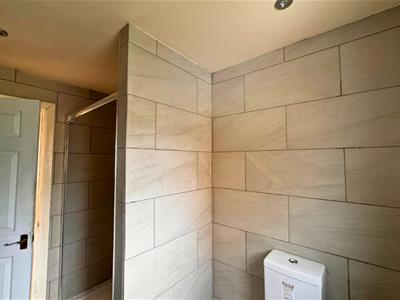
The bathroom is fitted with a suite comprising a walk-in shower enclosure, wash basin and WC, complemented by wall tiling and a heated towel rail.
Externally, the property benefits from a front driveway providing off-road parking for two cars. To the rear is an enclosed garden featuring a paved patio area, lawned section and fenced boundaries, offering scope for further landscaping and improvement.
The property is situated within an established residential area, with local amenities, schools and public transport links available nearby. Arden Primary School is approximately 400 metres away, with St Bernadette's Catholic Primary School approximately 800 metres away.
Bredbury railway station provides connections towards Stockport and Manchester, while the surrounding road network offers access to destinations across Greater Manchester.
The property does require a programme of renovation and modernisation throughout, which has been reflected in the asking price. This provides prospective buyers with an opportunity to take on a project, explore the property's potential and crea
Lounge
3.62m × 3.31m (11'10" × 10'10")A reception room featuring a front-facing window, a fireplace recess and access through to the adjoining reception room. The room offers scope for modernisation and provides space for lounge furniture.
Dining Room
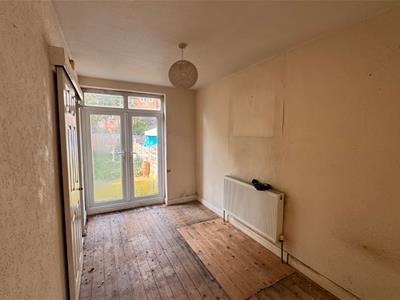
3.64m × 2.25m (11'11" × 7'4")A second reception room featuring double doors opening onto the rear garden, allowing natural light into the space. The room offers space for a dining table and chairs, with access to the kitchen.
Kitchen
3.60m × 2.80m (11'9" × 9'2")Fitted with a range of wall and base units, contrasting work surfaces and tiled splashbacks. There is space for kitchen appliances, with a rear external door providing access to the garden.
Bedroom One
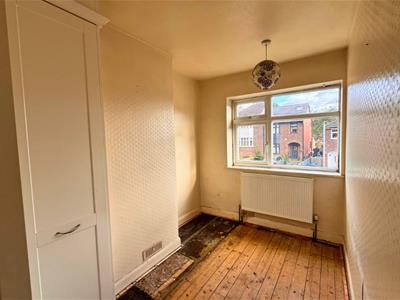
3.48m × 2.72m (11'5" × 8'11")A double bedroom featuring a front-facing window, radiator and fitted wardrobe storage.
Bedroom Two
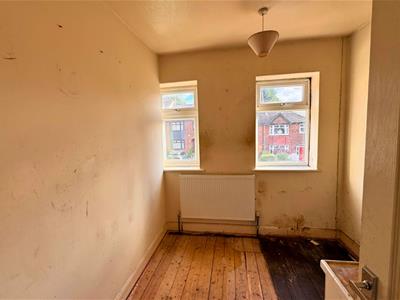
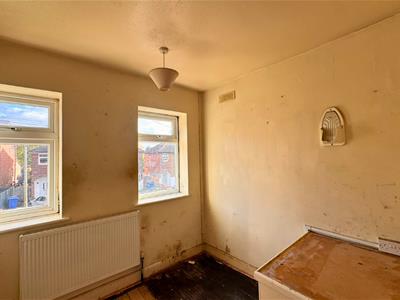
3.30m × 2.20m (10'9" × 7'2")A further bedroom featuring a rear-facing window and radiator, with space for a double bed and additional bedroom furniture.
Bedroom Three
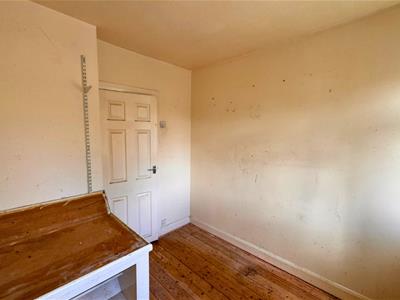
2.60m × 2.30m (8'6" × 7'6")A third bedroom featuring a window overlooking the front aspect and offering space for a single bed or alternative use as a home office.
Bathroom
Fitted with a walk-in shower enclosure, wash basin and WC. The room features contemporary-style wall tiling, a heated towel rail and an obscure-glazed window.
Material Information
Part A: Basic Property Details
Council tax band: Band B
EPC rating: D
Tenure: Leasehold
Lease term: 999 years from 11 July 1980
Ground rent: £12 per annum
Part B: Physical Characteristics and Utilities
Property type and rooms: Terraced house, 3 bedrooms, 2 bathrooms
Construction: Brick walls and slate roof.
Parking: Parking for two cars on the drive.
Electricity: Connected to mains
Gas: Connected to mains
Water: Mains water
Drainage: Connected to the public sewer
Heating: Gas central heating supplied
Part C: Property-Specific Risks and Restrictions
Coastal erosion: Very low
Flood risk: Very Low
Conservation area: No.
Listed building: No.
Building safety issues: None.
Restrictions and rights: Yes – Leasehold covenants and restrictions apply.
Planning permission and mining activity: None
Broadband & Mobile Network Coverage
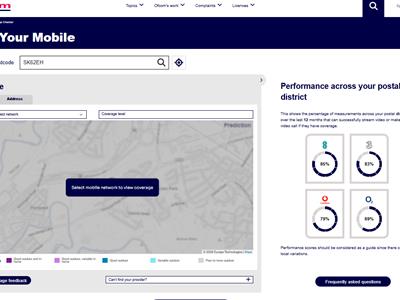 Broadband availability includes standard speeds of up to 14 Mbps download and 1 Mbps upload, superfast speeds of up to 74 Mbps download and 20 Mbps upload, and ultrafast speeds of up to 10,000 Mbps download and upload. Standard and superfast availability is rated as good.
Anti Money Laundering Checks
Please be advised that, in accordance with legal requirements and to maintain compliance with Anti-Money Laundering regulations, prospective buyers are obligated to undergo AML checks upon acceptance of their offer for the property listed in this brochure.
These AML checks are a mandatory part of the property transaction process and are designed to prevent and detect potential money laundering activities. The cost associated with each AML check is £30 per applicant, and this fee will be charged to the respective individuals undergoing the checks.
Energy Efficiency and Environmental Impact

Although these particulars are thought to be materially correct their accuracy cannot be guaranteed and they do not form part of any contract.
Property data and search facilities supplied by www.vebra.com