
4 Edensor Road
Stoke On Trent
ST3 2NU
Greenside Avenue, Stockton Brook, Stoke-On-Trent, ST9 9PQ
£210,000
3 Bedroom House - Semi-Detached
- Stockton Brook Location
- Competitively Priced
- General Updating Required
- Three Bedrooms
- Lounge And Dining Room
- FF Bathroom With Shower & Bath
- UPVC DG & Gas CH
- Off Road Parking
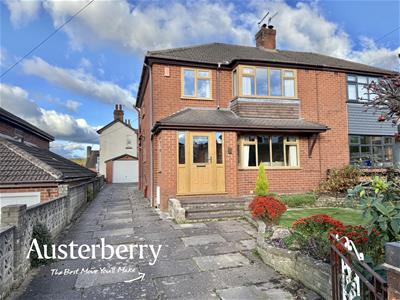
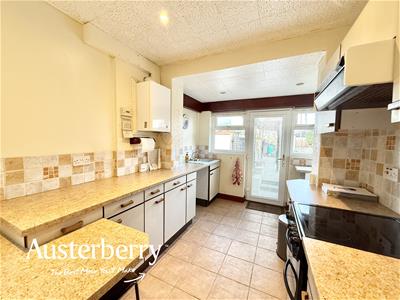
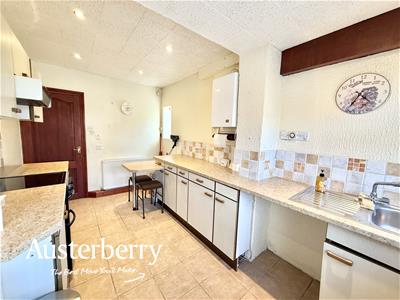
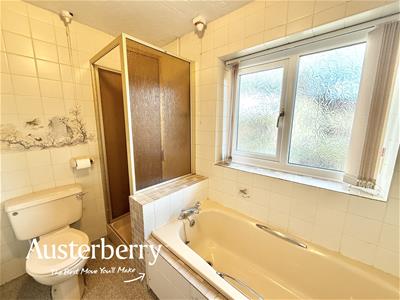
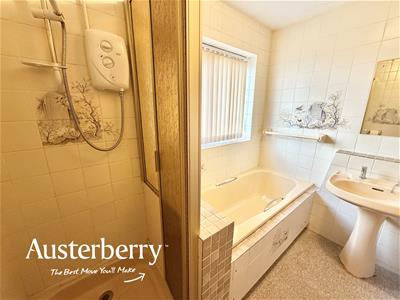
Greenside Avenue at Stockton Brook is a desirable place to live and this traditional semi-detached house is competitively priced, is ready to move into but offers significant opportunities for general updating. In particular we imagine that buyers will wish to refit the kitchen and downstairs cloakroom/WC as well as the upstairs bathroom which already has a walk-in shower as well as a bath.
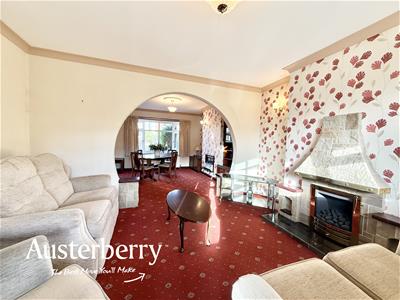
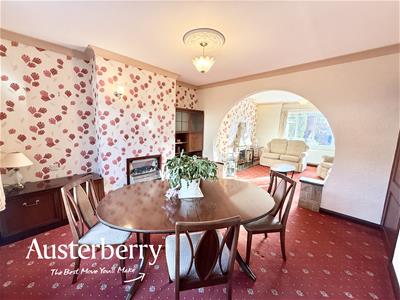
All three bedrooms are of a really sensible and practical size as is the kitchen and the lounge and dining room which are at present separated by an open archway.
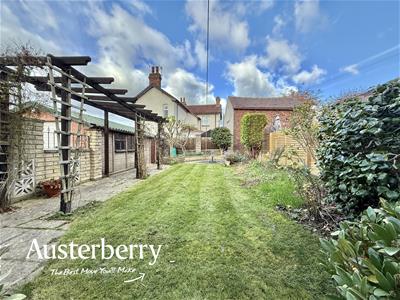
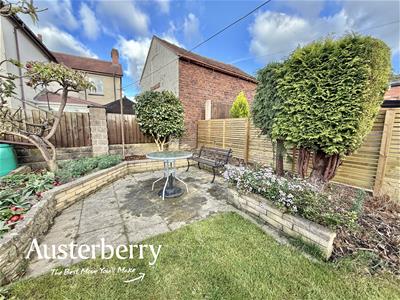
There is a driveway to the front and side of the house, imaginatively laid out gardens, UPVC double glazing throughout and gas central heating.
Contact us without delay and we will be delighted to arrange an appointment to show you around.
MATERIAL INFORMATION
Tenure - Freehold
Council Tax Band - C
GROUND FLOOR
PORCH
UPVC double glazed windows and composite double glazed front door. Tiled floor. Hardwood door leading into the...
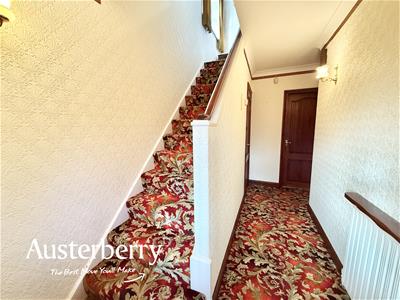
ENTRANCE HALL
Fitted carpet. Radiator.
CLOAKS/WC
Tiled floor and walls. Fitted mirror. Coloured suite consisting of low level wc and wash basin. UPVC double glazed window. Radiator.
DINING ROOM
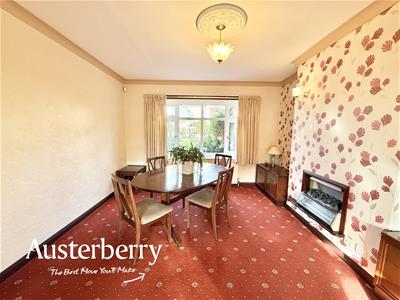
3.63m x 3.58m (11'11 x 11'9)Fitted carpet. Radiator. UPVC double glazed window. Inset coal effect electric fire. Open archway leading into the...
LOUNGE
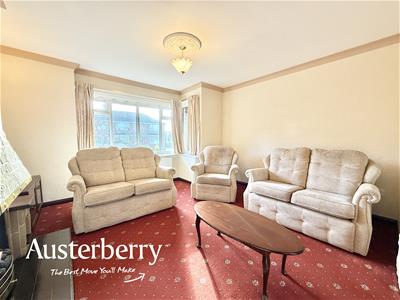
4.11m x 3.76m into bay (13'6 x 12'4 into bay)Fitted carpet. Radiator. UPVC double glazed bay window. Feature fireplace with living flame effect gas fire.
KITCHEN
4.14m x 2.72m (13'7 x 8'11)Tiled floor and part tiled walls. Range of wall cupboards, base units and worktops. Cooker hood. UPVC double glazed windows to the side and rear and UPVC double glazed rear door, all with fitted blinds. Halstead gas central heating boiler. Radiator. Plumbing for washing machine.
FIRST FLOOR
LANDING
Fitted stair and landing carpet. UPVC double glazed window. Airing cupboard with lagged hot water cylinder. Access to the part boarded loft via a loft ladder.
BEDROOM ONE
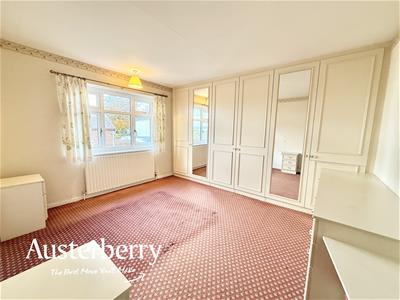
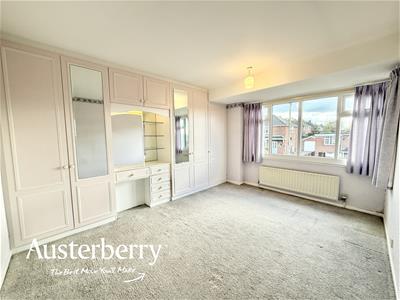
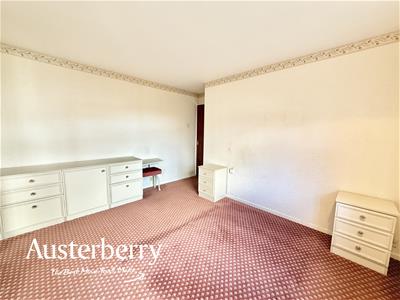
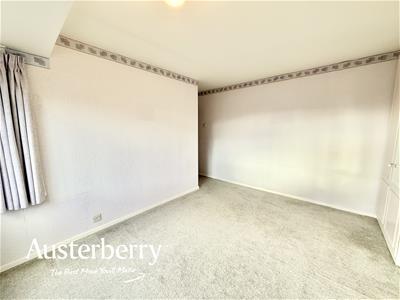
3.94m x 2.72m to face of wardrobes (12'11 x 8'11 tFitted carpet. Radiator. UPVC double glazed window. Range of fitted wardrobes together with an integrated mirror backed dressing table with lighting.
BEDROOM TWO
3.66m x 2.95m to face of wardrobes (12'0 x 9'8 toFitted carpet. Radiator. UPVC double glazed window. Range of fitted wardrobes, chest of drawers and bedside cupboards.
BEDROOM THREE
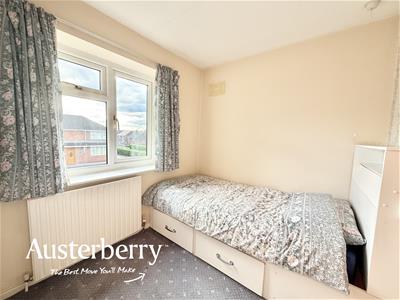
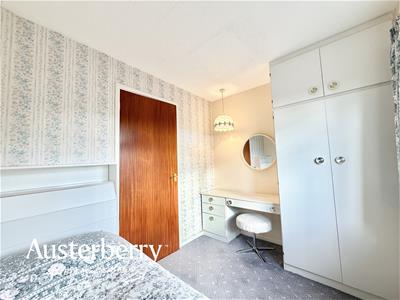
2.74m x 2.11m max (9'0 x 6'11 max)Fitted carpet. Radiator. UPVC double glazed window. Fitted wardrobes, storage cupboards, dressing table and bed base with cupboards below.
BATHROOM/WC
2.49m x 1.65m (8'2 x 5'5)Fitted carpet. Tiled walls. UPVC double glazed window with fitted blinds. Coloured suite comprising panelled bath, walk in shower, low level wc and pedestal wash basin. Radiator. Fitted mirror. Shaver socket.
OUTSIDE
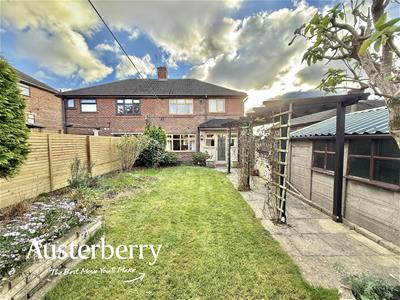
There is an enclosed rear garden featuring two paved patio areas, ornamental walls, lawn, loggia and two fruit trees.
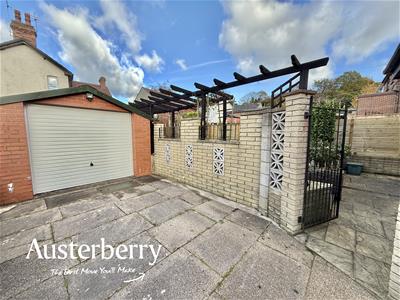
Double gates lead into the paved driveway with lighting and there is an attractive well stocked front garden behind a brick wall.
The driveway leads to the...
DETACHED GARAGE
Up and over door. Light and power. Storage shed area to the rear.
Although these particulars are thought to be materially correct their accuracy cannot be guaranteed and they do not form part of any contract.
Property data and search facilities supplied by www.vebra.com