
14 Cotwell Avenue
Waterlooville
Hampshire
PO8 9AN
Green Lane, Clanfield, Clanfield
Guide price £675,000
5 Bedroom House - Detached
- VERSATILE DETACHED HOME WITH UP TO FIVE BEDROOMS
- APPROXIMATELY 2,148 SQ FT OF ACCOMMODATION
- OFFERED WITH NO FORWARD CHAIN
- BEAUTIFULLY PRESENTED AND RECENTLY DECORATED THROUGHOUT
- GENEROUS SITTING ROOM AND SPACIOUS KITCHEN/DINER
- SEPARATE UTILITY ROOM AND GROUND-FLOOR CLOAKROOM
- THREE UPSTAIRS DOUBLE BEDROOMS, EN SUITE AND FAMILY BATHROOM
- SUBSTANTIAL REAR GARDEN WITH CABIN, BAR AND COVERED TERRACE
- LARGE DRIVEWAY AND DETACHED DOUBLE GARAGE
- POPULAR LOCATION FOR LOCAL SCHOOLS AND COUNTRYSIDE ACCESS
Positioned in a popular location, particularly appealing for its proximity to local schools and easy access to the countryside, this beautifully presented detached home offers approximately 2,148 sq ft of versatile accommodation. With up to five bedrooms, a substantial rear garden, an impressive garden room with a bar and covered seating area, a large driveway and a detached double garage, this is a home with plenty to offer both inside and out. Lovingly maintained and recently decorated throughout, the property is offered with no forward chain.
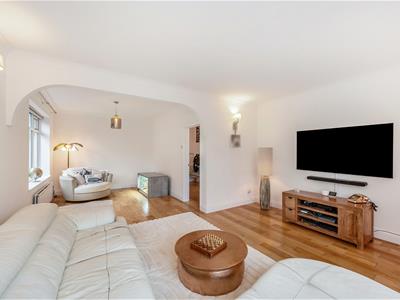
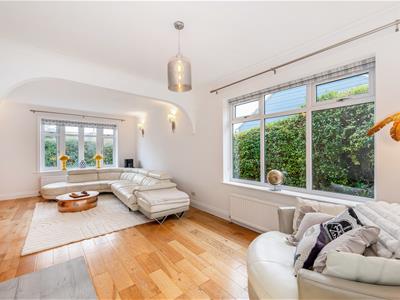
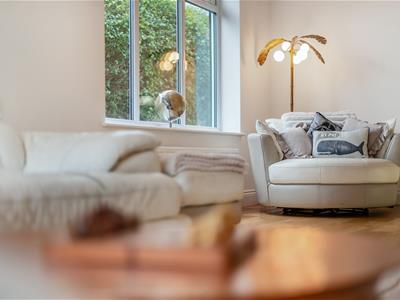
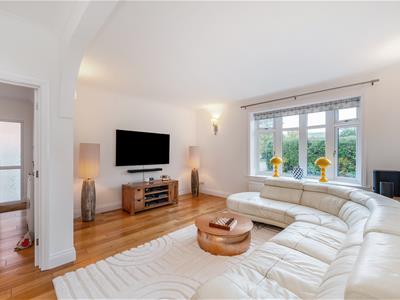
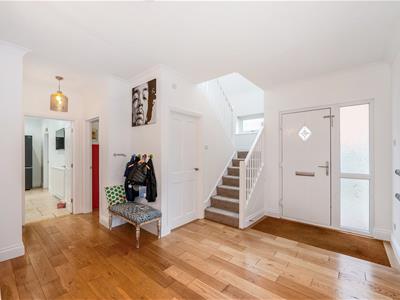
A spacious entrance hall provides a welcoming introduction, with timber flooring continuing into the generous sitting room. Measuring over 24ft in length, this bright and comfortable room features a front bay window, with an archway subtly defining two seating areas.
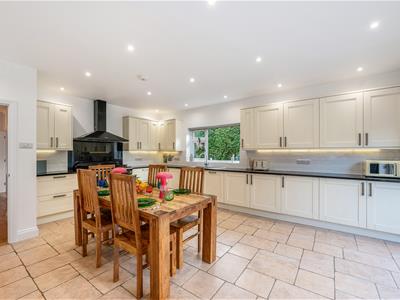
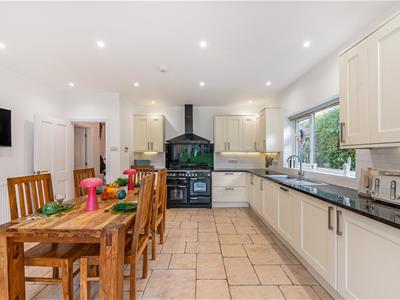
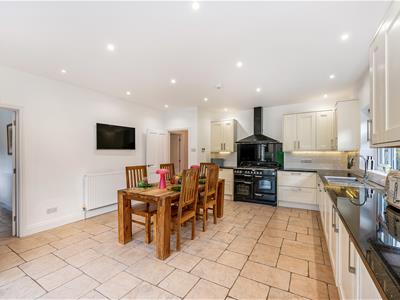
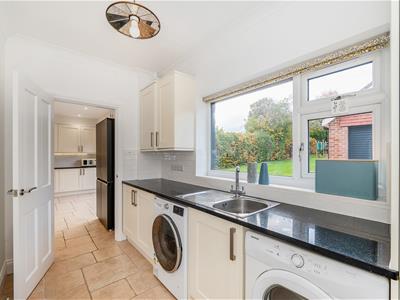
At the rear, the kitchen/dining room provides a sociable heart of the home. Cream cabinetry is complemented by contrasting worktops and tiled flooring, with ample space for a family dining table. Doors open onto the garden, while a separate utility room offers additional storage, workspace and outside access.
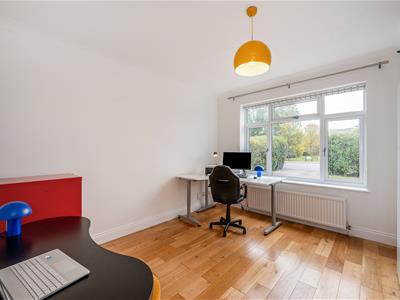
Two further ground-floor rooms are currently arranged as an office and playroom, but could equally serve as fourth and fifth bedrooms, additional reception rooms or spaces for hobbies and working from home. A cloakroom completes the ground floor.
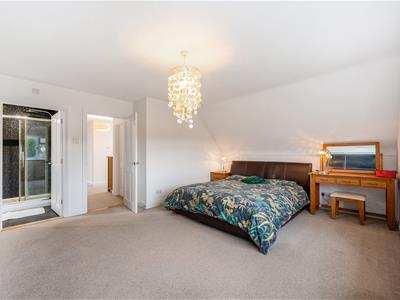
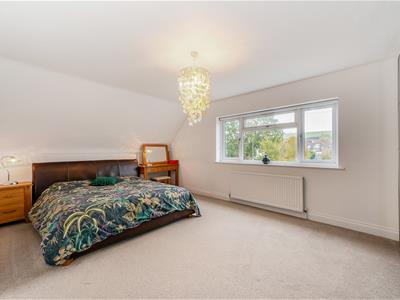
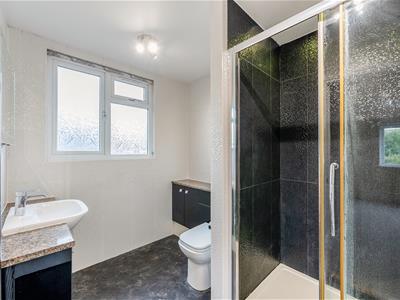
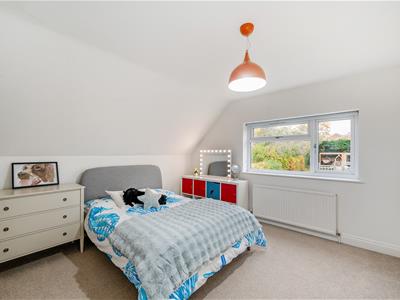
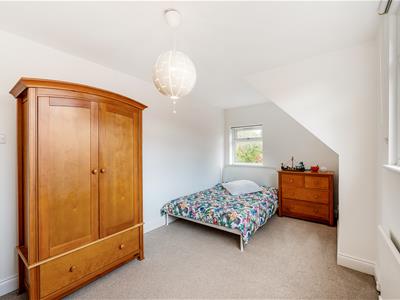
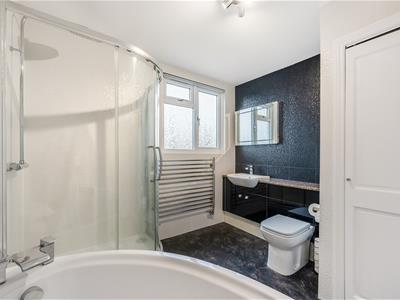
Upstairs are three double bedrooms, including a principal bedroom measuring over 20ft, with fitted wardrobe storage and an en suite shower room. A family bathroom features both a bath and separate shower, with further storage available from the landing and within the eaves.
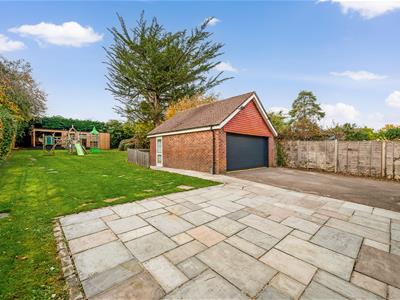
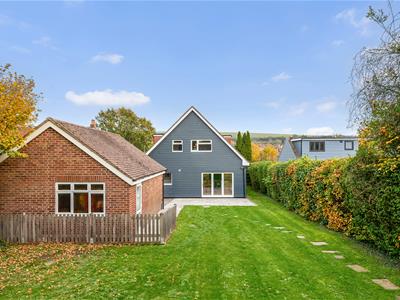
The substantial rear garden is a particular highlight, with a broad paved terrace adjoining the house and an extensive lawn stretching towards the cabin. Established trees and hedging create an attractive backdrop, with plenty of space for children to play, entertaining and gardening.
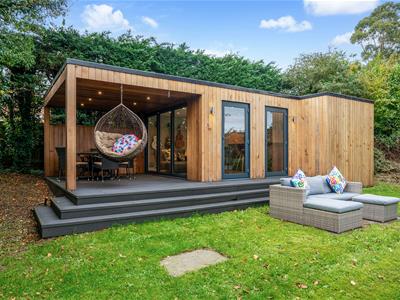
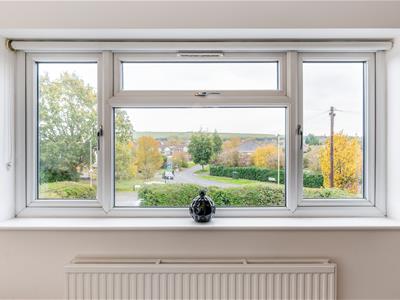
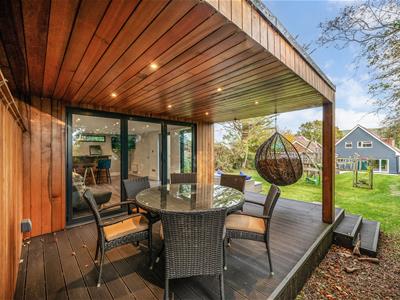
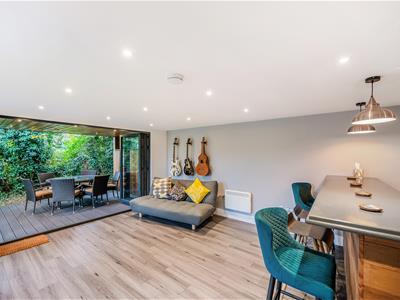
Set towards the top of the garden, the impressive cabin offers a beautifully arranged bar and lounge space, with wide bi-fold doors opening onto a covered decked terrace. A much-loved feature for the current owners, it provides an additional living and entertaining space from which to relax and appreciate the elevated views.
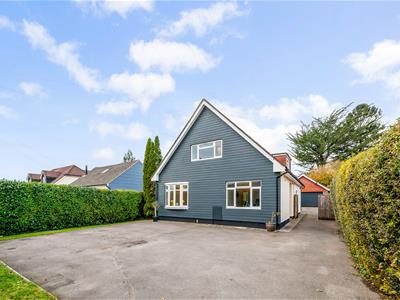
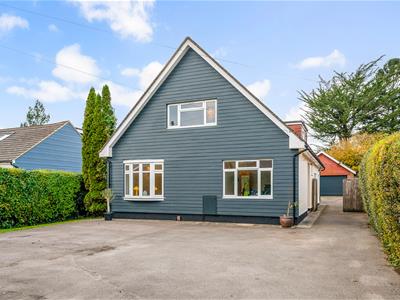
Attractive blue-grey cladding gives the house a distinctive appearance, while the large driveway provides parking for multiple vehicles and continues alongside the property to the detached double garage.
Although these particulars are thought to be materially correct their accuracy cannot be guaranteed and they do not form part of any contract.
Property data and search facilities supplied by www.vebra.com