
11, Main Road
Hockley
Essex
SS5 4QY
The Astors, Hockley, Essex, SS5
Asking Price £750,000
4 Bedroom House - Detached
- Detached House
- Two Bedrooms With Ensuite Bathrooms
- Off Street Parking
- Garage
- Utility Room
- Side Access To The Rear
- Three Reception Rooms
- Ground Floor WC
- Four Bedrooms
- Spacious Rear Garden
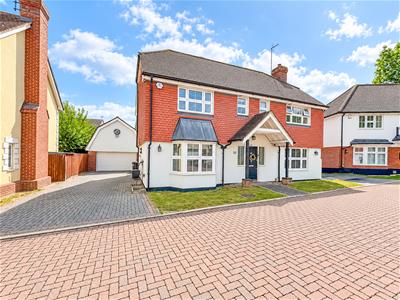
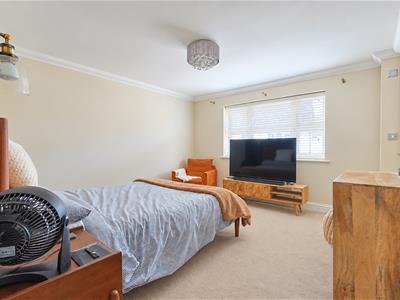
* GARAGE * AMPLE PARKING * ESPECIALLY QUIET CUL-DE-SAC * LARGE DETACHED HOME * Tucked away down the sought-after Astors off Church Road in Hockley, this impressive four double bedroom detached home offers the perfect mix of contemporary style with a modern layout and everyday practicality in mind. With four well-proportioned bedrooms - two of which come with their own en-suite bathrooms - it’s a great fit for families looking for both space and privacy.
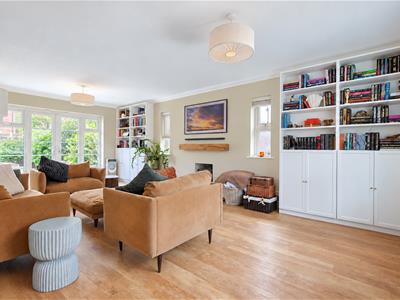
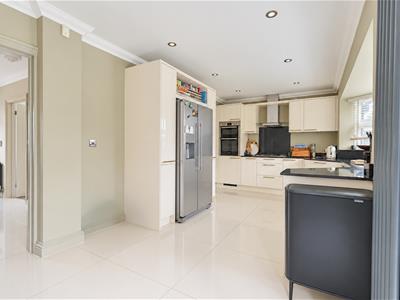
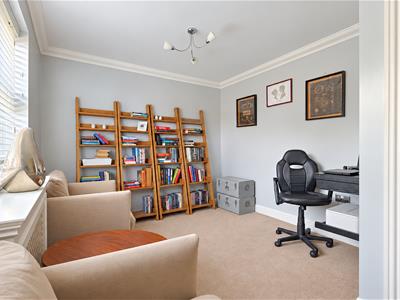
Inside, you’re greeted by a generous lounge that feels instantly welcoming, ideal for relaxing or hosting guests. The kitchen is sleek and thoughtfully laid out, making it a great space for everything from quick breakfasts to more ambitious cooking. There are also three separate reception rooms, offering plenty of flexibility whether you need a home office, a playroom, or a formal dining space.
Practical touches like a utility room and a downstairs WC make day-to-day life that little bit easier, while outside, there’s off-street parking for two-three cars, side access, and a garage - so there’s no shortage of space for storage or vehicles!
The rear garden is a real highlight, it is generous in size and perfect for summer barbecues, gardening, or simply unwinding outdoors. Throughout the home, modern updates ensure it’s move-in ready while still feeling warm and inviting. Viewings available now!
Entrance Hall
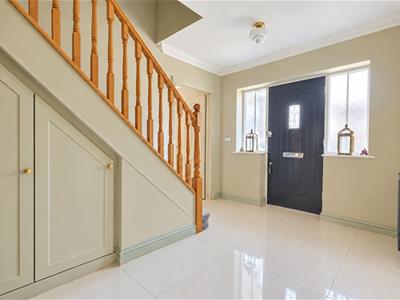
Smooth ceiling with pendant ceiling light, access to all rooms, wall mounted radiator, carpeted stairs to the upstairs accommodation, power points and tiled flooring throughout.
Lounge
6.93m x 3.76m (22'9 x 12'4 )Smooth ceiling with pendant ceiling lights, double glazed window to the front and side aspect, double glazed French doors to the rear, feature log burner, space for storage , wall mounted radiator, power points and wooden effect flooring throughout.
Dining Room
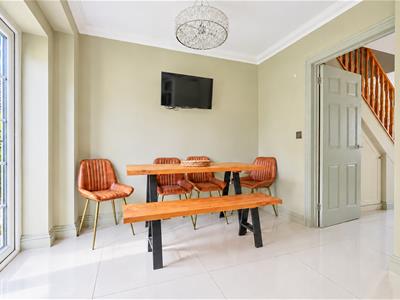
3.76m x 3.25m (12'4 x 10'8)Smooth ceiling with pendant ceiling light, double glazed bay windows to the front, wall mounted radiator, space for storage, power points and laminate flooring throughout.
Kitchen/Diner
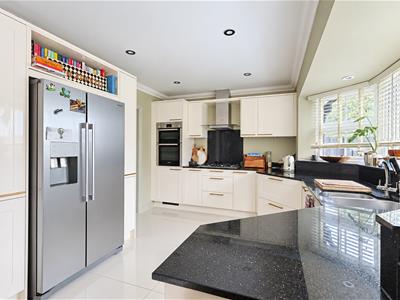
4.37m x 3.58m (14'4 x 11'9)Smooth ceiling with inset spotlights, double glazed bay windows to the rear, double glazed French doors to the rear, sink with mixer tap, space for fridge freezer, eye and base level units, gas hob with extractor fan above and tiled flooring throughout.
Utility Room
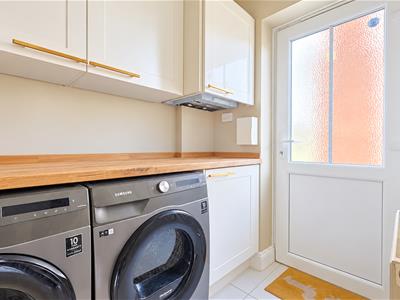
1.96m x 1.45m (6'5 x 4'9 )Smooth ceiling with inset spotlights, double glazed door accessing the side aspect, eye and base level units, wooden effect worktops, space for washing machine and drying machine, power points and tiled flooring.
Ground Floor WC
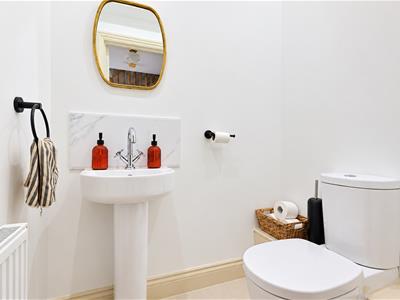
Smooth ceiling with pendant ceiling light, wash hand basin with tiled marble splashback, WC and tiled flooring.
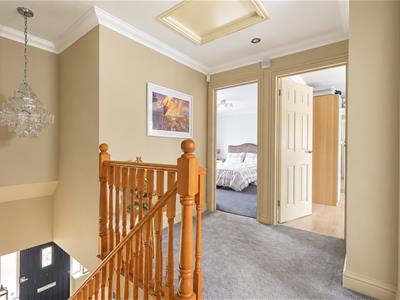
Upstairs Landing
Smooth ceiling with pendant ceiling light, access to the loft, access to all bedrooms and family bathroom and carpeted flooring throughout.
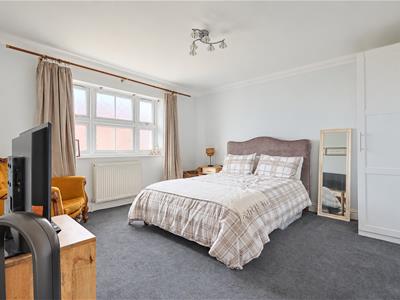
Bedroom One
3.89m x 3.76m (12'9 x 12'4 )Smooth ceiling with pendant ceiling light, double glazed window to the front aspect, wall mounted radiator, space for storage, power points and laminate flooring throughout.
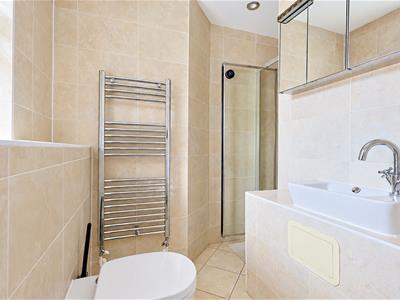
Ensuite
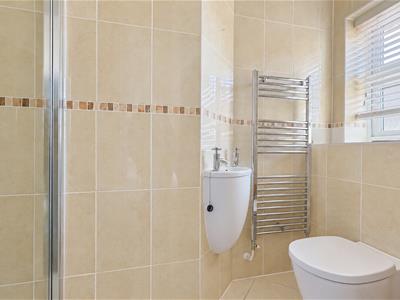
Smooth ceiling with inset spotlights, obscure double glazed windows to the front aspect, tiled walls surround, corner shower unit, wash hand basin, WC, heated towel rail and tiled flooring.
Bedroom Two
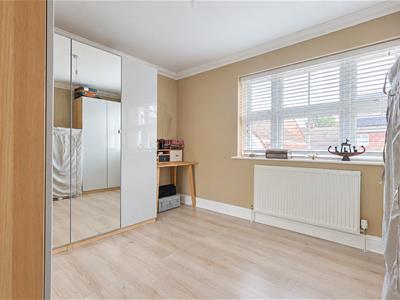
3.76m x 2.87m (12'4 x 9'5 )Smooth ceiling with pendant ceiling light, obscure double glazed window to the rear aspect, space for storage, power points, wall mounted radiator and carpeted flooring throughout.
Ensuite
Smooth ceiling with inset spotlights, obscure double glazed windows to the front aspect, tiled walls surround, corner shower unit, wash hand basin, WC, heated towel rail and tiled flooring.
Bedroom Three
3.71m x 3.71m (12'2 x 12'2 )Smooth ceiling with pendant ceiling light, obscure double glazed window to the front aspect, built in storage space, wall mounted radiator, power points, carpeted flooring throughout and access to the ensuite bathroom.
Bedroom Four
3.66m x 3.07m (12'0 x 10'1 )Smooth ceiling with pendant ceiling light, obscure double glazed window to the rear aspect, space for storage, power points, wall mounted radiator and carpeted flooring throughout.
Family Bathroom
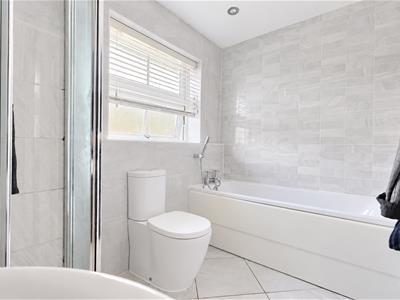
Smooth ceiling with inset spotlights, obscure double glazed window to the rear aspect, corner shower unit, wash hand basin, WC, panelled bath with shower attachment, tiled walls and flooring.
Garden
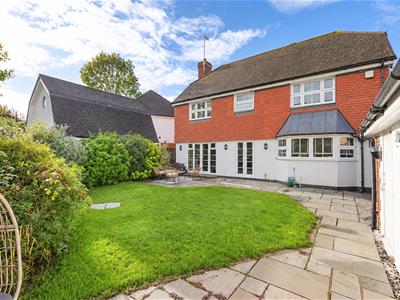
Side access to the front of the property, door accessing the garage, mostly laid to lawn, shrubs and flowers surround.
Garage
5.00m x 4.75m (16'5 x 15'7 )Two stories, electric up and over door and plenty of space for storage.
Although these particulars are thought to be materially correct their accuracy cannot be guaranteed and they do not form part of any contract.
Property data and search facilities supplied by www.vebra.com