
27 Market Place
Hatfield
Hertfordshire
AL10 0LJ
Redhall Drive, Hatfield
Chain Free £550,000
3 Bedroom House - Semi-Detached
- Superbly presented & maintained three/four bedroom family home
- Lounge, dining room & sitting room with doors to garden
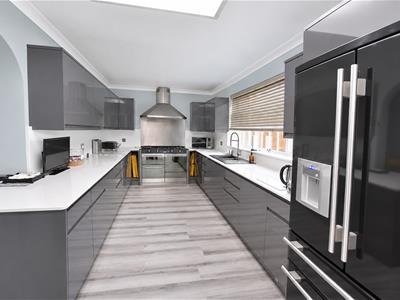
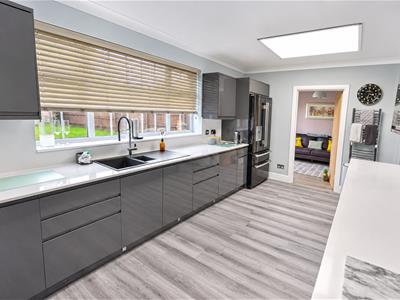
- Fabulous refitted kitchen
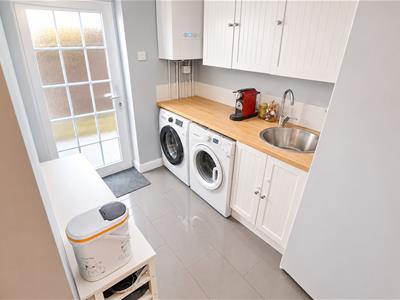
- Refitted utility room
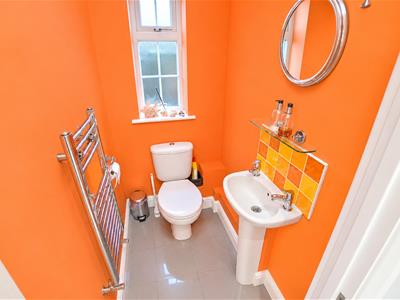
- Refitted ground floor wc
- Three good size double bedrooms, study<br/>ursery bedroom
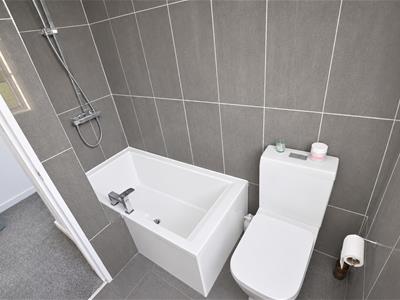
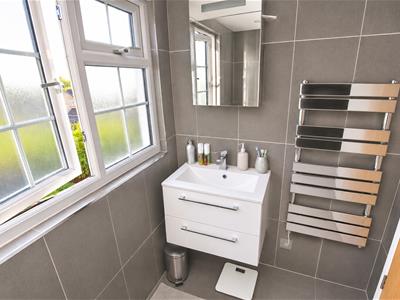
- Refitted family bathroom & refitted en suite bathroom
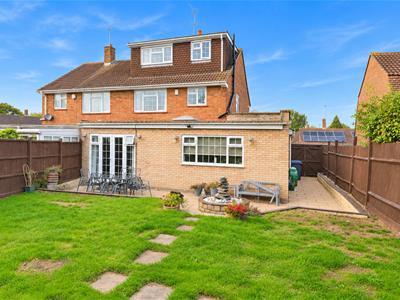
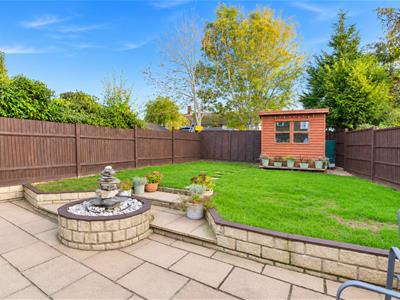
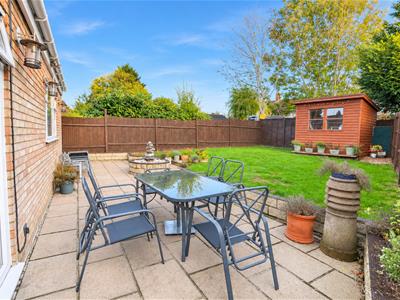
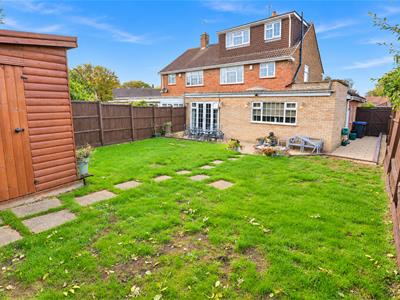
- Low maintenance southerly facing garden
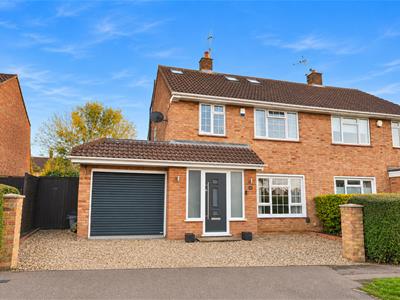
- Garage & driveway for two vehicles
- Viewing strongly advised-chain free sale
Extended and fully modernised/refurbished four bedroom semi detached family home situated on the South side of Hatfield, offering great access to road links.
The ground floor briefly comprises of an extended entrance porch, entrance hall, a spacious living room, a refitted kitchen with integrated appliances, a sitting room with doors to rear garden, a wc and a utility room. On the first floor there are two double bedrooms, study
ursery bedroom and a refitted family bathroom. The second floor has been converted to create the master bedroom suite and bathroom. There is double glazing and gas central heating throughout.
Outside there is a low maintance landscaped garden. To the front is a driveway and garage that can fit two cars.
Please call us on 01707 270777 to arrange your viewing.
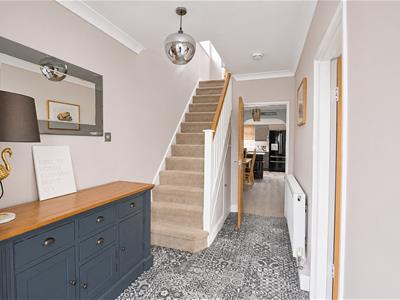
Entrance Hall
Entrance door to front, radiator, wood effect flooring, stairs to first floor with storage under, opening to dining room.
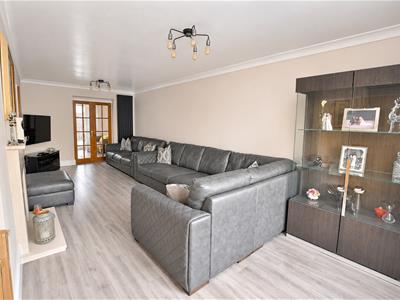
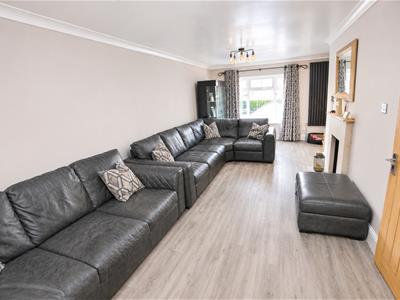
Living room
Double glazed window to front, wood effect flooring, two feature upright radiators, feature fire place, door to dining room and double doors opening onto the sitting room.
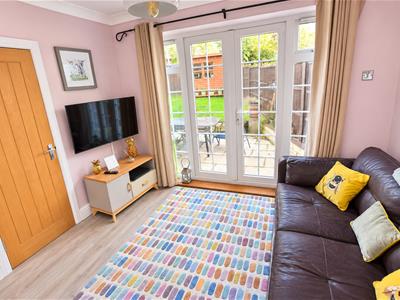
Sitting Room
2.16m x 3.10m (7'1" x 10'2")Double glazed doors leading to the rear garden, wood effect flooring, radiator, door to:
Refitted Kitchen
2.71m x 5.20m (8'11" x 17'1")Refitted with a range of wall and base units, complimentary work surfaces, thermo plastic one and a half bowl and strainer unit with mixer tap, stainless steel splashback, space for range style cooker, chimey style hood extractor over, integrated dishwasher, space for american style fridge frrezer, wood effect flooring, heated towel rail, recessed spotlights, double glazed window to rear and roof latern, door to sitting room.
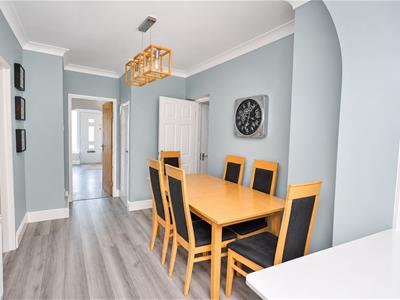
Dining Room
2.95m x 2.54m (9'8" x 8'4")Wood effect flooring, radiator, under stair storage cupboard, opening to kitchen, door to living room and utility room.
Utility
2.95m x 1.49m (9'8" x 4'11")Complimentary work surfaces, refitted range of wall and base units with inset circular stainless steel sink with mixer tap, tiled splash back, plmubing for washing machine, space for tumble dryer, tiled flooring with under floor heating, doubled glazed door to side, wall mounted gas boiler.
WC
2.01m x 0.97m (6'7" x 3'2")Refiited to comprise of dual flush wc, pedestal wash hand basin with mixer tap and tiled splash back, heated towel rail, tiled flooring with under floor heating double glazed window to side.
First Floor Landing
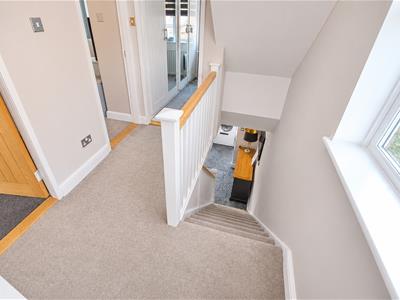
2.47m x 2.51m (8'1" x 8'3")Stairs, double glazed window to side, doors to:
Refitted Family Bathroom
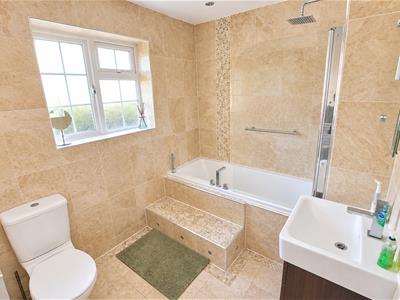
1.91m x 2.51m (6'3" x 8'3")Refitted suite comprising of panel enclosed bath with mixer tap and rainfall shower over, glazed screen, vanity wash hand basin with mixer tap and storage under, dual flush wc, complimentary wall and floor tiling to full height, heated towel rail, recessed spotlights, double glazed window to rear.
Bedroom 3
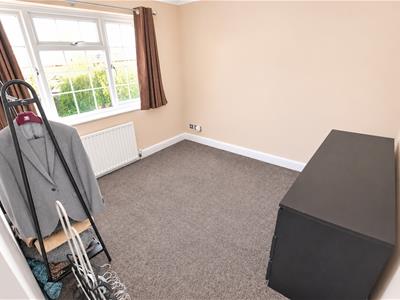
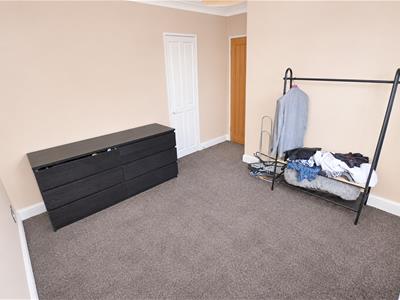
3.24m x 3.10m (10'8" x 10'2")Double glazed window to rear, Storage cupboard, radiator.
Bedroom 2
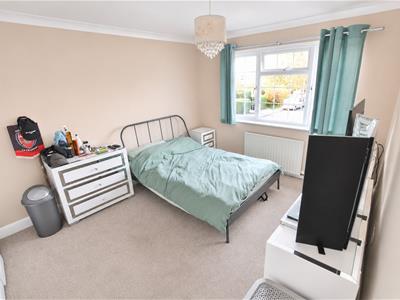
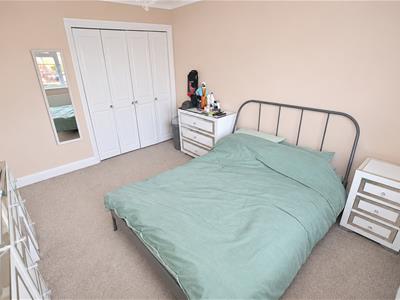
3.94m x 3.10m (12'11" x 10'2")Double glazed window to front, built in wardrobes, two double doors, door to:
Study/ Nursery Bedroom
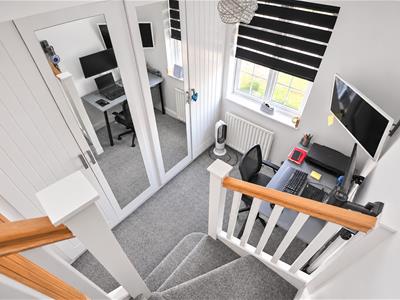
2.70m x 2.51m (8'10" x 8'3")Double glazed window to front, radiator, full width built in wardrobe, stairs to:
Second floor Landing
1.97m x 1.88m (6'6" x 6'2")Double glazed velux style window, doors to:
Bedroom 1
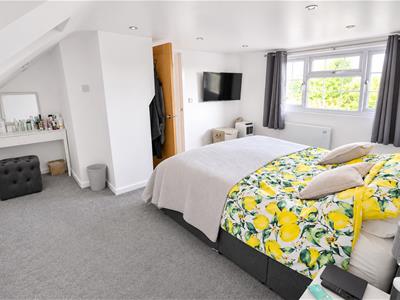
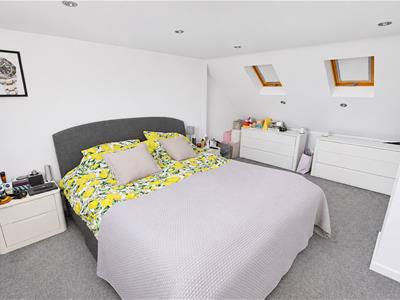
3.34m x 4.96m (10'11" x 16'3")Double glazed window to rear and two velux style windows to front, eaves storage, recessed spotlights, electric radiator.
Bathroom
1.27m x 1.88m (4'2" x 6'2")Refitted suite comprising of panel enclosed bath with mixer tap, handheld and rainfall shower over, vanity wash hand basin with mixer tap and storage under, dual flush wc, complimentary wall and floor tiling to full height, heated towel rail, recessed spotlights, double glazed window to rear.
Driveway
Off street parking for two cars
Garage
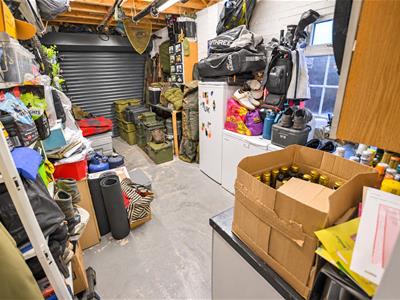
5.46m x 2.56m (17'11" x 8'5")Electric roller door, double glazed window to side, power and light, fitted wall and base units, personal door to utility.
Rear Garden
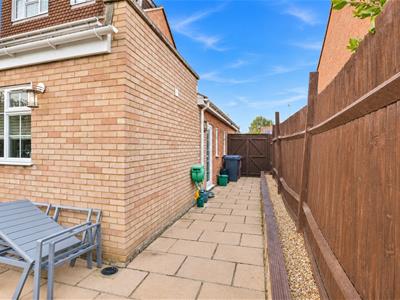
Full width patio to immediate rear and side with lighting and water tap, retaining wall and steps leading to a lawn, raised flower and shrub bed, inset paving stones providing access to timber shed, double gates to side giving access to front of property.
Although these particulars are thought to be materially correct their accuracy cannot be guaranteed and they do not form part of any contract.
Property data and search facilities supplied by www.vebra.com