
94 Winchester Road
Chandlers Ford
SO53 2GJ
Taw Drive, Valley Park, Chandler's Ford
£695,000
3 Bedroom Bungalow - Detached
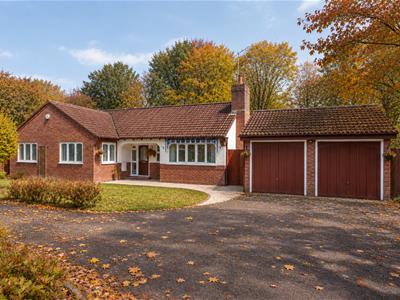
- Detached bungalow in a quiet cul-de-sac location
- Driveway parking for up to four vehicles
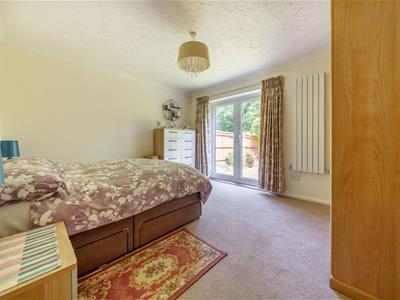
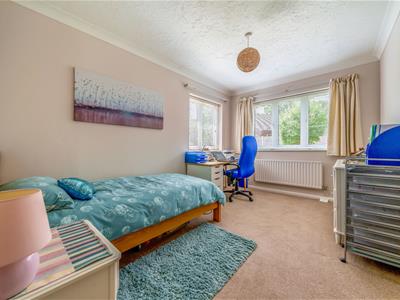
- Three spacious double bedrooms
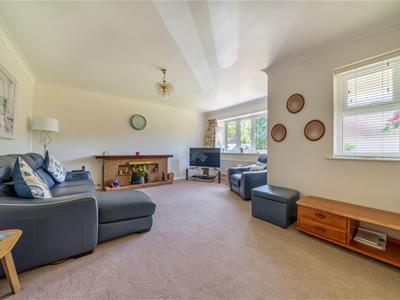
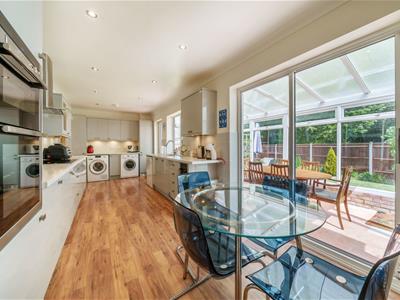
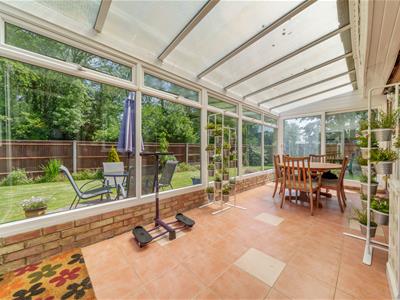
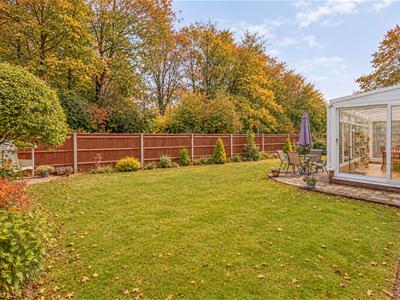
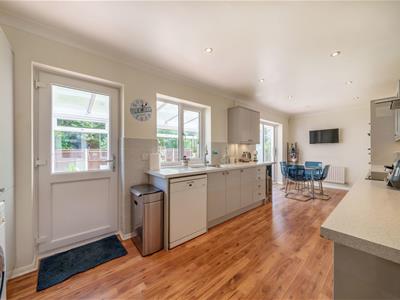
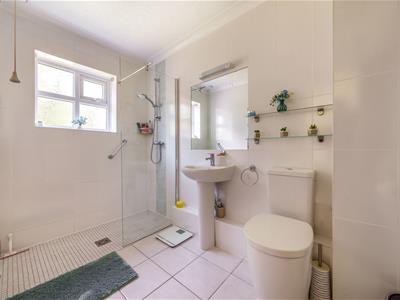
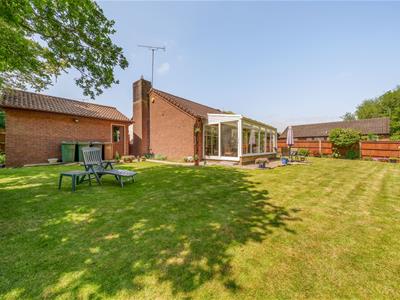
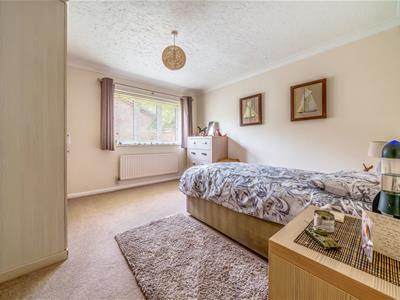
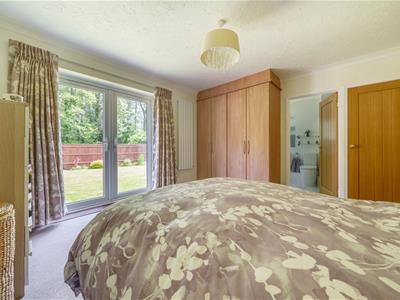
Situated in a quiet cul-de-sac on Taw Drive, Valley Park, this beautifully presented detached bungalow offers spacious and well proportioned accommodation throughout. The property benefits from three generous double bedrooms, with the principal bedroom enjoying its own en-suite bathroom. There is also a modern family bathroom and a separate cloakroom. The large yet welcoming sitting room is positioned to the front of the property, while to the rear, the kitchen/breakfast room opens through to a lovely conservatory, providing an additional reception space overlooking the garden. Outside, the property continues to impress with a detached double garage and driveway parking for up to four vehicles. The rear garden is a particularly attractive feature, offering a good degree of space and backing onto a backdrop of mature trees. The location is ideal for those who enjoy the outdoors, with woodland walks and green spaces nearby, alongside local amenities at the bottom of Hursley Road including Co-op and Hursley Cafe. Presented in excellent condition throughout, this is a fantastic opportunity to acquire a spacious detached bungalow in a popular and convenient location.
ACCOMMODATION:
GROUND FLOOR
Entrance Hall:
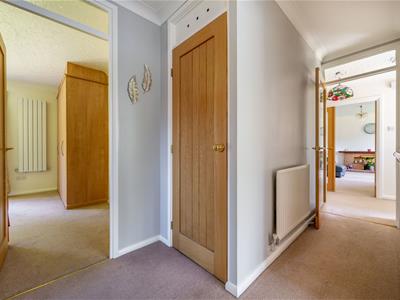
Built in storage cupboard.
Cloakroom:
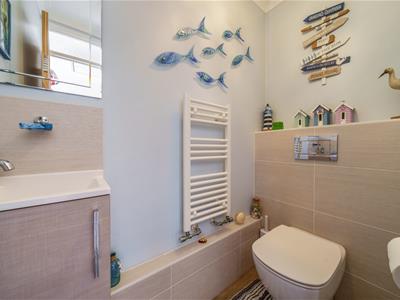
5'11" x 3'1" (1.80m x 0.94m) White suite with chrome fitments comprising wash hand basin with cupboard under, WC.
Sitting Room:
16'8" x 15'6" (5.08m x 4.72m)
Kitchen/Breakfast Room:
23'10" x 8'10" (7.26m x 2.69m) Built in double oven, built in induction hob, fitted extractor hood, space for fridge/freezer, space and plumbing for washing machine, space and plumbing for dishwasher, space for tumble dryer, space for table and chairs.
Conservatory:
19'9" x 8' (6.02m x 2.44m) Tiled floor.
Inner Hallway:
Built in airing cupboard.
Bedroom 1:
13'3" x 12' (4.04m x 3.66m) Fitted wardrobes, built in wardrobe.
Bedroom 2:
3.84m x 3.58m (12'7" x 11'9")12'7" x 11'9" (3.84m x 3.58m) Fitted wardrobes/cupboards.
Bedroom 3:
13' x 8'10" (3.96m x 2.69m)
Bathroom:
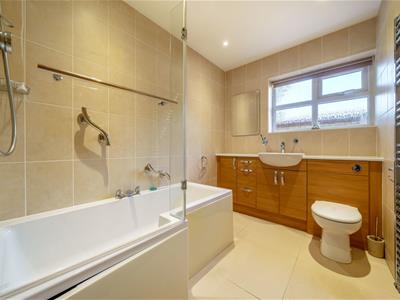
8'8" x 6'2" (2.64m x 1.88m) White suite with chrome fitments comprising bath with shower over, wash hand basin and WC inset to vanity unit, tiled floor, tiled walls.
OUTSIDE
Front:
Area laid to lawn, planted beds, resin pathway to front door, gate providing side pedestrian access to rear garden, driveway providing off road parking with further block paved driveway.
Rear Garden:
Measures approximately 74' x 42' a beautifully presented garden with area laid to lawn. planted beds, paved patio area, crazy pave patio area, outside tap.
Garage:
17'1" x 16'10" with twin up and over doors, power and light, door to rear garden.
OTHER INFORMATION
Tenure:
Freehold
Approximate Age:
1980's
Approximate Area:
1342sqft/124.6sqm
Sellers Position:
Looking for forward purchase
Heating:
Gas central heating
Windows:
UPVC double glazing plus 1 aluminium
Infant/Junior School:
St. Francis C of E Primary School
Secondary School:
Toynbee Secondary School
Council Tax:
Band E
Local Council:
Test Valley Borough Council - 01264 368000
Agents Note:
If you have an offer accepted on a property we will need to, by law, conduct Anti Money Laundering Checks. There is a charge of £60 including vat for these checks regardless of the number of buyers involved.
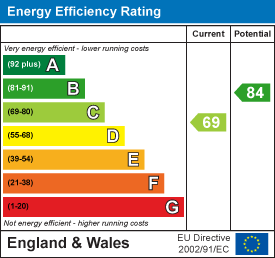
Energy Efficiency and Environmental Impact
Although these particulars are thought to be materially correct their accuracy cannot be guaranteed and they do not form part of any contract.
Property data and search facilities supplied by www.vebra.com