
31 Westgate
Ripon
HG4 2BQ
North Road, Ripon
Asking Price £350,000
4 Bedroom House - Townhouse
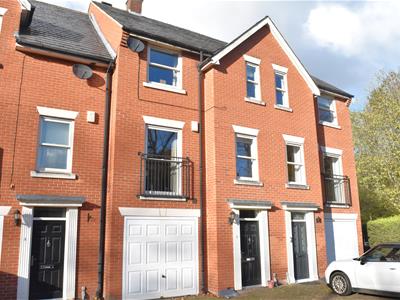
- MODERN TOWN HOUSE CLOSE TO CITY CENTRE
- FOUR BEDROOMS
- OPEN PLAN KITCHEN DINING ROOM
- MASTER BEDROOM WITH ENSUITE + BALCONY
- DRIVEWAY PROVIDING OFF STREET PARKING
- INTEGRAL GARAGE
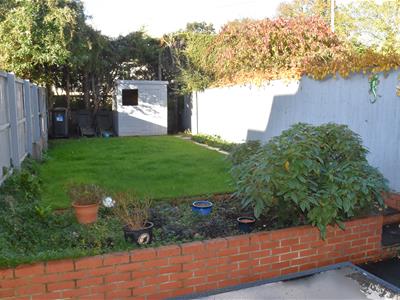
- ENCLOSED REAR GARDEN
- GAS CENTRAL HEATING + DOUBLE GLAZING
- GREAT LOCATION WITH EASY COMMUNTER ACCESS
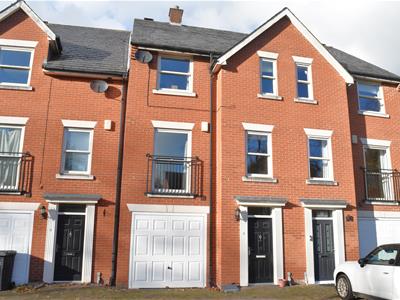
A fantastic opportunity to purchase a spacious and attractive four bedroom town house situated within walking distance of the heart of Ripon City Centre and close to all local amenities. The property benefits from a central location, off street parking, gas central heating, double glazing and an enclosed rear garden. Briefly comprises: Entrance door leading into hallway, cloakes W.C., open plan kitchen dining room. Stairs to first floor; lounge, master bedroom with ensuite shower and raised balcony seating area. Stairs to second floor; three further bedrooms, house bathroom. Externally: Integral garage, driveway providing off street parking and an enclosed rear garden with a rear access pathway.
FRONT DOOR
Leading into;
ENTRANCE HALL
7.01m x 2.18m max (23'0" x 7'2" max)Double radiator, phone point, stairs leading to first floor, understairs storage and a further storage cupboard, door leading to integral garage.
CLOAKES/W.C.
0.97m x 0.99m (3'2" x 3'3")White suite comprising; low level W.C., wall mounted corner sink and mixer tap, radiator, extractor fan.
DINING AREA
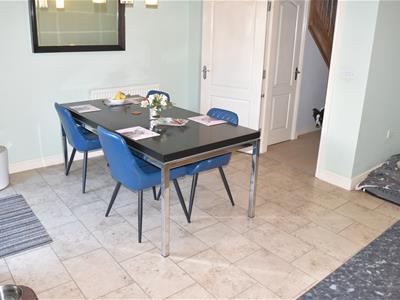
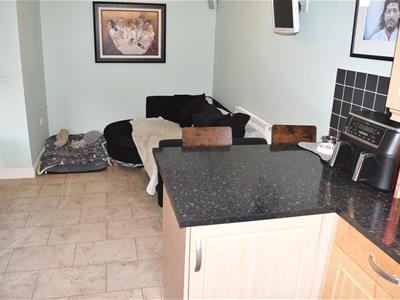 4.78m x 3.12m (15'8" x 10'3")Double radiator x two, tiled floor, double doors leading out to rear garden. Open plan to;
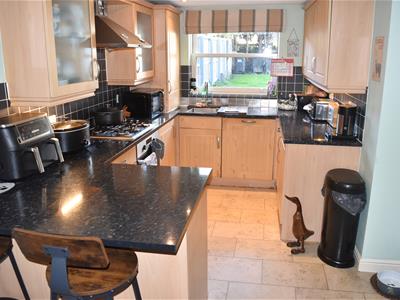
KITCHEN
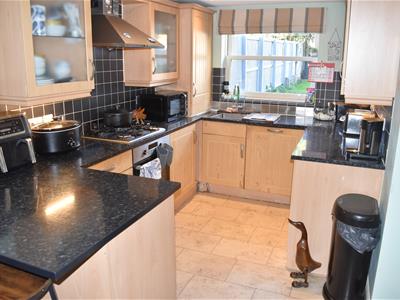
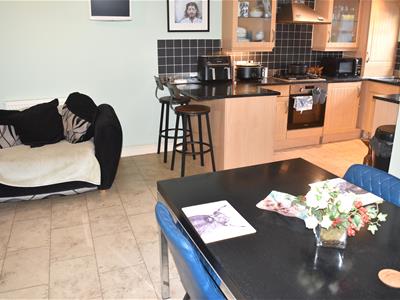 3.38m x 2.31m (11'1" x 7'7")Range modern wall and base units with work surface over, unit housing stainless steel sink with swivel mixer tap, integrated four ring gas hob and oven with extractor hood over, integrated dishwasher, fridge freezer and washing machine. Breakfast bar and wood framed double glazed window to rear aspect.
FIRST FLOOR
Double radiator, stairs leading to second floor.
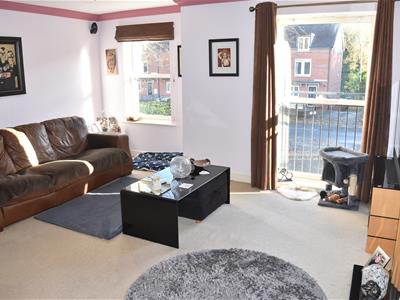
LOUNGE
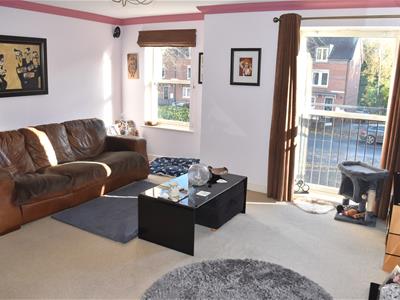
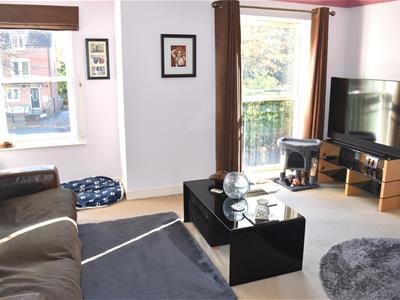
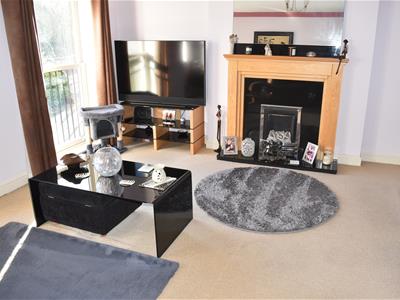 4.80m x 4.60m max (15'9" x 15'1" max)Wood framed double glazed windows x two to front aspect, feature fire place housing gas fire, ceiling coving, double radiator.
BEDROOM ONE
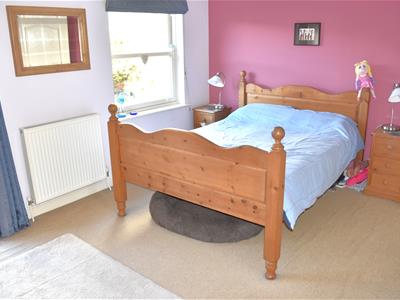
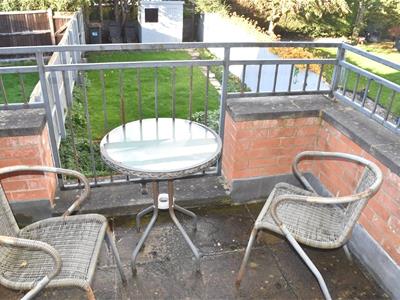
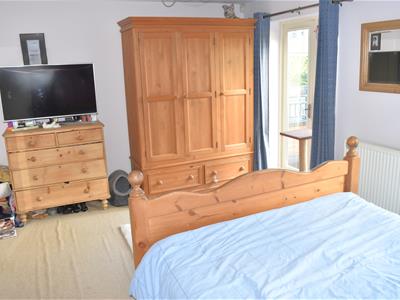 4.78m x 3.43m (15'8" x 11'3")Wood framed double glazed window x two to rear aspect, double radiator, double doors leading out to raised patio balcony.
ENSUITE SHOWER ROOM
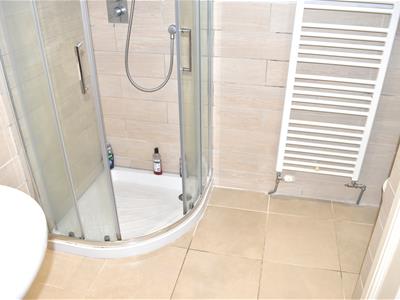 1.78m x 2.39m (5'10" x 7'10")White suite comprising; pedestal hand wash basin and mixer tap, low level W.C., corner shower cubicle with mains shower, heated towel rail, tiled floor, extractor fan, inset ceiling spot lights, built in airing cupboard.
SECOND FLOOR
Loft access.
BEDROON TWO
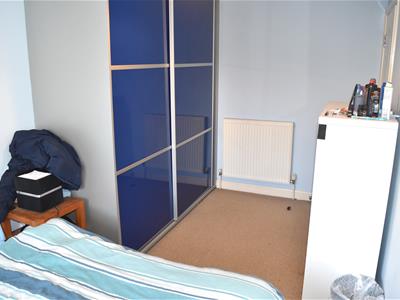
2.41m x 5.23m (7'11" x 17'2")Wood framed double glazed window to rear aspect, double radiator, built in wardrobes.
BEDROOM THREE
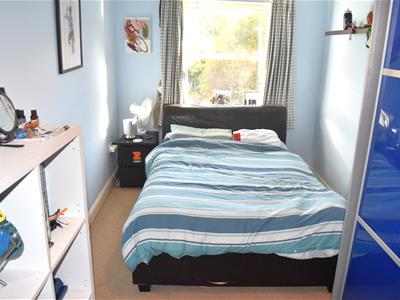 4.67m x 2.46m (15'4" x 8'1")Wood framed double glazed window to front aspect, double radiator, built in wardrobes.
BEDROOM FOUR
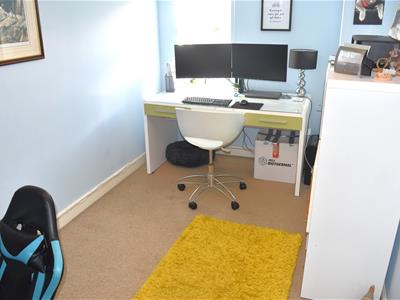 2.24m x 3.96m (7'4" x 13'0")Wood framed double glazed window to front aspect, double radiator.
BATHROOM
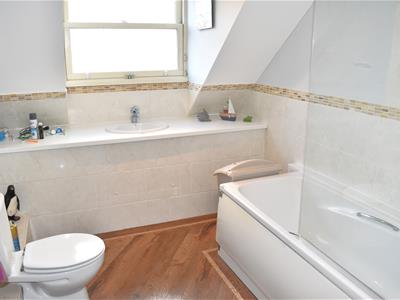
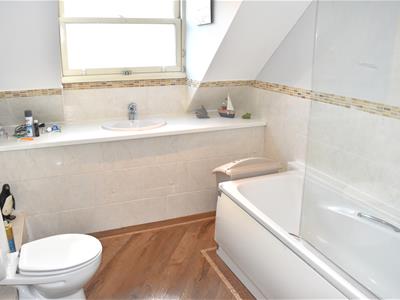
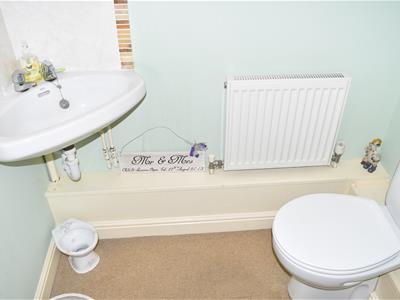 3.30m x 2.29m (10'10" x 7'6")White suite comprising; Panelled bath with over head shower attachment, low level W.C., inset basin with mixer tap, wall mounted towel rail, inset ceiling spot lights, extractor fan, wood framed double glazed window to rear aspect.
INTEGRAL GARAGE
2.34m x 5.28m (7'8" x 17'4")Up and over garage door, light and power with door giving access to hallway.
EXTERNALLY
REAR ENCLOSED GARDEN
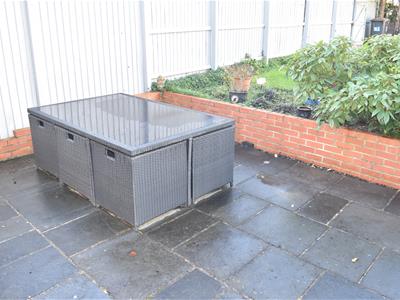
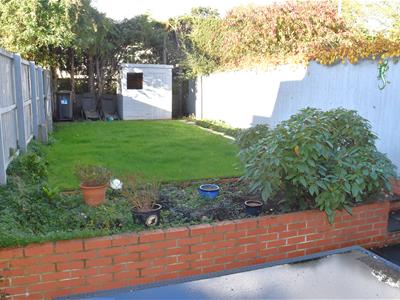
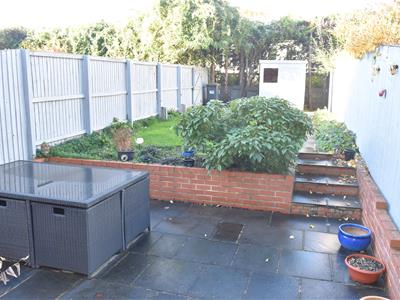 Enclosed patio and lawned garden with fenced perimeter and rear access pathway, shed, water tap.
DRIVEWAY
Blocked paved open parking area providing off street parking for two cars.
Although these particulars are thought to be materially correct their accuracy cannot be guaranteed and they do not form part of any contract.
Property data and search facilities supplied by www.vebra.com