
19 Richardson Road
Hove
East Sussex
BN3 5RB
Sussex Heights, St. Margarets Place, Brighton
£425,000
2 Bedroom Flat
- SPECTACULAR SEA & COASTAL VIEWS
- TWO DOUBLE BEDROOMS
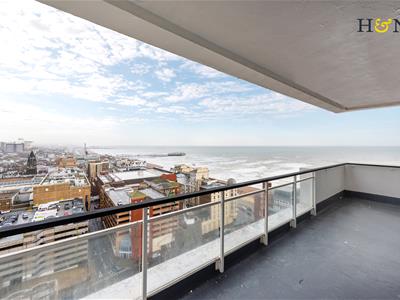
- BALCONY WITH DIRECT SEA VIEWS
- FULLY DOUBLE GLAZED
- EXCELLENT ORDER THROUGHOUT
- BATHROOM & SEPERATE W.C
- 20'9 RECEPTION ROOM
- BUILT IN WARDROBES & STORAGE
- ALL FURNITURE INCLUDED
- NO ONWARD CHAIN & SHARE OF FREEHOLD
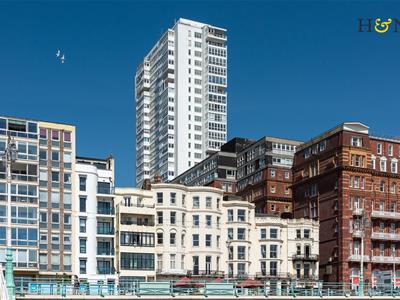
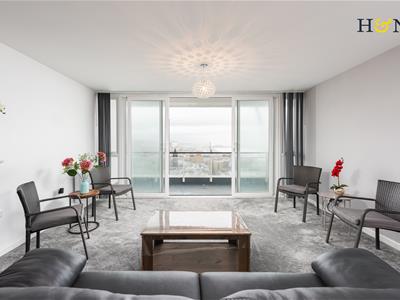
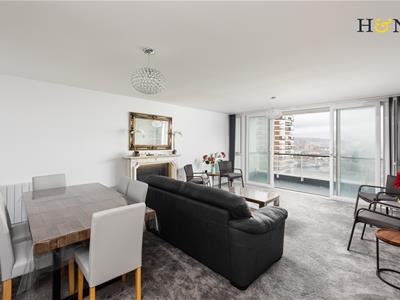
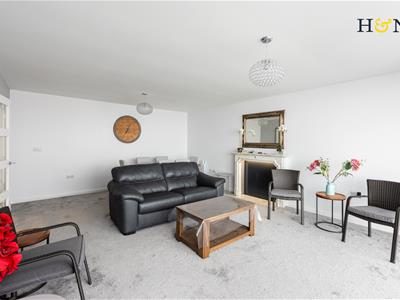
A two double bedroom luxury apartment located on the fourteenth floor of an iconic building in central Brighton. This property has been refurbished throughout to a high standard, there is a well designed kitchen with integrated appliances, a spacious bathroom and separate cloakroom. The reception room measures an impressive 20'7 ft x 15ft (6.28m x 4.59m) and opens to the balcony, incredible panoramic views can be enjoyed from the living room, kitchen and both of the bedrooms. Sold with a share of the freehold interest, no onward chain and all furniture included.
Accomodation
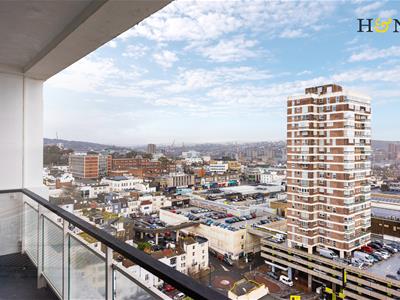
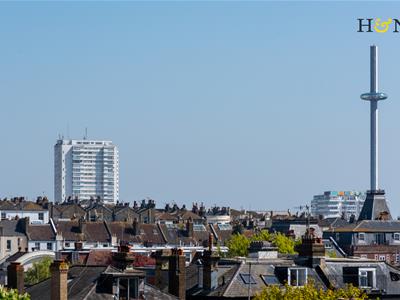
Sussex Heights has a ground floor lobby with concierge desk, security entry feature doors and well maintained lifts and communal hallways, located on the fourteenth floor, the apartment has impressive easterly aspect, panoramic views from the South Downs, across Brighton to the Marina, coast and sea.
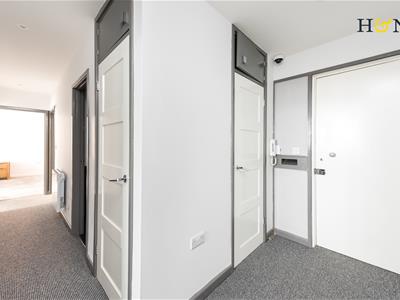
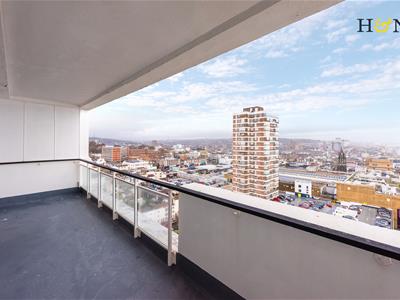
Generously proportioned, the spacious reception room can easily accommodate a large three piece suite and dining table. Double glazed sliding doors open to the large open balcony with incredible sea views towards the Seven Sisters coastline, Brighton Marina and Pier. The spacious entrance hall has three deep built in storage cupboards and double doors opening to the reception room, kitchen, bedrooms and bathroom; there are electric heated radiators in all principle rooms.
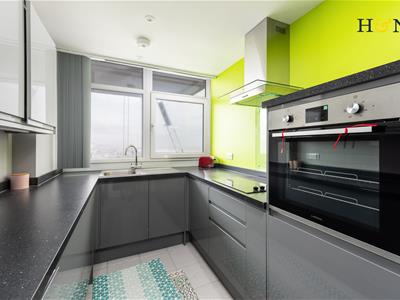
The modern kitchen has brand new integrated appliances which include a fridge freezer, dishwasher, washing machine and eye level oven and grill. Inset into the work surface is a ceramic hob with extractor over, there is a range of wall and base units in a contemporary gloss finish and an additional built in storage cupboard.
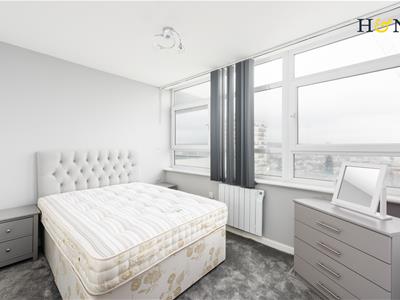
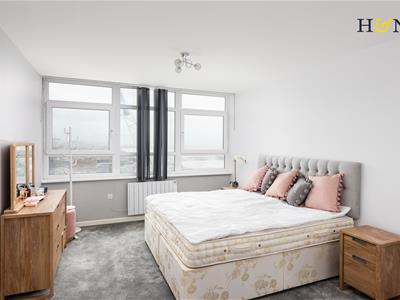
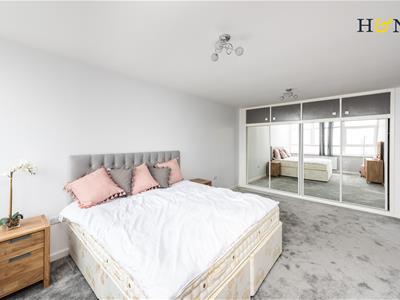
The largest of the two bedrooms measures 20'7 (including the two double wardrobes), again, this room has the most breath-taking sea views of the promenade and beach, the second bedroom is a good size double with built in wardrobe and again, with incredible panoramic views.
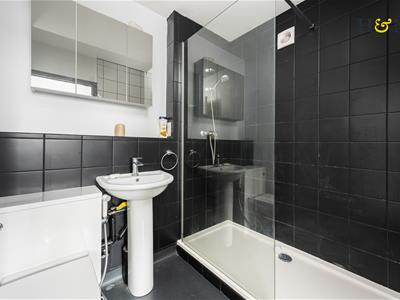
In the bathroom there is a double width shower enclosure to one side with glazed screen, there is a low level W.C with concealed cistern and handheld douche shower spray, there is also a pedestal wash hand basin and heated towel rail. Adjacent to this room is the separate cloakroom with W.C and wall mounted wash hand basin.
Location
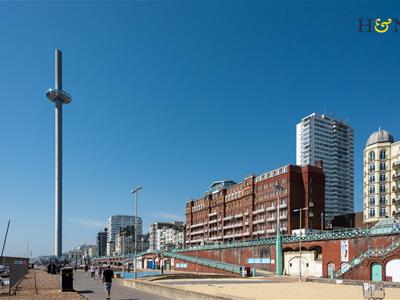
Sussex Heights is a luxury apartment block in the centre of Brighton. Designed by Richard Seifert and built between 1966 and 1968, it rises to 102 meters — making it the tallest residential building on the south coast of England. Richard Seifert's design is acknowledged as an "imposing and prestigious" luxury apartment block with good facilities including a concierge service.
Situated close to the West Pier, immediately behind the Brighton Hilton Metropole Hotel, positioned in the heart of bustling Brighton with direct access to Churchill Square Shopping Centre at the end of the road and Cannon Place which leads down to the Kings Road (A259) on to the seafront with The Grand Hotel on one side of the Road and The Metropole on the other corner. Brighton mainline station is approximately 0.6 miles in distance and Brighton Pier is approximately one mile. An array of restaurant’s and cafes are on the doorstep with the eclectic North Laine district being nearby; in addition to all the eateries and bars along the seafront and promenade.
Additional Information
(Outgoings as advised by our client and managing agent)
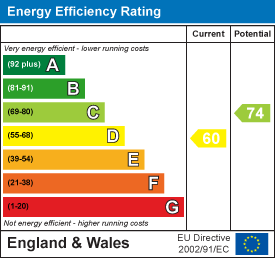
EPC rating: D
Internal measurement: 979 Square feet / 91 Square metres
Tenure: Share of Freehold
Service charges: £4286.52 per year and £900.00 for the reserve fund
Ground rent: £44.38 per year
Managing Agent: Ellmans
Council tax band: D
Parking zone: Z
Sussex Heights website: sussexheights.co.uk
Website includes useful information regarding parking, any works being completed and local information.
Energy Efficiency and Environmental Impact
Although these particulars are thought to be materially correct their accuracy cannot be guaranteed and they do not form part of any contract.
Property data and search facilities supplied by www.vebra.com