
124 Westmount Road
Eltham
London
SE9 1UT
Rochester Way, London
Asking Price £399,950
2 Bedroom House - Terraced
- TWO BEDROOMS
- OPEN PLAN LOUNGE
- KITCHEN
- UPSTAIRS BATHROOM
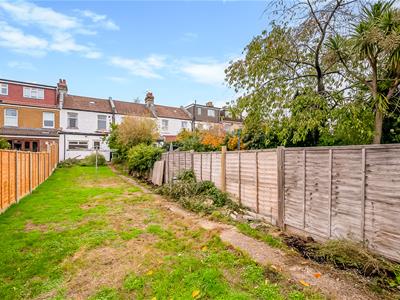
- SIZEABLE GARDEN
- EPC T.B.A
A TWO-BEDROOM PERIOD COTTAGE – NO ONWARD CHAIN
Offered to the market with NO ONWARD CHAIN, this two-bedroom terraced period cottage is ideally situated in the heart of the ever-popular Eltham Park. Whilst the property would benefit from a programme of modernisation, this presents an exciting opportunity for a purchaser to put their own stamp on the home and create a property tailored to their individual taste and style. The accommodation comprises a spacious open-plan living and dining room, kitchen and ground-floor cloakroom/WC. To the first floor are two well-proportioned bedrooms and a family bathroom. Externally, the property benefits from a larger-than-average rear garden, offering excellent potential for outdoor entertaining and relaxation. The location is particularly appealing, being conveniently positioned for sought-after local schools, beautiful open parkland, woodland walks and Eltham mainline railway station, making this an ideal opportunity for those looking to create their perfect home in a desirable residential setting. An excellent opportunity for first-time buyers, downsizers or those looking for a property with potential. Early viewing is highly recommended.
Council Tax: Greenwich Borough – Band C. EPC: To be confirmed
ENTRANCE
A wooden multi pained front door to the entrance hall.
ENTRANCE HALL
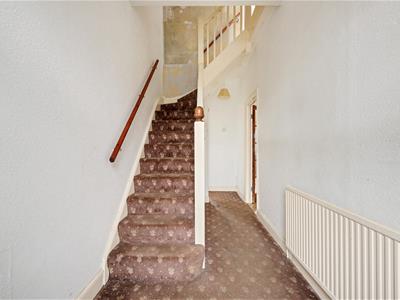 Stairs to the first floor, radiator, under stairs storage cupboard, two centre light points.
DOWNSTAIRS W.C
A low flush w/c, double glazed frosted window to rear.
LOUNGE
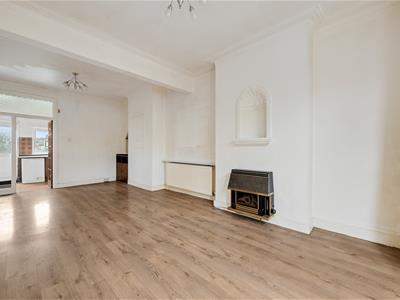
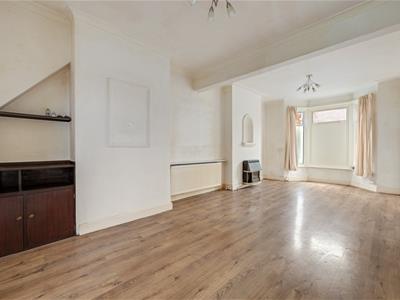 An open plan lounge with a double glazed bay window to front, wall mounted gas fire, radiator, built in storage to chimney recess, coved ceiling, two centre light points.
KITCHEN
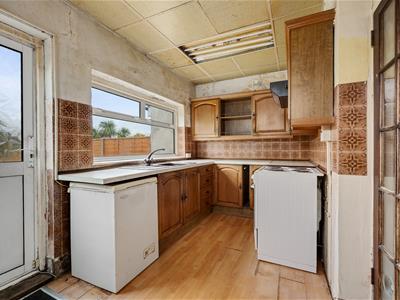 A range of eye and base units, roll top work surface, one and a half sink unit with drainer and mixer taps, double glazed window to rear, casement window to side, suspended ceiling, laminate flooring, space for a free standing fridge freezer and cooker, radiator, wall mounted boiler, storage cupboard. Double glazed door for access to the garden.
LANDING
A dog-leg staircase to the first floor, access to loft via hatch, centre light point.
BEDROOM ONE
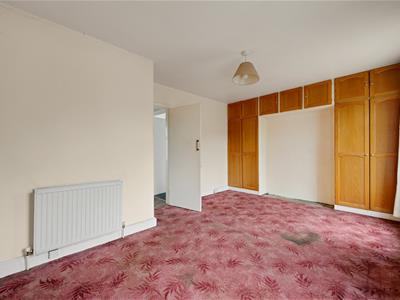
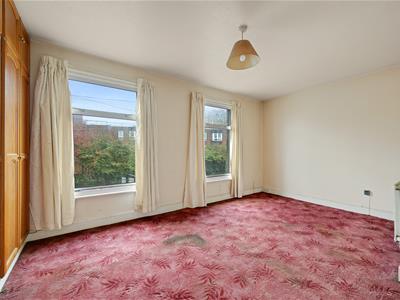 Two double glazed windows to front, radiator, built in wardrobes to one wall with storage cupboards above, centre light point.
BEDROOM TWO
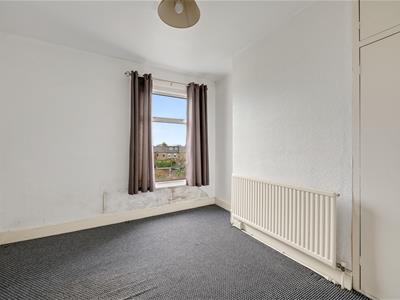 A double glazed window to rear, radiator, built in wardrobe with storage cupboards above, centre light point.
BATHROOM
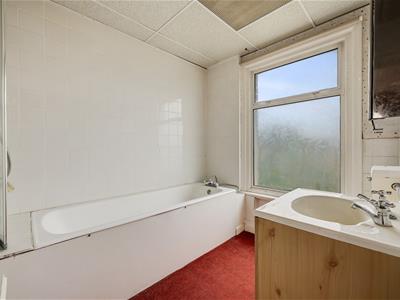 A three piece suite comprising panel enclosed bath with mixer taps, vanity wash hand basin, low flush w/c. double glazed frosted window to rear, suspended ceiling, radiator.
REAR GARDEN
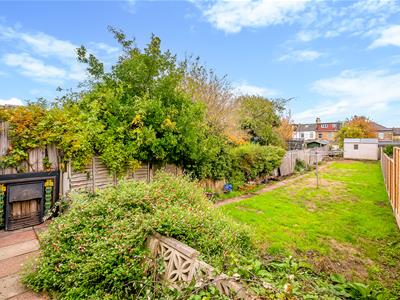
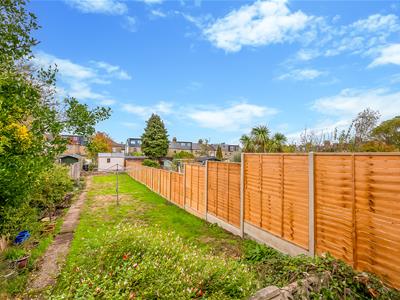 A paved patio area with a brick retaining wall, outside tap and lighting. mainly laid to lawn with mature shrubs, detached storage shed to the rear of the garden.
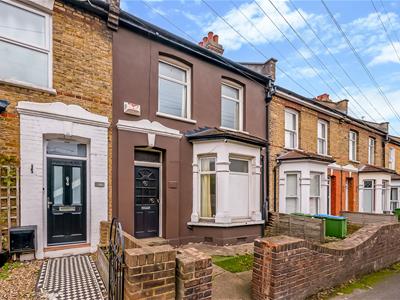
FRONTAGE
A brick retaining wall with pathway to the front door.
Although these particulars are thought to be materially correct their accuracy cannot be guaranteed and they do not form part of any contract.
Property data and search facilities supplied by www.vebra.com