
Oxford House, Stanier Way, Wyvern Business Park
Derby
DE21 6BF
Glastonbury Road, Alvaston, Derby
£299,950
4 Bedroom House - Detached
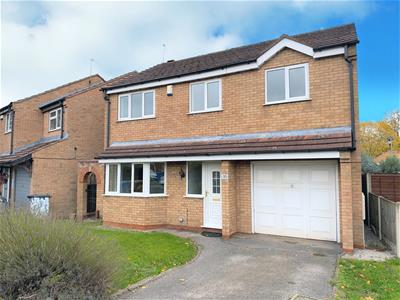
A smartly presented and freshly upgraded spacious detached family home featuring four large bedrooms, modern kitchen, private garden and attractively offered for sale with no upward chain.
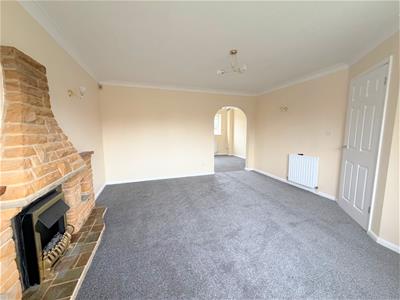
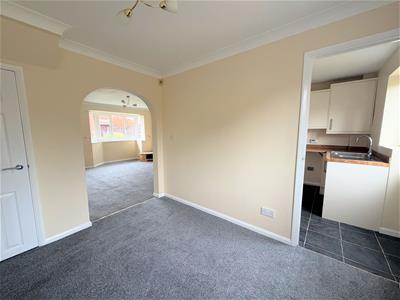
The newly carpeted and freshly redecorated accommodation, which includes both gas central heating and UPVC double glazing, briefly comprises, entrance hallway with stairs to the first floor, spacious lounge with feature fireplace, open plan access into a separate dining room with understairs store and a modern fitted kitchen with integrated oven and access to the rear garden.
To the first floor, there are four very generous bedrooms, each being newly carpeted, along with the family bathroom having a three-piece suite with shower over bath.
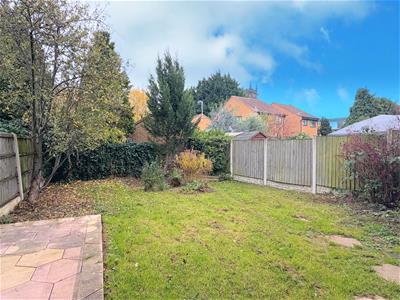
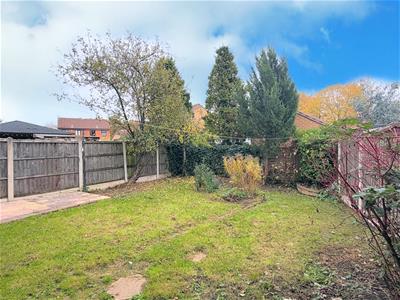
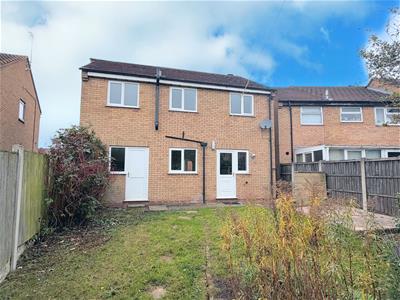
Externally, there is a driveway to the front leading to an integral garage and workshop along with a lawned front garden. The rear garden is enclosed by timber fencing having a paved patio, expanse of lawn and with pleasant trees and shrubs, gated side access to the front.
The property enjoys a pleasant residential position with ease of access found to the many useful amenities and facilities found within Alvaston, including all typically required day-to-day services including schooling and grocery stores. Ease of access can be sought to the A50 quickly connecting to East Midlands Airport, the A50 and M1, Derby City Centre is a short distance away connected by a frequent public transport service.
The property is attractively offered for sale with immediate vacant possession and no upward chain.
ACCOMMODATION
GROUND FLOOR
ENTRANCE HALL
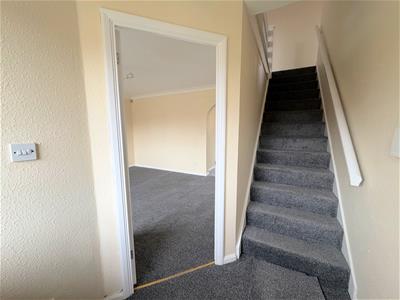 Entering the property beneath a covered storm porch through a UPVC double glazed front door into a formal hallway area with stairs leading to the first floor, radiator.
LOUNGE
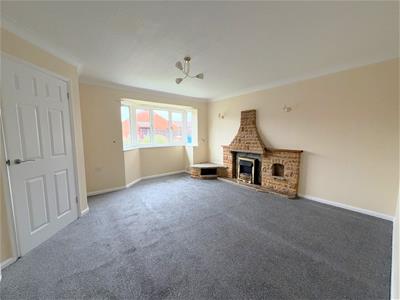 4.47m x 4.06m (14'8" x 13'4")A spacious lounge area with ample room for all furniture, feature stone effect fireplace with inset electric fire and TV stand, media connections, front facing UPVC double glazed bay window, newly carpeted, radiator, open plan access into:
DINING ROOM
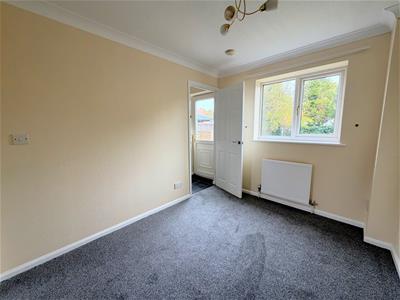 3.07m x 2.44m (10'1" x 8')With ample space for a dining table and chairs, newly carpeted, under stairs, store cupboard, rear facing UPVC double glazed window, radiator, door into:
KITCHEN
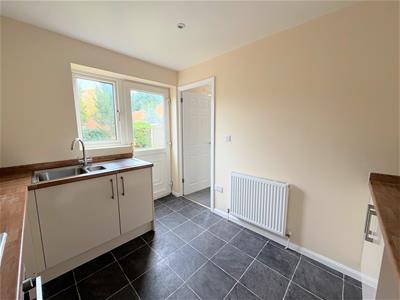
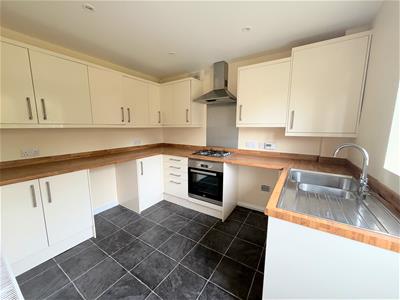 3.05m x 2.54m (10' x 8'4")Well appointed with a plentiful range of fitted wall and base units with matching cupboard and drawer fronts, wood affect laminate work surfaces and matching splashback, stainless steel sink and drainer, electric oven, gas hob and extractor fan, space for a washing machine and fridge, vinyl flooring, UPVC double glazed door and window to the rear, radiator, the central heating boiler is concealed within a wall unit.
FIRST FLOOR
LANDING
Newly carpeted with access to the loft, airing cupboard.
BEDROOM ONE
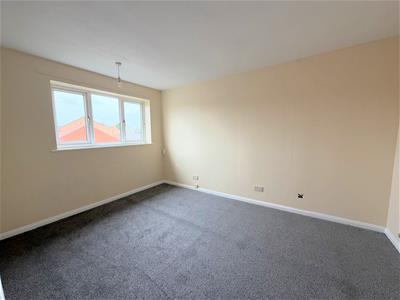 3.94m x 2.90m (12'11" x 9'6")A generous double bedroom being newly carpeted, front facing UPVC double glazed window, recess suitable for wardrobes, radiator.
BEDROOM TWO
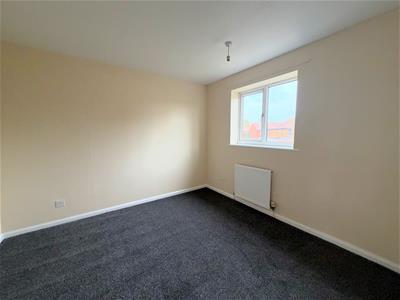 3.18m x 2.90m (10'5" x 9'6")A second generous double bedroom being newly carpeted, having a rear facing UPVC double glazed window, radiator.
BEDROOM THREE
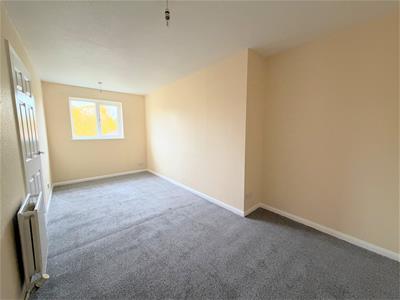 5.36m x 2.31m (17'7" x 7'7")A third spacious double bedroom being newly carpeted, having a rear facing UPVC double glazed window, radiator.
BEDROOM FOUR
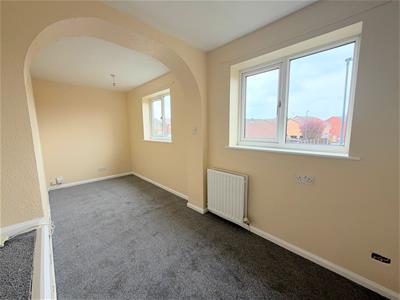 5.11m x 1.85m (16'9" x 6'1")A fourth spacious bedroom being newly carpeted having two front facing UPVC double glazed windows, built-in bulkhead shelf, radiator.
BATHROOM
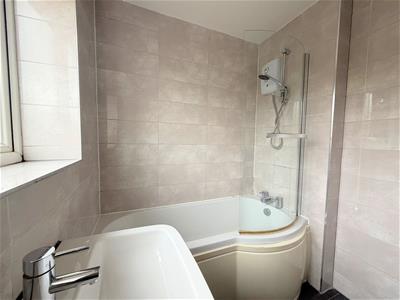
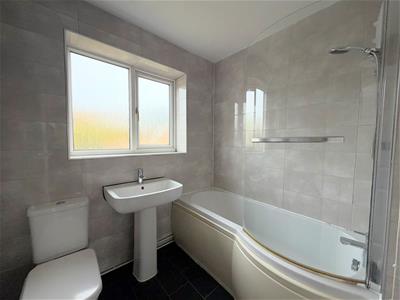 2.06m x 1.78m (6'9" x 5'10")Appointed with a white three piece suite, comprising a panelled bath with an enlarged showering area and matching screen, electric shower over, tiled walls, wash hand basin and low-level WC, vinyl flooring, UPVC double glazed window, extractor fan, chrome towel radiator.
GARAGE
4.85m x 2.74m (15'11" x 9')Main up and over door, power and light, open access into:
WORKSHOP AREA
2.34m x 2.31m (7'8" x 7'7")Being the rear part of the garage with UPVC double glazed window and door, also with power and light.
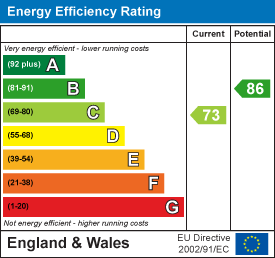
Energy Efficiency and Environmental Impact
Although these particulars are thought to be materially correct their accuracy cannot be guaranteed and they do not form part of any contract.
Property data and search facilities supplied by www.vebra.com