
Sage & Co Property Agents
Tel: 01633 838888
Lakeside House, Llantarnam Parkway
Cwmbran
NP44 3GA
Glade Close, Coed Eva, Cwmbran
£425,000
4 Bedroom House - Detached
- FOUR BEDROOMS
- DETACHED
- WELL PRESENTED THROUGHOUT
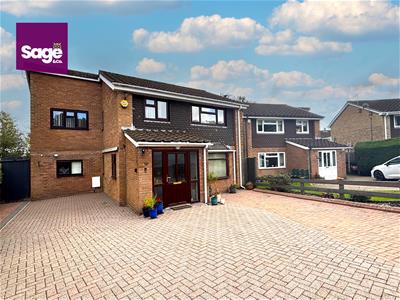
- LARGE DRIVEWAY TO FRONT
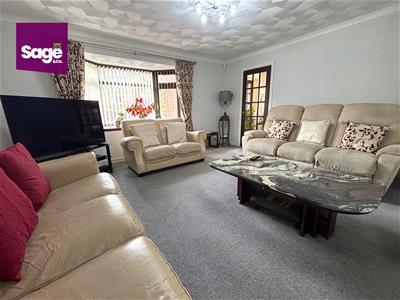
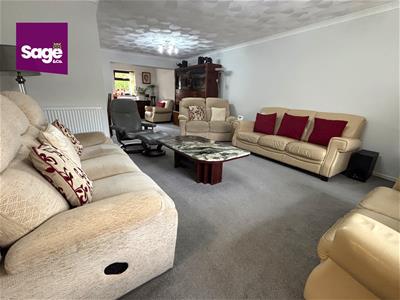
- SPACIOUS LIVING ROOM
- GROUND FLOOR WC
- UTILITY ROOM
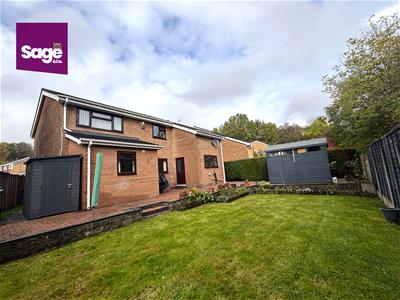
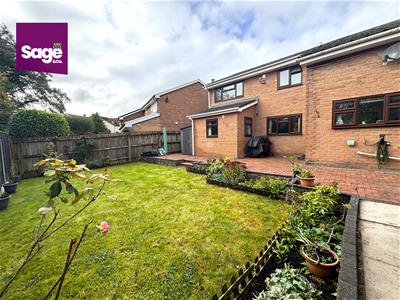
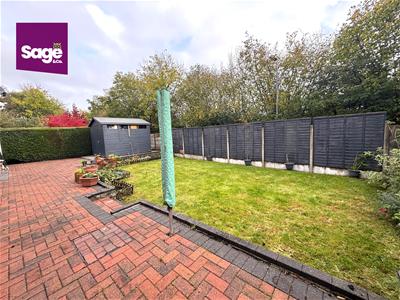
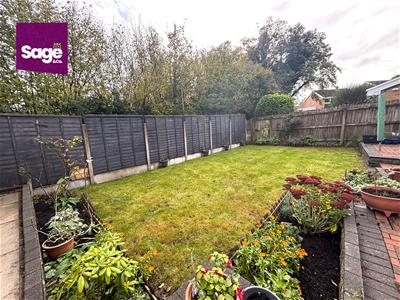
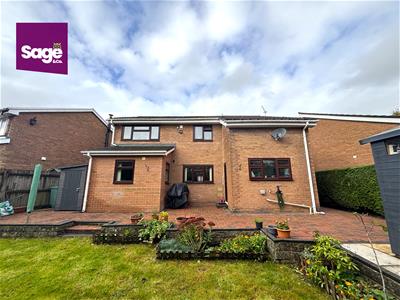
- ENCLOSED REAR GARDEN
- POPULAR RESIDENTIAL LOCATION
GUIDE PRICE £425.000 - £450.000
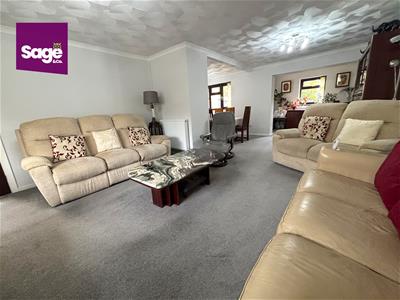
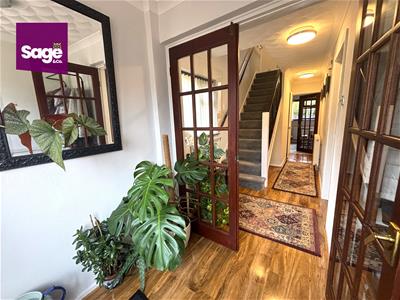
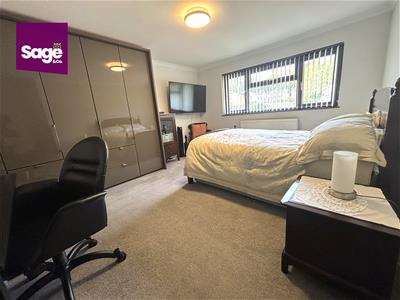
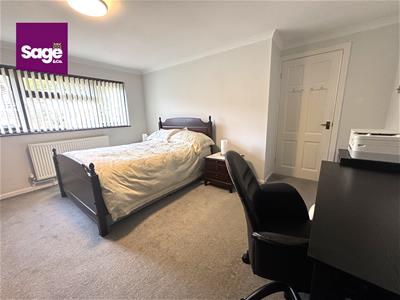
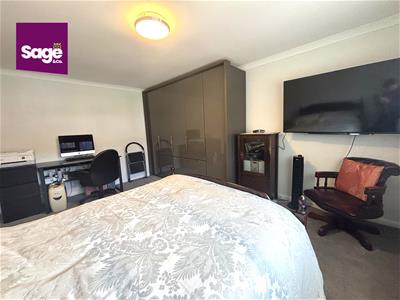
Situated in the highly desirable area of Glade Close, Coed Eva, this well-presented and spacious FOUR BEDROOM, DETACHED family home offers excellent living accommodation, making it an ideal purchase for growing families. A spacious entrance hallway leading through to an impressive open-plan living and dining area. This fantastic space forms the heart of the home, providing the perfect setting for everyday family living, entertaining guests and hosting special occasions. The living/dining area flows through to a fitted kitchen, offering ample storage and workspace. A useful utility area and convenient ground-floor WC complete the ground-floor accommodation. To the first floor, the property boasts four well-proportioned bedrooms, including a particularly spacious master bedroom, alongside a family bathroom suite.
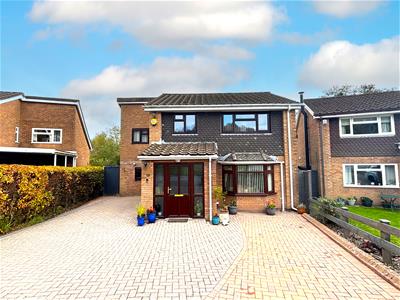
Externally, the property continues to impress, with a generous rear garden providing an ideal outdoor space for families to enjoy, whether relaxing or entertaining during the warmer months. A LARGE DRIVEWAY providing parking for several vehicles.
Glade Close is a particularly sought-after residential location, conveniently positioned within easy reach of Cwmbran Town Centre, well-regarded local schools and excellent transport links.
Early viewing is highly recommended to fully appreciate all that this property has to offer.
EPC Rating: TBC Council Tax Band: E
Entrance
Part glazed front entrance door to;
Porch
Radiator, coving, door to;
Hallway
Stairs to first floor, double glazed window to side, radiator, doors to;
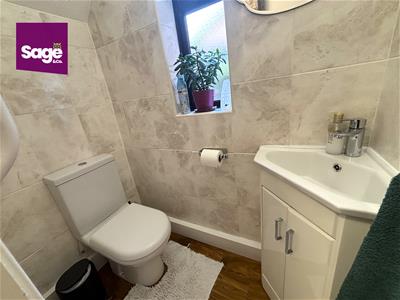
Cloakroom/ WC
Low level WC, vanity wash hand basin, ceramic tiled walls, obscure double glazed window to side
Living Room
7.58 x 4.50 (24'10" x 14'9")Double glazed Bay window to front, coving, radiator
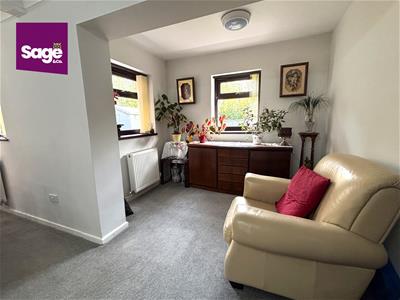
Sitting Room
0.30m.23.47m x 0.61m.22.56m (1.77 x 2.74)Double glazed windows to rear and side aspects
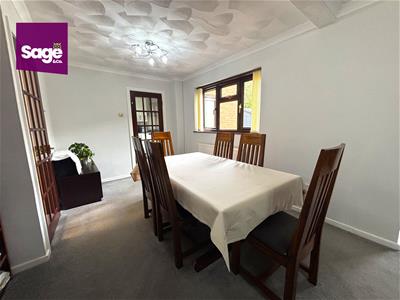
Dining Room
2.33 x 3.30 (7'7" x 10'9")Two double glazed windows to rear, radiator, coving, door to;
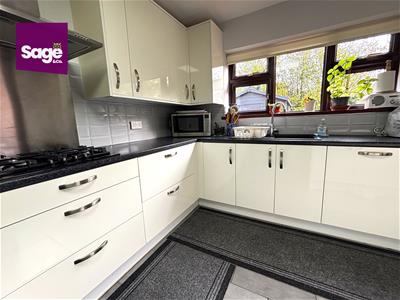
Kitchen
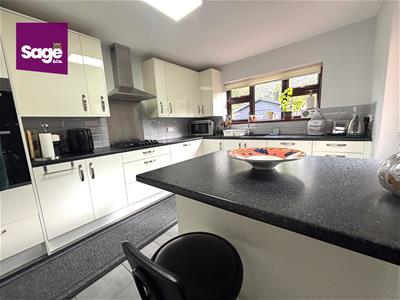
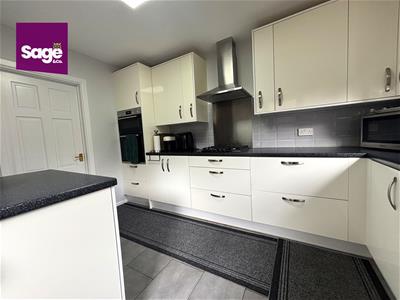
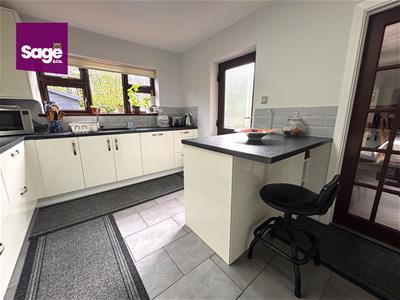
3.69 x 3.02 (12'1" x 9'10")Contemporary kitchen fitted with a range of base and eye level wall units with roll edge work preparation surfaces over, inset composite sink and drainer unit, inset gas hob with stainless steel filter hood over, inset eye level double oven, ceramic tiled splash backs, double glazed window to rear, fitted breakfast bar, part glazed door to side, radiator, ceramic tiled flooring, integrated dishwasher, door to;
Utility Room
1.52 x 3.02 (4'11" x 9'10")Double glazed window to front, wall mounted boiler, plumbing for automatic washing machine, space for tumble dryer, space for fridge freezer
First Floor
Access to loft space, double glazed window to side, doors to;
Bedroom One
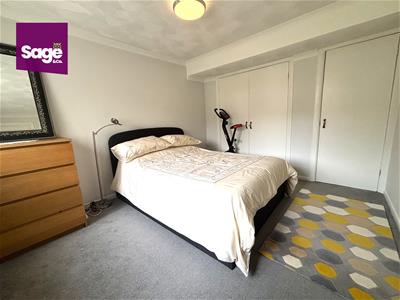
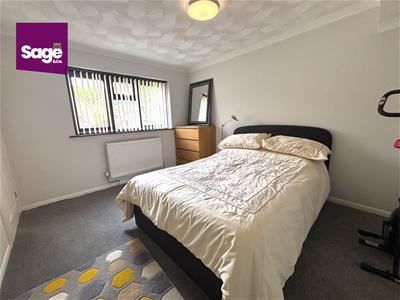
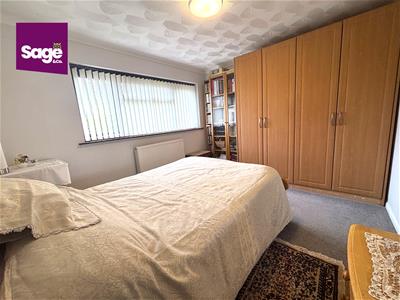
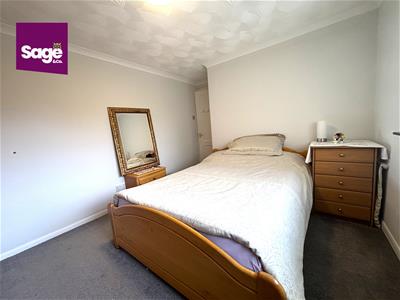
4.45 x 3.67 (14'7" x 12'0")Double glazed window to front, radiator, coving
Bedroom Two
3.59 x 3.02 (11'9" x 9'10")Double glazed window to rear, radiator, coving
Bedroom Three
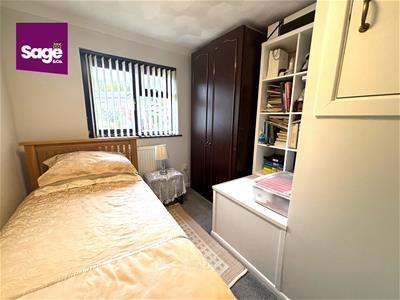
2.98 x 3.50 (9'9" x 11'5")Double glazed window to front, radiator, built in wardrobe and storage cupboard, coving
Bedroom Four
2.95 max x 2.60 (9'8" max x 8'6")Double glazed window to front, radiator, coving, built in cupboard
Bathroom
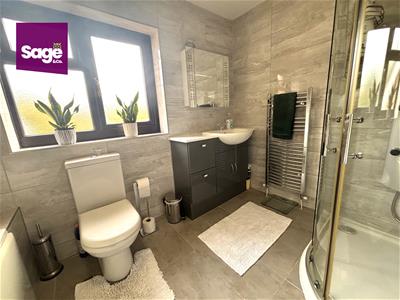
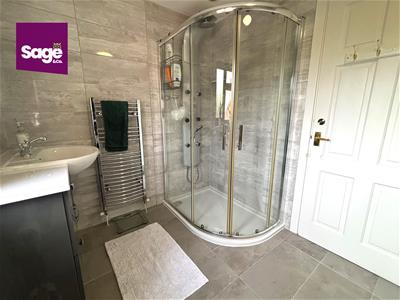
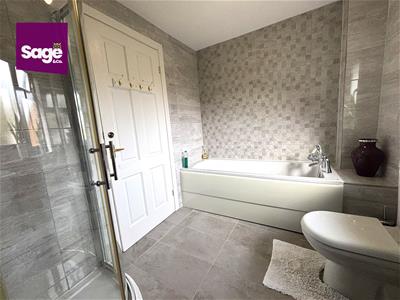
2.02 x 2.95 (6'7" x 9'8")Four piece suite comprising; Panelled bath, mains shower cubicle, low level WC, vanity wash hand basin, ceramic tiled splash backs, obscure double glazed window to rear, chrome towel radiator
Outside
Front - Paved driveway providing parking for multiple vehicles with remainder laid to lawn
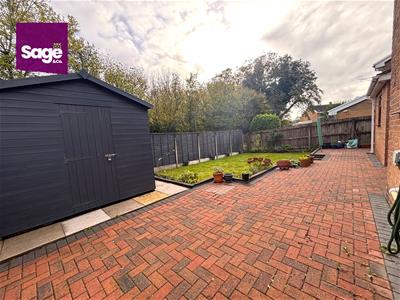
Rear - Enclosed rear garden with wooden fencing, mainly paved with the remainder laid to lawn, tap and power connected
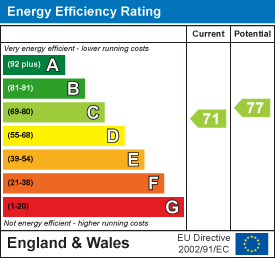
Energy Efficiency and Environmental Impact
Although these particulars are thought to be materially correct their accuracy cannot be guaranteed and they do not form part of any contract.
Property data and search facilities supplied by www.vebra.com