
4 Edensor Road
Stoke On Trent
ST3 2NU
Woodside Drive, Meir Heath, Stoke-On-Trent, ST3 7JW
£260,000
3 Bedroom Bungalow - Detached
- A Delightful Detached Bungalow
- Prestige Location
- Excellent Presentation
- South Facing Garden
- Garage With Electric Roller Shutter Door
- UPVC DG & Gas CH
- Two/Three Bedrooms
- No Chain!
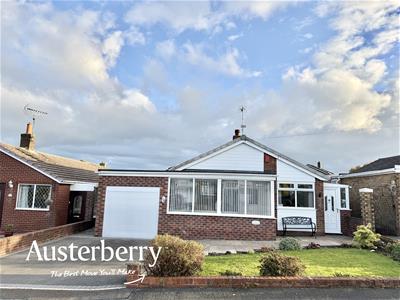
A DELIGHTFUL DETACHED BUNGALOW AT MEIR HEATH!
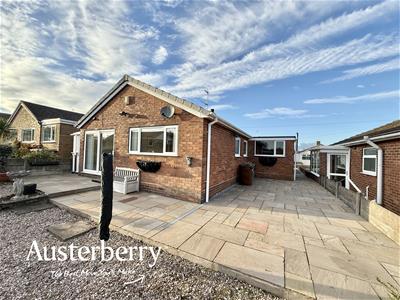
This exceptionally well presented detached bungalow is in a prestige location and offers well maintained and most appealing accommodation.
The property features light, bright rooms with the possibility of either three bedrooms or two bedrooms and a most useful study or dressing room. The combined kitchen and dining room is well equipped with a range of integrated appliances, the bungalow has gas central heating as well as UPVC double glazing and occupies a level plot.
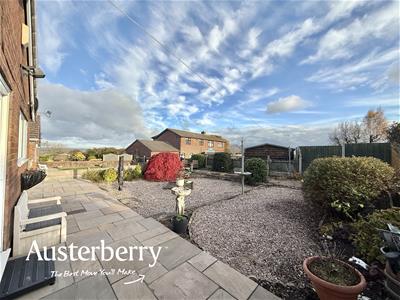
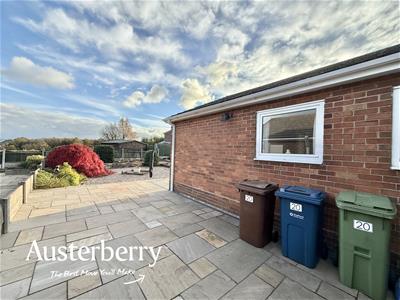
There is an attached garage to the side of the property with an electrically operated roller shutter door whilst to the rear there is a truly delightful south facing sun trap garden with large Indian Stone patio areas.
Altogether this is a most unusual and desirable property that really is ready to move into with no onward chain to slow down your purchase!
MATERIAL INFORMATION
Tenure - Freehold
Council Tax Band - D
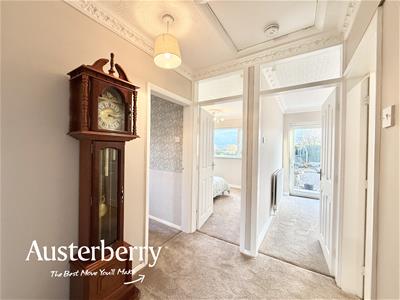
ENTRANCE HALL
9.65m x 1.07m (31'8 x 3'6)UPVC double glazed doors to the front and rear. UPVC double glazed windows and UPVC double glazed door leading into the...
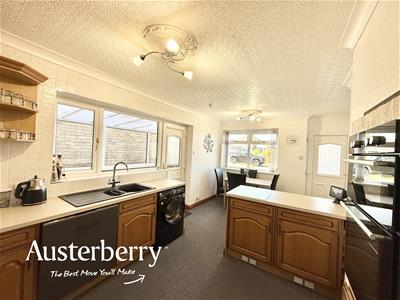
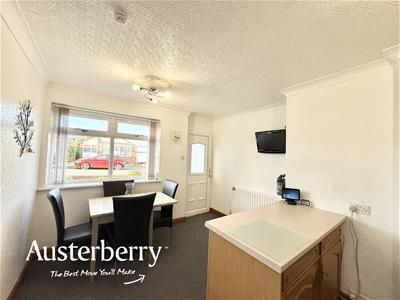
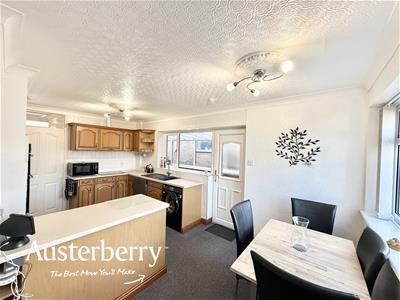
KITCHEN WITH DINING AREA
5.13m x 3.23m (16'10 x 10'7)Fitted carpet. Radiator. Range of wall cupboards, base units and worktops with an integrated eye level double oven, electric hob, cooker hood, microwave, fridge, freezer and dishwasher. Plumbing for washing machine. UPVC double glazed window with fitted vertical blinds. UPVC double glazed door leading into the porch/hallway at the front of the bungalow which provides internal access to the garage.
INNER HALL
Fitted carpet. Access via a fold down ladder to the part boarded loft/storage area.
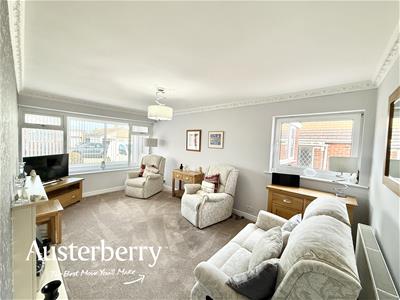
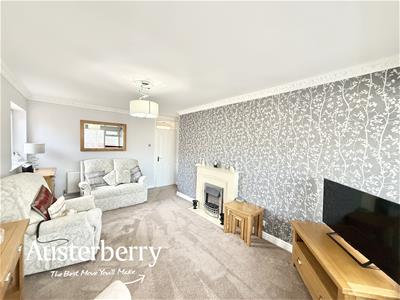
LOUNGE
5.05m x 3.12m (16'7 x 10'3)Fitted carpet. Radiator. Elegant fireplace with living flame effect electric fire. UPVC double glazed windows to the front and side of the room.
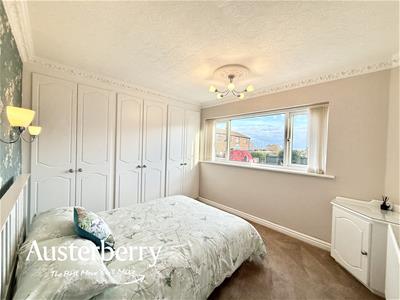
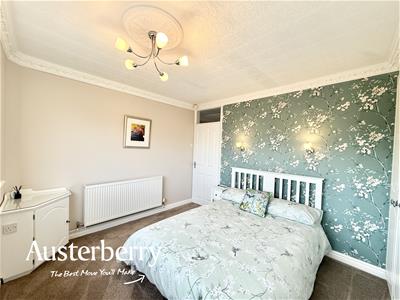
BEDROOM ONE
3.18m to face of wardrobes x 3.02m (10'5 to face oFitted carpet. Radiator. UPVC double glazed window with fitted blinds. Range of fitted wardrobes to the whole of one wall.
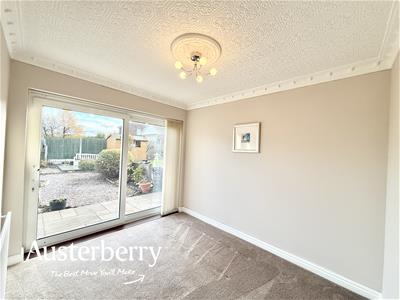
BEDROOM TWO
3.02m x 2.62m (9'11 x 8'7)Fitted carpet. Double radiator. UPVC double glazed patio doors with fitted blinds leading out into the garden.
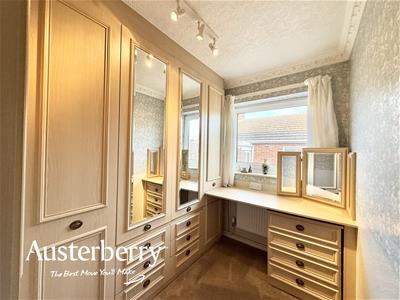
BEDROOM THREE/ STUDY/ DRESSING ROOM
2.79m x 1.37m (or 1.93m wall to wall) (9'2 x 4'6 (Fitted carpet. Radiator. UPVC double glazed window. Complete range of quality fitted furniture including wardrobes, drawers and dressing table.
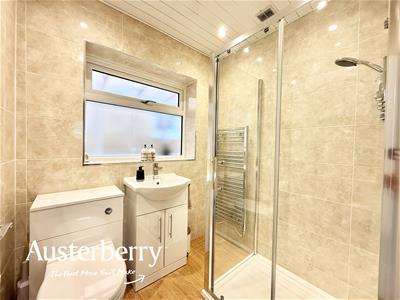
SHOWER ROOM
1.88m x 1.63m (6'2 x 5'4)Laminate flooring. Tiled walls. White suite consisting of a low level wc, wash basin within a fitted unit and a walk in shower. Stainless steel centrally heated towel radiator. Spotlights. Extractor. UPVC double glazed window.
OUTSIDE
There is a delightful south facing rear garden with large Indian Stone patio areas together with a low maintenance garden, outside lighting and outside tap.
The front garden is very neat with borders, lawn and a tarmac driveway edged with block paving which leads to the...
ATTACHED SINGLE GARAGE
5.11m x 2.62m (16'9 x 8'7)Electric roller shutter door. Light and power. Worcester gas central heating boiler and hot water cylinder. UPVC double glazed window. UPVC double glazed door leading into the porch/hallway at the front of the bungalow which links with the kitchen.
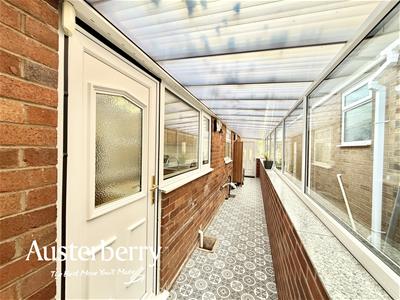
PORCH/HALLWAY
UPVC double glazed windows with fitted blinds.
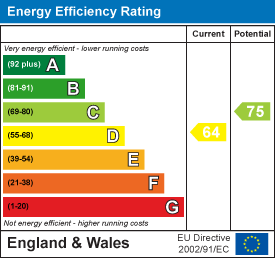
Energy Efficiency and Environmental Impact
Although these particulars are thought to be materially correct their accuracy cannot be guaranteed and they do not form part of any contract.
Property data and search facilities supplied by www.vebra.com