
17-19 Jury Street
Warwick
CV34 4EL
Arden Close, Warwick
£275,000 Guide Price
3 Bedroom House - Terraced
- Deceptively spacious mid-terrace house
- Three Bedrooms
- Non-estate position, situated just off Spinney Hill
- Basement currently used for storage
- Potential for ancillary accommodation, subject to necessary consents
- No upward chain
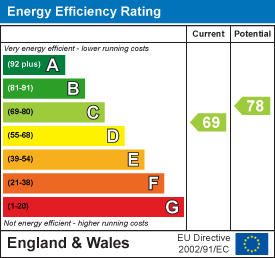
A deceptively spacious three-bedroom mid-terrace house offering excellent potential, occupying a non-estate position just off Spinney Hill. A key feature is the generous basement space, currently used for storage, with potential to convert into ancillary accommodation, subject to the necessary consents. NO UPWARD CHAIN. Energy rating: C.
Location
Arden Close is situated just off Spinney Hill, within an established and well-regarded residential area of Warwick, approximately one mile from the historic county town centre and its extensive amenities. The location offers convenient access to the A46, junction 15 of the M40 and Warwick Parkway railway station, providing excellent commuter links.
Frontage
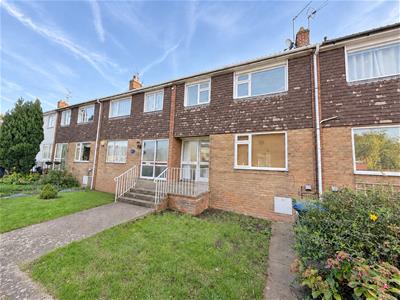
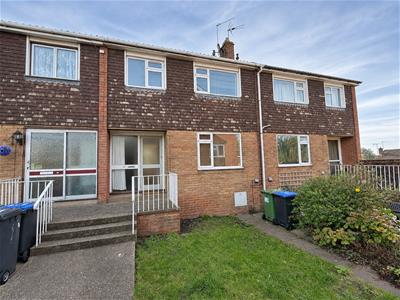 The property is set behind an open-plan lawned foregarden with an adjoining shrub border. A paved approach leads to steps with metal handrails rising to a raised landing and a recessed front entrance.
Approach
Through a glazed entrance door into:
Entrance Hall
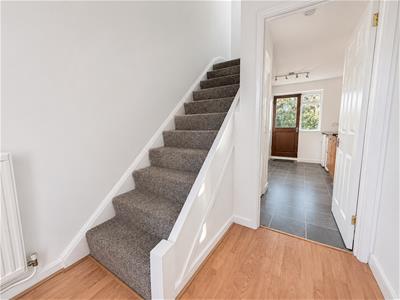 Wood effect floor, radiator, door to kitchen, stairs to first floor
Dining Kitchen
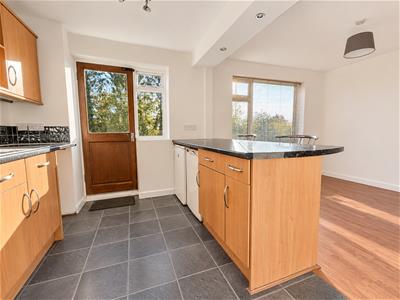
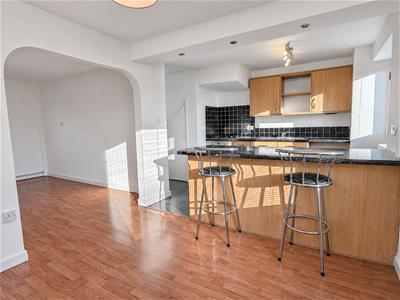 5.46m x 2.90m (17'10" x 9'6")Kitchen area: Range of matching base and eye-level units comprising worktops with breakfast bar area, inset sink drainer sink unit with mixer tap and rinse bowl, electric oven and four-ring gas hob, space for domestic appliance and space and plumbing for washing machine, radiator, understairs storage, part-glazed casement door provides access to the external staircase and garden.
Dining Area
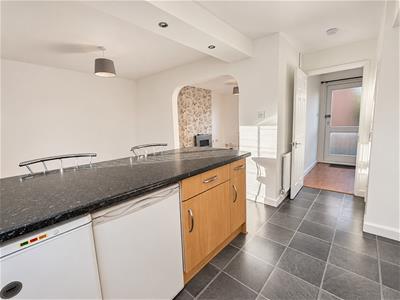 Wood effect floor, double-glazed window to the rear aspect opening to:
Living Room
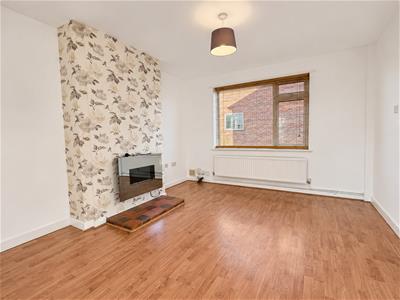
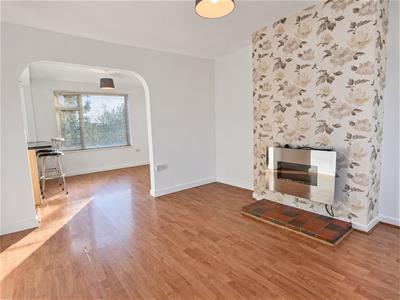 3.83m x 3.39m (12'6" x 11'1")Matching floor, projecting chimney breast with a railed tiled hearth, radiator and a double-glazed window to the front aspect
First Floor Landing
Access to roof space, doors to:
Bedroom One
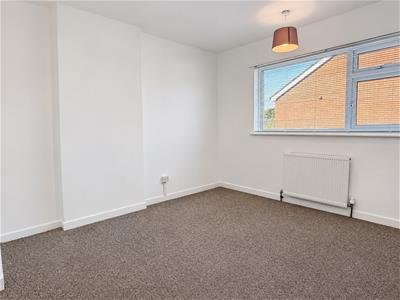 3.85m x 3.03m (12'7" x 9'11")Radiator, built-in storage cupboard housing the Worcester combination gas-fired boiler and a double-glazed window to the front aspect
Bedroom Two
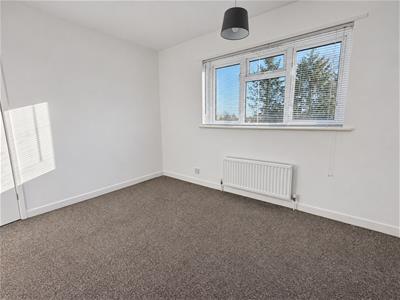 3.42m x 2.94m (11'2" x 9'7")Radiator and a double glazed window to the front aspect
Bedroom Three
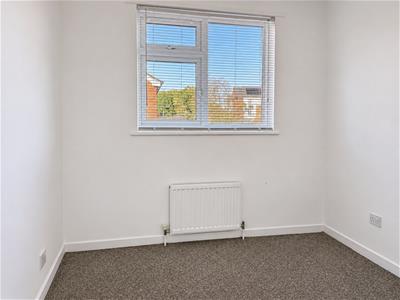 2.62m x 2.34m (8'7" x 7'8")Radiator, double-glazed window to the front aspect and a bulkhead storage cupboard
Bathroom
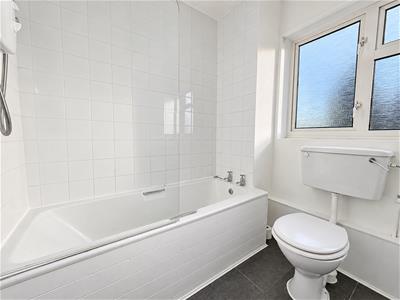 White suite comprising bath with a Triton separate shower over, a glazed shower screen, WC, wash basin, radiator and a double-glazed window to the rear aspect
Rear Garden
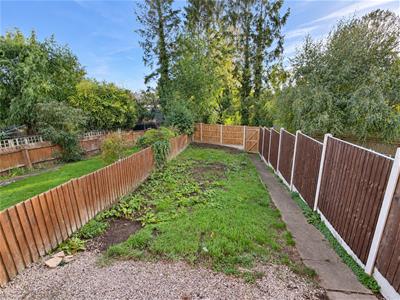
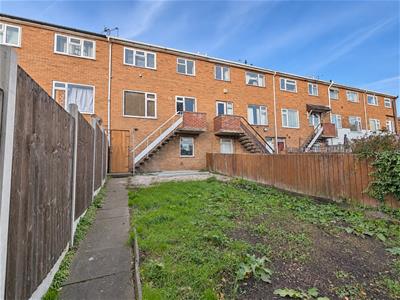
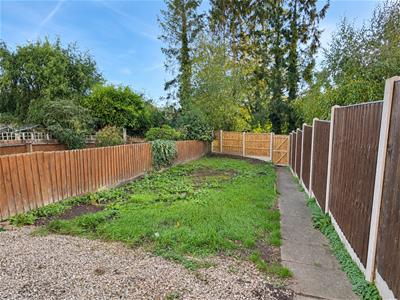 The enclosed rear garden features a gravelled seating area adjoining the property, with an area of lawn and planting beds offering scope for further landscaping. A paved pathway leads to a rear pedestrian gate, with timber fencing defining the boundaries. An external staircase provides access between the property and garden. From the garden a solid door provides access to the:
Basement
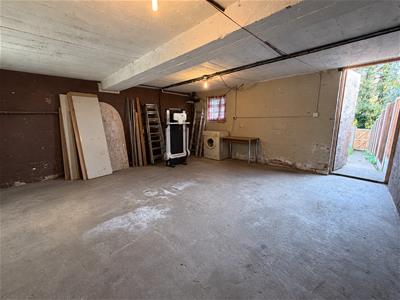 6.67m x 5.39m (21'10" x 17'8")Which has power and light.
Services
?????
All mains services are understood to be connected to the property with the exception of gas. NB We have not tested the heating, domestic hot water system, kitchen appliances, or other services, and whilst believing them to be in satisfactory working order we cannot give any warranties in these respects. Interested parties are invited to make their own inquiries.
Tenure
The property is understood to be freehold although we have not inspected the relevant documentation to confirm this.
Council Tax
The property is in Council Tax Band "C" - Warwick District Council
Postcode
CV34 5SN
Energy Efficiency and Environmental Impact
Although these particulars are thought to be materially correct their accuracy cannot be guaranteed and they do not form part of any contract.
Property data and search facilities supplied by www.vebra.com