
45-49 Derby Street
Leek
Staffordshire
ST13 6HU
Stoneydale, Oakamoor, ST10 3AH
Offers In Excess Of £750,000
3 Bedroom House - Detached
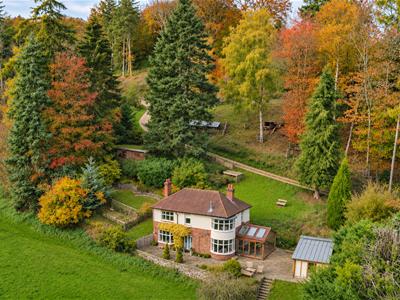
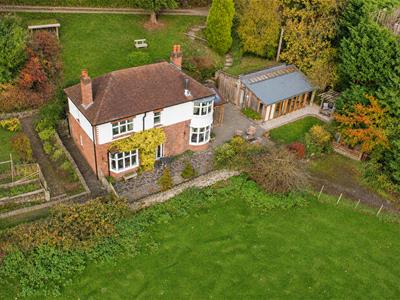
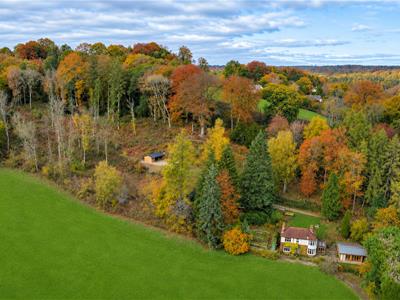
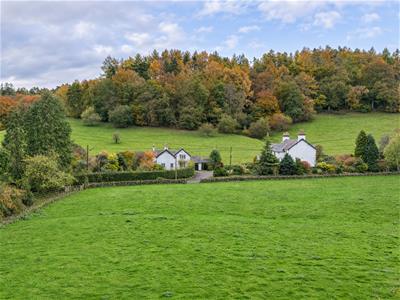
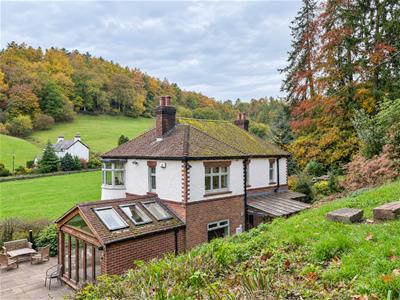
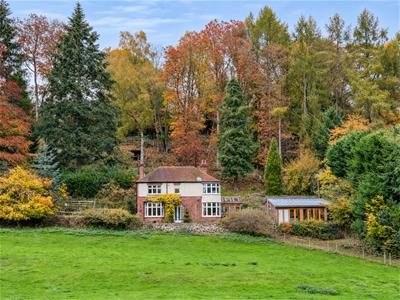
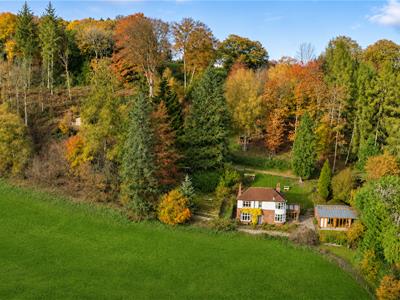
- Selling with NO CHAIN! Detached character property with approximately 13.7 acres of private woodland, offering exceptional privacy and a unique lifestyle opportunity.
- Rare opportunity to acquire a beautifully maintained home in an idyllic woodland setting with a large natural pond of approx. 0.5 acres.
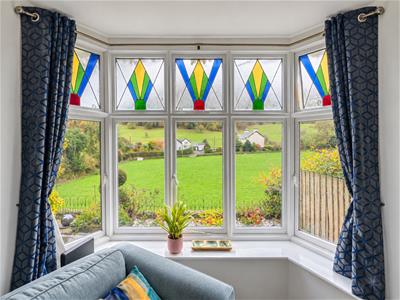
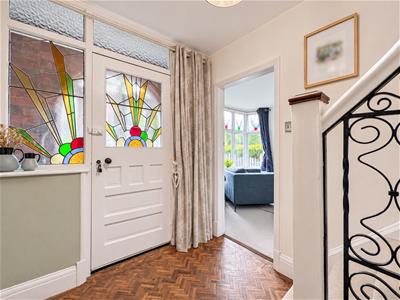
- Stunning original wood-framed stained glass windows, sympathetically upgraded with double-glazed units.
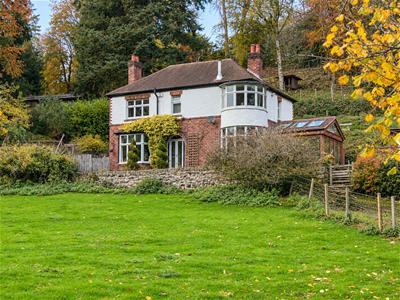
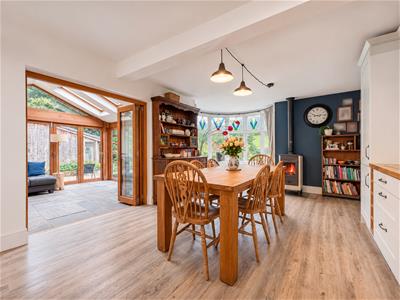
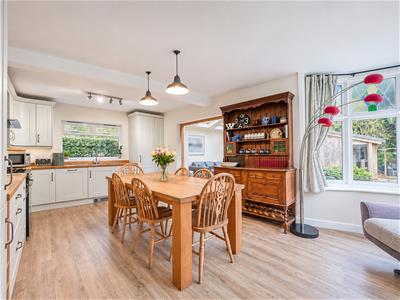
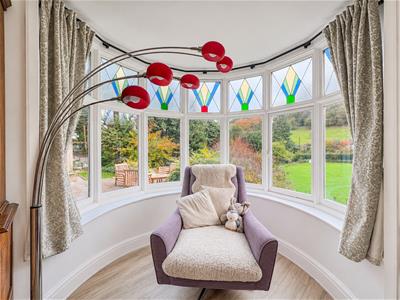
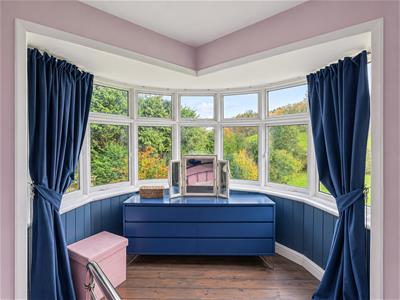
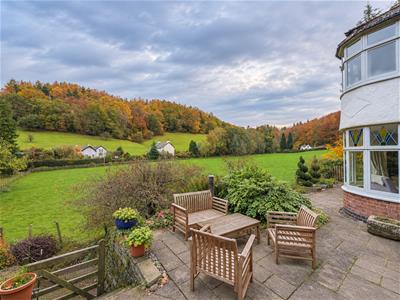
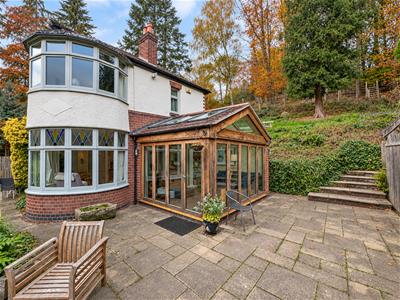
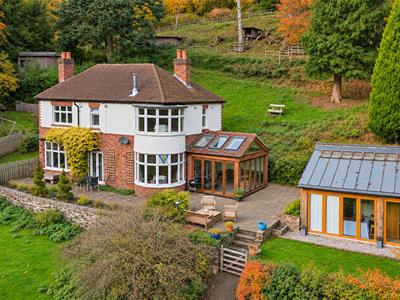
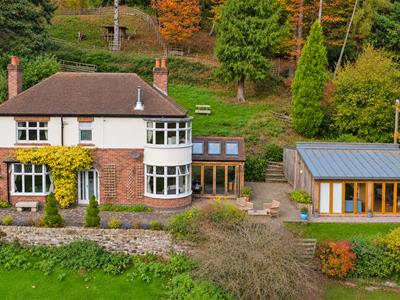
- Two impressive circular bay windows adding charm, character and an abundance of natural light.
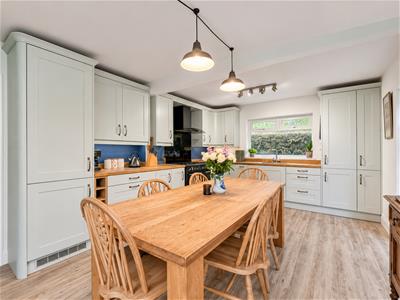
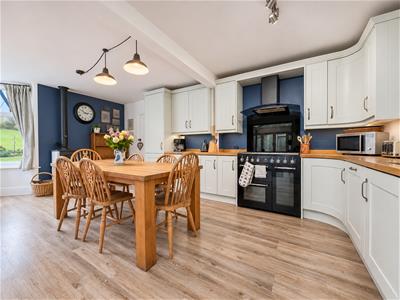
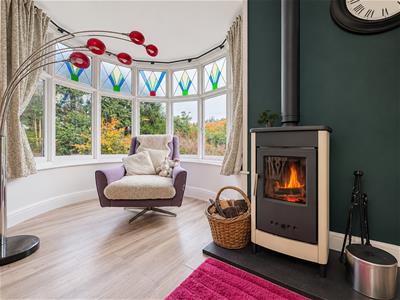
- Contemporary kitchen finished to a high standard and centred around a cosy log-burning stove.
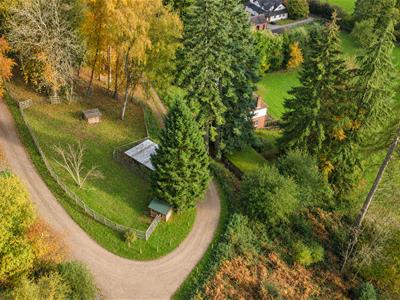
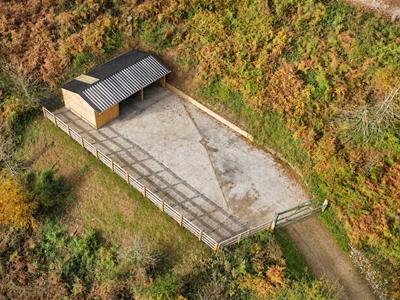
- Secure yard area remote from the house with additional workshop and two bay field shelter (including power and water).
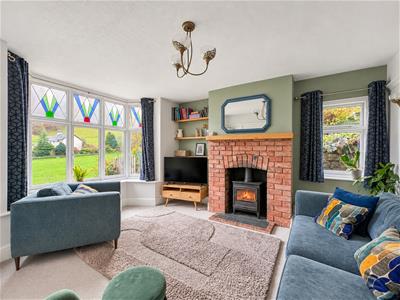
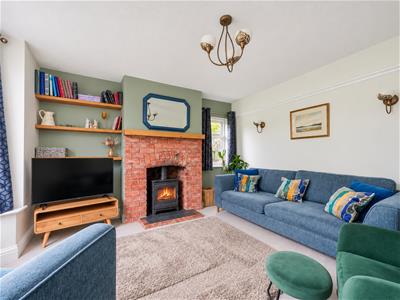
- Inviting sitting room featuring a characterful log burner, perfect for relaxing evenings.
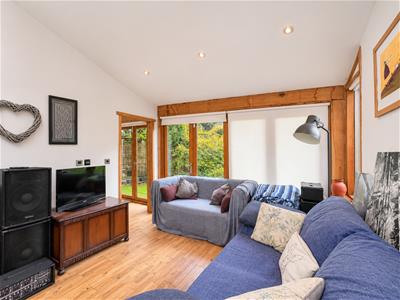
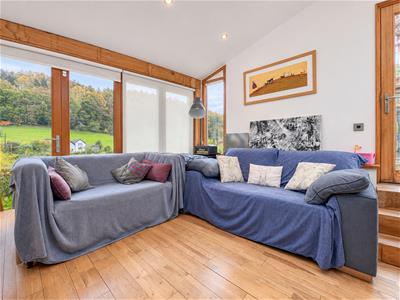
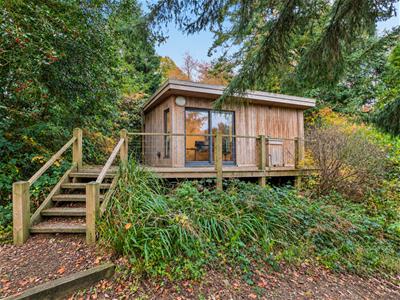
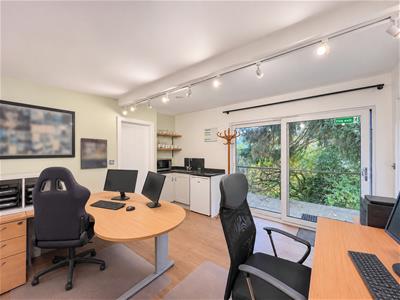
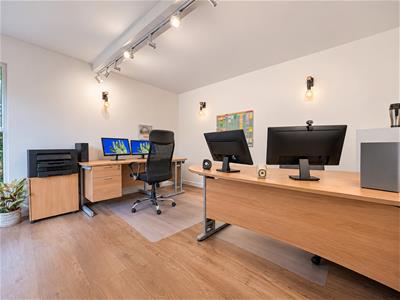
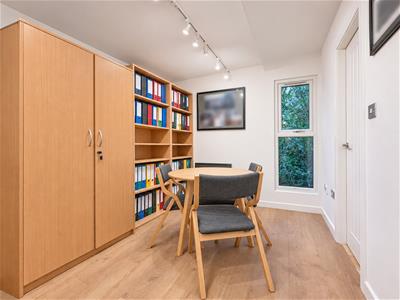
- Versatile timber cabin with underfloor heating, kitchenette and wet room, ideal for guest accommodation, Airbnb potential or a teenager's retreat.
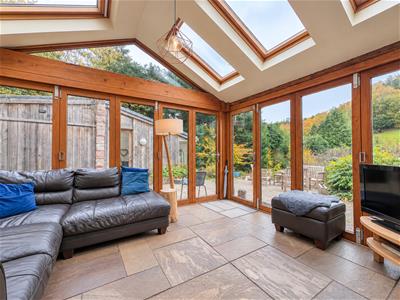
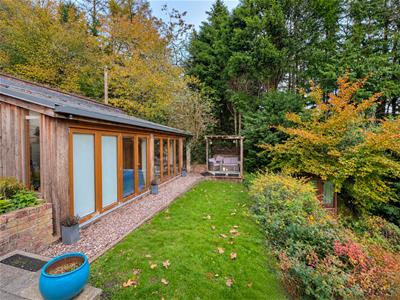
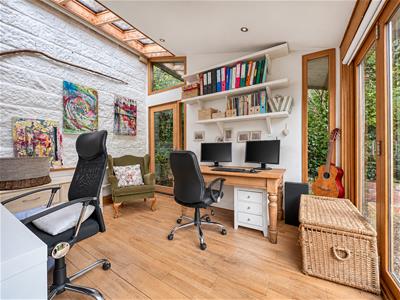
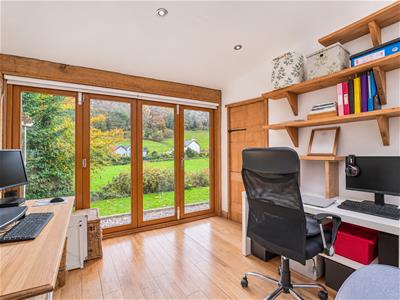
- Separate converted original Victorian greenhouse retaining original stone wall, now a timber and stone studio with bi-fold doors.
- Workshop, two bay car port and long private driveway providing excellent parking, storage and practicality alongside the property's extensive grounds.
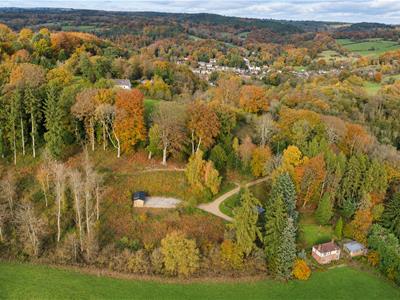
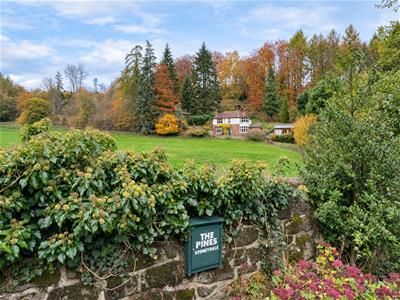
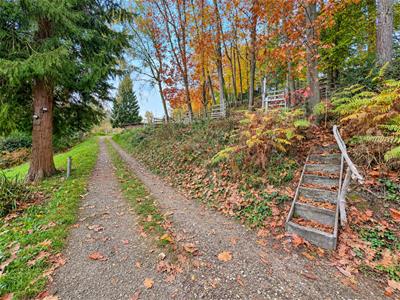
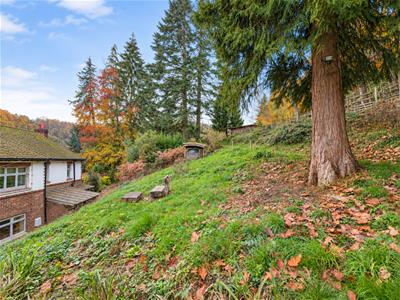
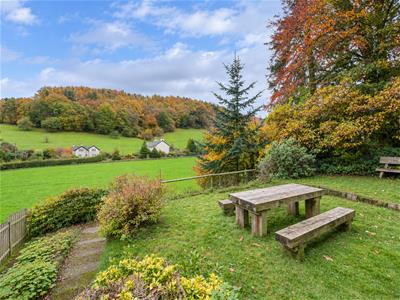
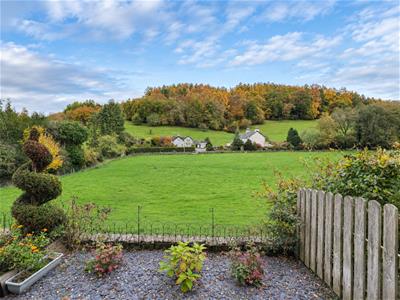
Selling with NO CHAIN, Whittaker & Biggs would like to welcome you to The Pines, tucked away within approximately 13.7 acres of enchanting private woodland, this exceptional detached residence offers a lifestyle that is becoming increasingly difficult to find. Surrounded by nature, the property provides a rare sense of peace, privacy and seclusion, with picturesque woodland walks, abundant wildlife and breath-taking seasonal views all on your doorstep.
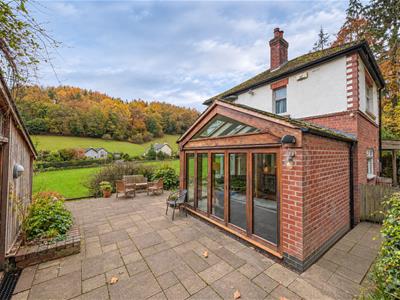
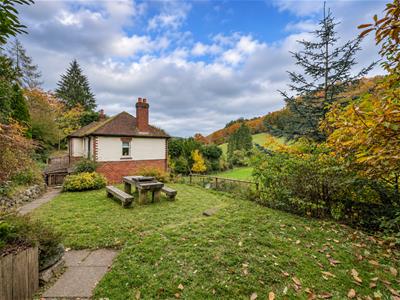
The home is full of charm, featuring stunning original wood-framed stained glass windows that have been sympathetically upgraded with double-glazed units, together with two striking circular bay windows that capture wonderful views of the surrounding grounds. At the heart of the home, the contemporary kitchen provides a welcoming space for cooking and entertaining, complemented by a cosy log-burning stove that creates a warm and inviting atmosphere.
Beyond the main residence, the property excels in versatility and lifestyle opportunities. A superb timber cabin, complete with underfloor heating, kitchenette and wet room, lends itself perfectly to guest accommodation, a teenager's retreat, multi-generational living or potential Airbnb use, subject to any necessary consents. In addition, a separate timber studio with bi-fold doors and underfloor heating offers an inspiring space for home working, creative pursuits, fitness or leisure activities.
The extensive outdoor space continues with a workshop, two car ports, private driveway, separate remote yard with secure storage, power and water all providing excellent practicality alongside the property's outstanding natural surroundings. Combining character, contemporary living and an extraordinary woodland setting, this truly is a rare opportunity to acquire a distinctive home and embrace a lifestyle centred around nature, tranquillity and space. Call Whittaker & Biggs, Leek, to book your viewing today.
Location
Set within approximately 13 acres of private woodland, The Pines offers a rare opportunity to enjoy a peaceful rural lifestyle surrounded by nature. The extensive grounds provide exceptional privacy and seclusion, creating a tranquil setting away from the pressures of everyday life. Woodland walks can begin right from your doorstep, with the changing seasons bringing year-round beauty, wildlife, and colour to the landscape.
The property's generous acreage offers tremendous potential for a variety of leisure pursuits, whether that's woodland management, nature conservation, outdoor recreation, keeping animals (subject to any necessary permissions), or simply enjoying the space and freedom that such a substantial plot provides. The woodland environment attracts an abundance of birds and wildlife, making it ideal for nature lovers and those seeking a closer connection to the countryside.
Despite its private setting, Stoneydale is well placed for access to the market towns of Leek, Ashbourne, Uttoxeter and Cheadle, while the stunning countryside of the Staffordshire Moorlands and nearby Peak District National Park provides endless opportunities for walking, cycling, and outdoor pursuits. The combination of rural tranquillity, extensive woodland ownership, and convenient access to local amenities makes The Pines a truly special place to call home.
Dircections
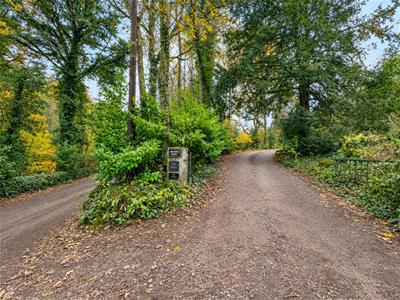
The entrance to the driveway is located off Mill Road Oakamoor, ST10 3AG and NOT Stoneydale.
Main House Ground Floor
Porch
1.95 x 0.70 (6'4" x 2'3")Wood double doors with sidelight windows to the frontage.
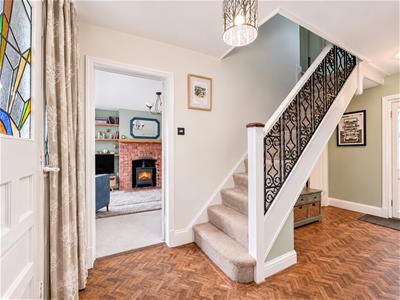
Hallway
4.48 x 1.95 (14'8" x 6'4")Original wood glazed stained glass door with sidelight windows and transom windows to the frontage, stairs to the first floor, parquet flooring, radiator, wood double glazed stained glass door to the rear.
Sitting Room
3.65 x 3.64 not into bay window (11'11" x 11'11" nOriginal wood bay window with stained glass and double glazed units to the frontage, original wood window with double glazed unit to the side aspect, Portway log burner, tiled hearth, exposed brick chimney breast, radiator.
Kitchen Diner
5.91 x 3.61 not into bay window (19'4" x 11'10" noOriginal wood circular bay window with stained glass and double glazed units to the frontage, units to the base and eye level, solid oak worktop, Smeg five ring range oven (run on propane gas), extractor hood, composite undermount sink and a half, chrome mixer tap, integral Bosch dishwasher, integral Bosch fridge freezer, Italian Piazetta wood burner (purchased from Robey's of Belper), slate hearth, space for a dining table and chairs.
Sun Room
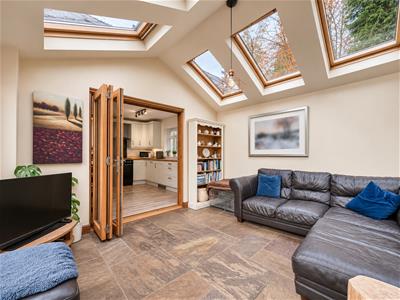
3.74 x 3.32 (12'3" x 10'10")Hardwood bi-fold doors to the frontage, hardwood bi-fold doors to the side aspect, hardwood bi-fold doors into the kitchen, stone flooring, electric under floor heating, six skylights.
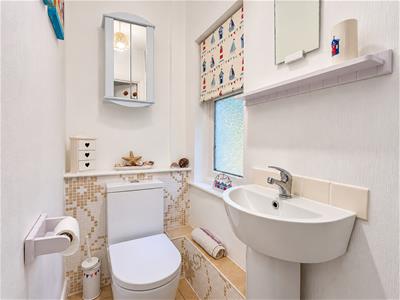
WC
1.71 x 1.19 (5'7" x 3'10")Wood double glaze window to the rear, pedestal wash and basin, chrome mixer tap, low level WC.
Utility Room
1.83 x 1.38 (6'0" x 4'6")Housing the oil fired boiler, space and plumbing for a washing machine.
Main House First Floor
Landing
Original wood window with double glazed unit to the rear, radiator, loft hatch.
Bathroom
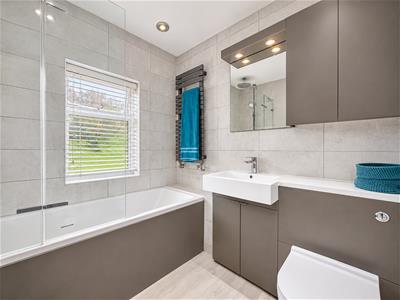
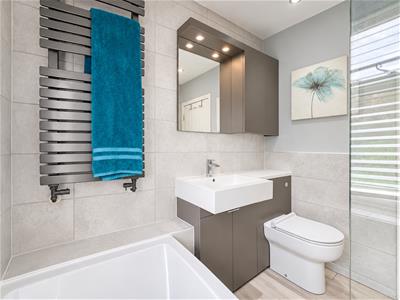
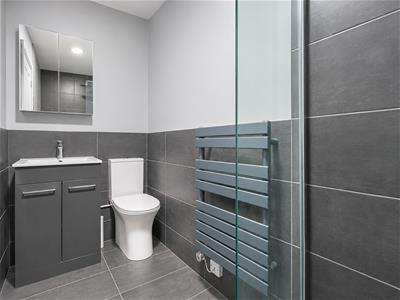
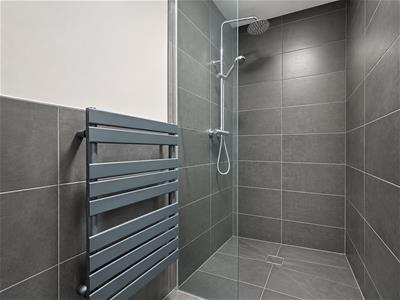
2.13 x 1.92 (6'11" x 6'3")Original wood window with double glazed unit to the frontage, panel bath, chrome mixer tap, shower over, chrome fitments, rainfall showerhead, vanity wash hand basin, chrome mixer tap, concealed cistern low level WC, inset ceiling spotlights, anthracite ladder radiator.
WC
1.59 x 0.89 (5'2" x 2'11")Original wood window with double glazed unit to the rear, pedestal wash hand basin, chrome mixer tap, low level WC.
Bedroom One
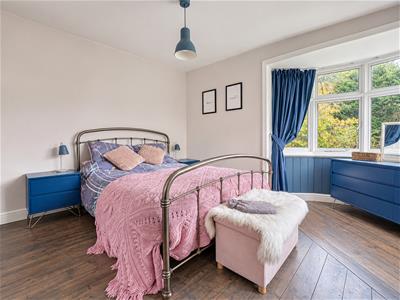
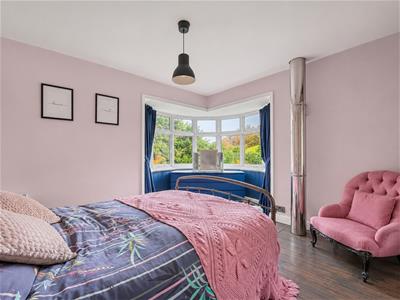
3.65 x 3.35 not into bay window (11'11" x 10'11"Original wood circular bay window with double glazed units to the frontage, exposed flue pipe.
Bedroom Two
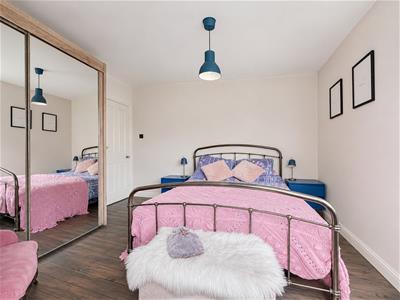
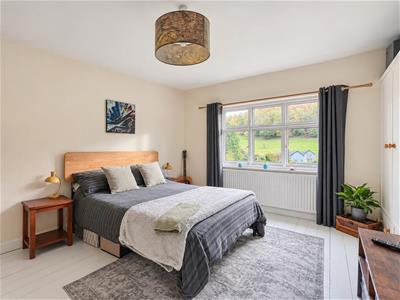
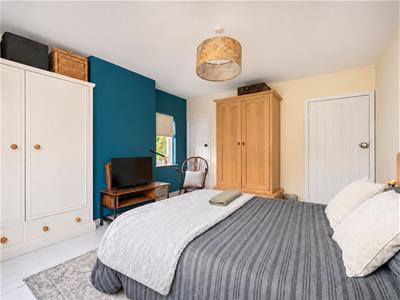
3.98 x 3.66 (13'0" x 12'0")Original wood window with double glazed unit to the frontage, original wood window with double glazed unit to the side aspect, radiator, airing cupboard housing the hot water tank.
Bedroom Three
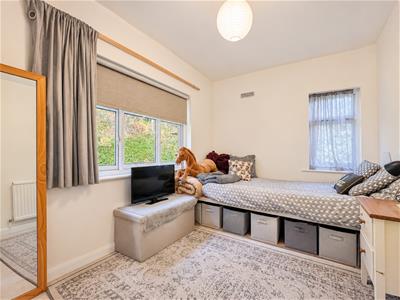
3.65 x 2.43 (11'11" x 7'11")Original wood windows with double glazed units to the rear and side aspects, radiator.
Loft
Part boarder, pull-down-ladder, accessed from the landing.
Cabin
Living Area /Office
3.80 x 3.79 max measurement (12'5" x 12'5" max meaUPVC double glazed patio doors to the frontage, UPVC double glazed window to the side aspect, kitchenette, composite sink, chrome mixer tap, space for an under counter fridge, electric under floor heating.
Bedroom / Office
3.43 x 2.54 (11'3" x 8'3")UPVC double glazed window to the side aspect, electric under floor heating.
Wet Room
2.87 x 1.13 (9'4" x 3'8")Chrome shower fitments, glass shower panel, vanity wash hand basin, chrome mixer tap, low level WC, anthracite electric ladder radiator, electric under floor heating.
Studio
Garden Room One
3.66 x 3.21 (12'0" x 10'6")Wood double glazed door to the side aspect, wood bifold doors to the frontage, wood double glazed window to the side aspect, skylights, inset ceiling spotlights, electric under floor heating.
Garden Room Two
3.66 x 3.21 (12'0" x 10'6")Wood double glazed bifold doors to the frontage, wood double glazed window to the side aspect, wood double glazed door to the side aspect with sidelight and transom window, skylights, inset ceiling spotlights, electric under floor heating.
Workshop
4.86 x 2.96 (15'11" x 9'8")Wood door to both side aspects, five wood windows to the rear, base units, power and light.
Externally
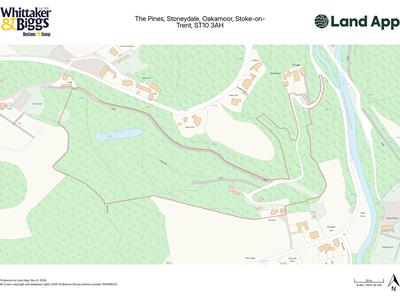
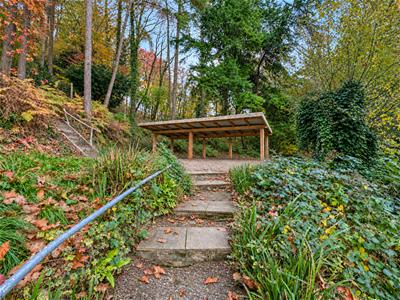
500m long private driveway off Mill Road Oakamoor, approximately 13.7 acres of woodland, large natural pond of approximately 0.5 acre, timber cabin, timber and stone studio, timber workshop, two timber car ports, oil tank, garden area, pedestrian access to Stoneydale, secure remote yard away from the house with additional workshop and two bay field shelter.
AML Regulations
We are required by law to conduct anti-money laundering checks on all those buying a property. Whilst we retain responsibility for ensuring checks and any ongoing monitoring are carried out correctly, the initial checks are carried out on our behalf by Movebutler. You will receive a link via email from Movebutler once you have had an offer accepted on a property you wish to buy. The cost of these checks is £30 (incl. VAT) per buyer, which covers the cost of obtaining relevant data and any manual checks and monitoring which might be required. This fee will need to be paid by you in advance, ahead of us issuing a memorandum of sale, directly to Movebutler, and is non-refundable.
Boundary Disclaimer
The red boundary line shown on the photograph is provided for identification purposes only and is intended as a general guide to the property's boundaries. It does not constitute a legal boundary and should not be relied upon as a statement of fact. Prospective purchasers should make their own enquiries and refer to the property's title deeds, Land Registry plans and any other relevant documentation to satisfy themselves as to the exact extent of the property and its boundaries.
AI Image Enhancement Disclaimer
Photographs contained within these particulars may have been enhanced or optimised using AI-assisted software to improve visual presentation. No material features of the property have been added, removed, or altered. Images should be used as a guide only and do not form part of any offer or contract. Interested parties should verify all information through personal inspection and professional enquiries where appropriate.
Although these particulars are thought to be materially correct their accuracy cannot be guaranteed and they do not form part of any contract.
Property data and search facilities supplied by www.vebra.com