
6 Church Street,
London
London
N9 9DX
Warwick Road, Edmonton, N18
£425,000
3 Bedroom House - Terraced
- Kings Are Pleased To Present This
- Three Bedroom Terraced House
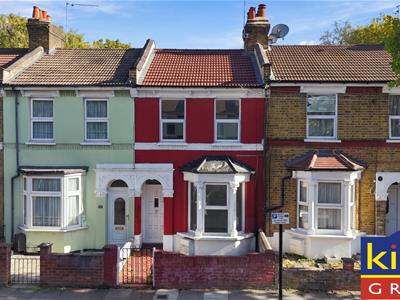
- Victorian Period Property
- Two Reception Rooms
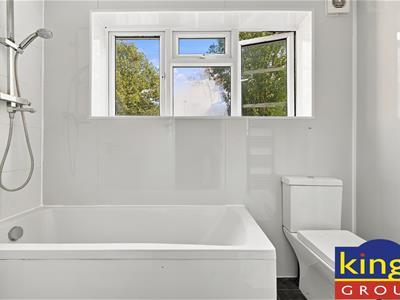
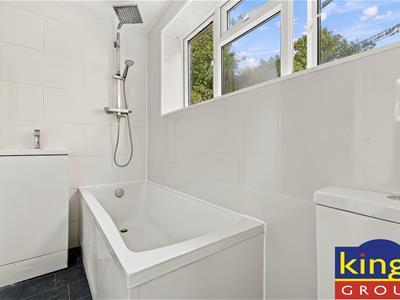
- Ground Floor Bathroom
- Double Glazing & Gas Central Heating
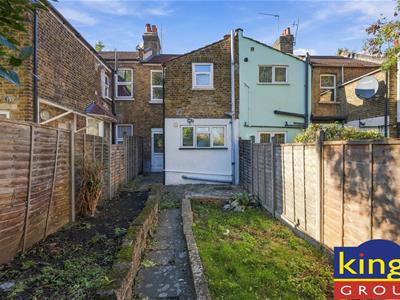
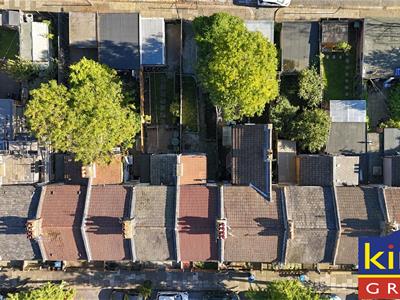
- 45ft Rear Garden With Garage
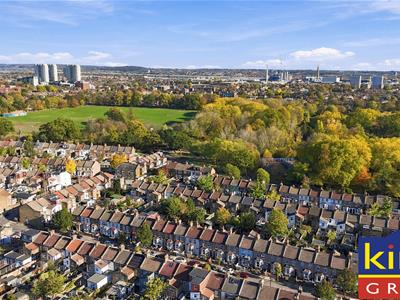
- Popular Location Close To Pymmes Park
- Chain Free
- Council Tax Band C
KINGS are pleased to present this CHAIN FREE THREE BEDROOM TERRACED HOUSE, situated within close proximity to Pymmes Park. This RECENTLY REFURBISHED VICTORIAN PERIOD PROPERTY offers well presented accommodation throughout, benefiting from TWO RECEPTION ROOMS, a MODERN FITTED KITCHEN, GROUND FLOOR BATHROOM and a 45FT REAR GARDEN.
The property has recently undergone refurbishment, making it an ideal purchase for families, first time buyers or investors. Further benefits include double glazing, gas central heating and REAR ACCESS VIA SWEET BRIAR WALK, leading to a GARAGE TO REAR.
The property is WITHIN WALKING DISTANCE OF SILVER STREET TRAIN STATION and provides convenient access to the A10 and A406 North Circular Roads, making it ideal for commuters. A variety of local shops, amenities and popular schools are nearby, with Pymmes Park and North Middlesex Hospital also within easy reach.
Council Tax Band: C
Construction Type: Standard (Brick, Tile)
Flood Risk: Rivers & Seas: No Risk, Surface Water: Low
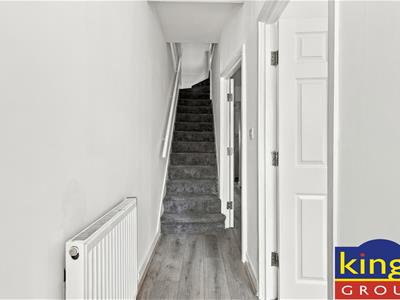
ENTRANCE HALL
Laminated flooring, carpeted stairs leading to first floor and power point
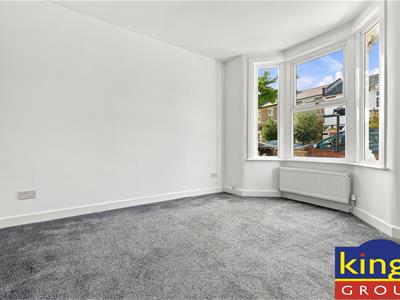
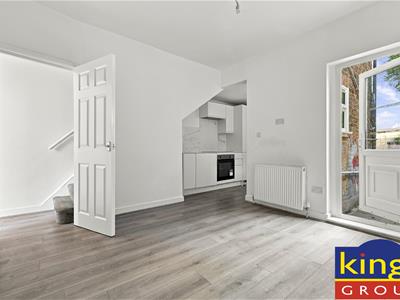
RECEPTION ONE
3.84m x 3.12m (12'7 x 10'3)Laminated floor, radiators, power points and front aspect double glazed windows
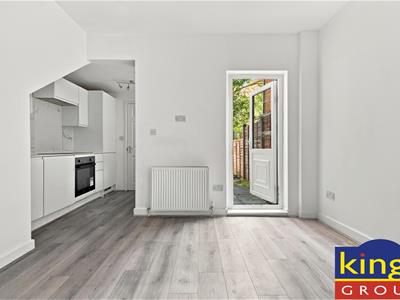
RECEPTION TWO
3.43m x 3.30m (11'3 x 10'10)Laminated flooring, power points, radiator and door leading to garden
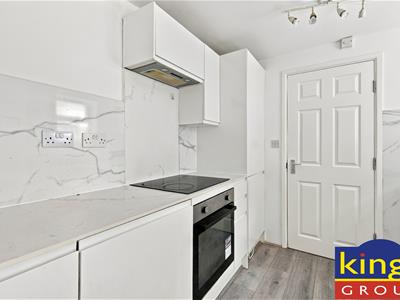
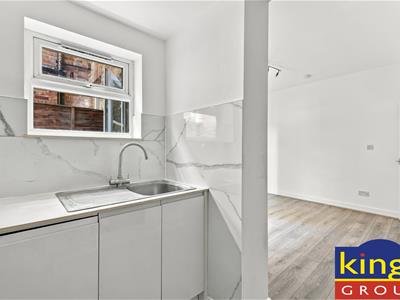
KITCHEN
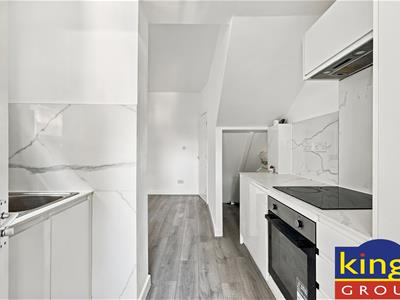
2.67m x 2.46m (8'9 x 8'1)Laminate flooring, tiled marble splash back, power points, wall and base units with roll top work surfaces, integrated electric cooker and stove, integrated fridge freezer, plumbing for washing machine, side aspect double glazed window and drainer unit sink with mixer taps
BATHROOM
2.46m x 1.27m (8'1 x 4'2)Vinyl flooring, tiled walls, side aspect double glazed window, panel enclosed bath with shower attachment, pedestal wash basin, low level flush WC
FIRST FLOOR LANDING
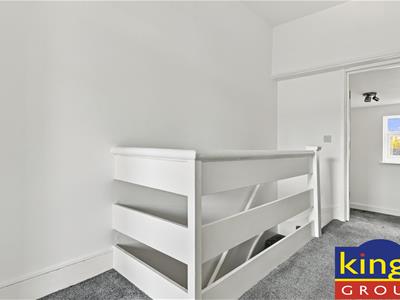
Carpet floors and power points
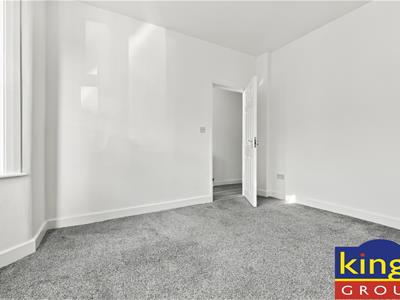
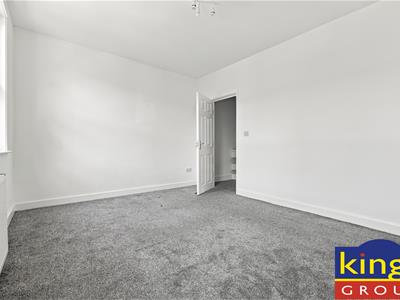
BEDROOM ONE
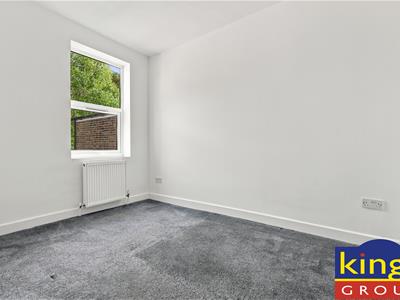
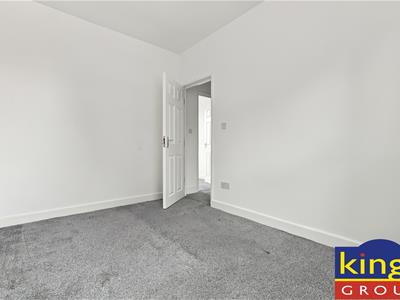
4.22m x 3.33m (13'10 x 10'11)Carpet floor, radiator, power points and front aspect double glazed windows
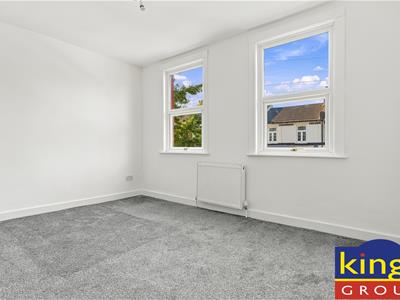
BEDROOM TWO
3.56m x 2.46m (11'8 x 8'1)Carpet floor, radiator, power points and rear aspect double glazed windows
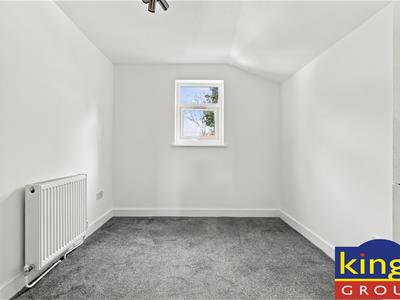
BEDROOM THREE
2.87m x 2.46m (9'5 x 8'1)Carpet floor, radiator, power points and side aspect double glazed windows
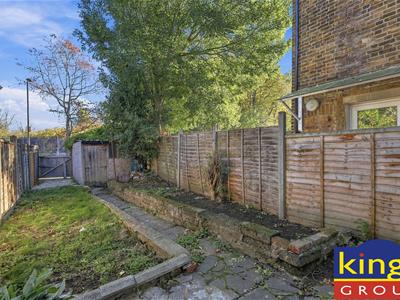
GARDEN
13.72m approx (45'0 approx)Grass lawn, concrete path and wooden fencing
GARAGE
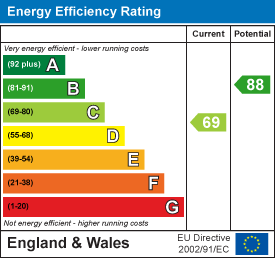
Energy Efficiency and Environmental Impact
Although these particulars are thought to be materially correct their accuracy cannot be guaranteed and they do not form part of any contract.
Property data and search facilities supplied by www.vebra.com