
23A New Market
Beccles
Suffolk
NR34 9HD
Dove Close, Harleston
Guide Price £525,000
4 Bedroom House - Detached
- Extensively Renovated Throughout
- Offered with No Onward Chain
- Four/Five Double Bedrooms
- Living Room and Sitting Room with Option for Formal Dining Room or Office
- New Carpets and Flooring Throughout
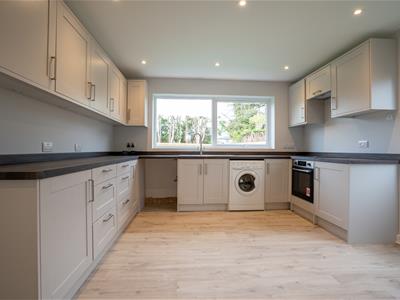
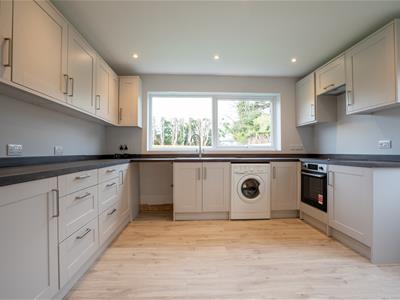
- Modern Stylish Fitted Kitchen
- Family Bathroom, Ensuite and W.C
- Set on a Substantial Plot
Situated within the popular market town of Harleston, Dove Close enjoys a convenient setting, offering a wonderful balance of everyday amenities, community living and access to the surrounding countryside. Harleston is a charming and thriving market town, renowned for its attractive historic streets, independent shops, cafés, restaurants and traditional weekly market. The town provides a good range of facilities for day-to-day needs, including supermarkets, medical services, schools and leisure facilities. For those who enjoy the outdoors, the property is ideally placed for exploring the beautiful Waveney Valley, with its surrounding countryside, scenic walking routes and picturesque villages. There are also good transport links to the neighbouring towns of Diss and Beccles, whilst the city of Norwich and the Suffolk coastline are accessible for wider shopping, leisure and recreational opportunities. Diss provides the nearest mainline railway station, offering connections towards Norwich and London Liverpool Street. Overall, Harleston offers an appealing combination of market town convenience, a strong community atmosphere and easy access to the surrounding countryside, making it an attractive location for families and those looking for a more relaxed pace of life.
DESCRIPTION
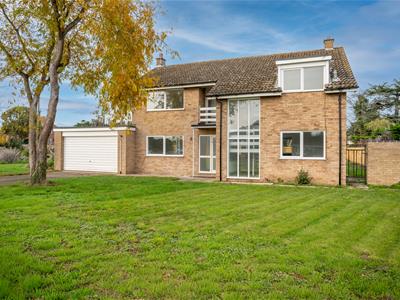
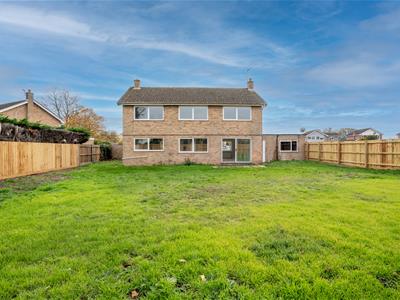
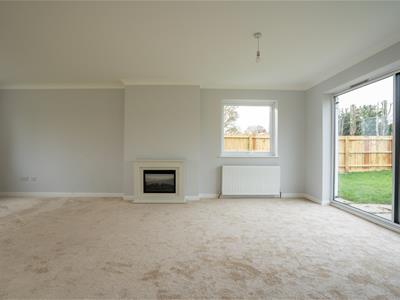
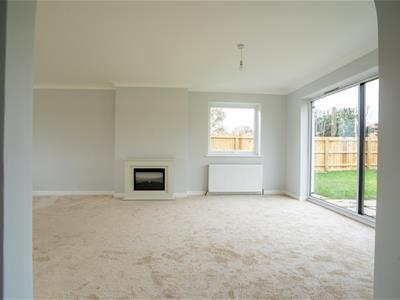
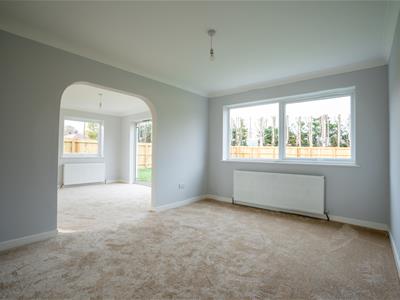
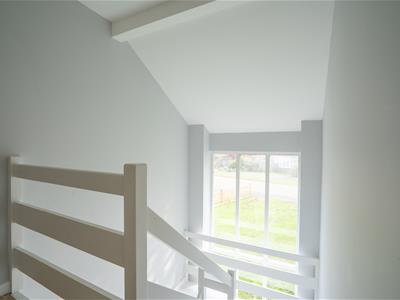
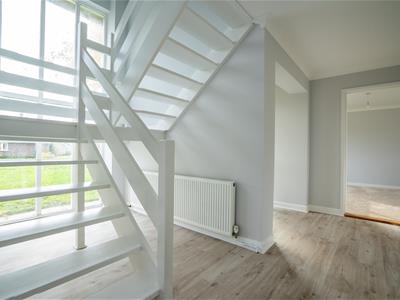
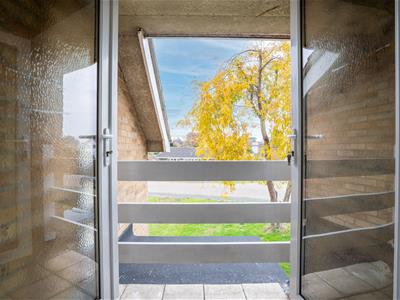
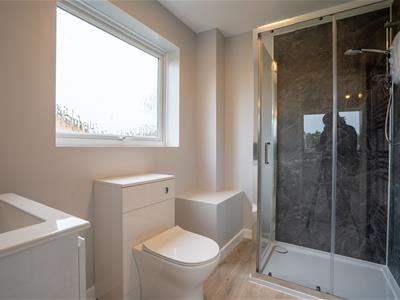
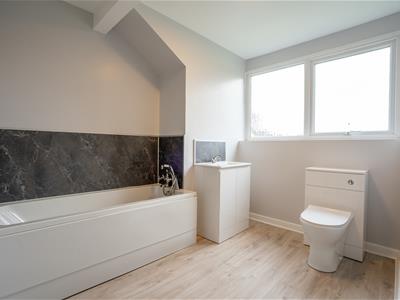
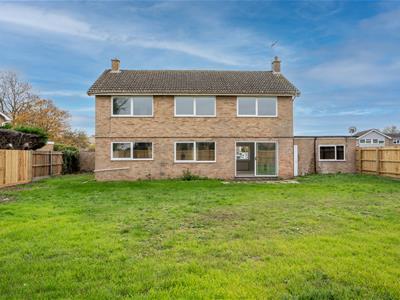
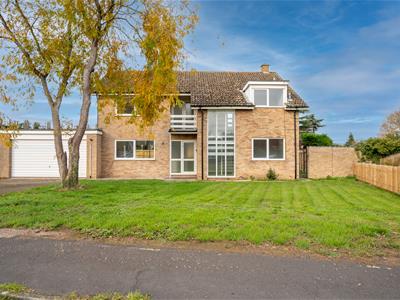
Beautifully renovated throughout, this impressive four/five bedroom detached family home offers just under 2,000 sq. ft. of versatile accommodation, occupying a substantial plot with a generous frontage, driveway parking and a double garage. Having been stripped back and completely renovated throughout, the property offers a fantastic opportunity for buyers seeking a stylish, modern home with generous living space and flexibility to suit a variety of lifestyles. Upon entering, you are welcomed by a spacious entrance hall, where an impressive open feel is enhanced by large glazed panel windows, allowing natural light to flood the space. The hallway also provides access to the striking open-well staircase, which is a real feature of the home and enjoys further views through the large front-facing windows. The principal living room is particularly spacious and benefits from dual-aspect windows, sliding doors opening onto the rear garden and an attractive central fireplace, creating a wonderful space for both relaxing and entertaining. The room flows seamlessly into a further reception area, currently offering the flexibility to be used as a snug, additional sitting room or formal dining area, with further access leading through to the kitchen. The kitchen has been completely remodelled and fitted with a brand-new contemporary kitchen, incorporating an integrated hob and oven, modern work surfaces and space for additional appliances. A patio door provides convenient access to the side of the property and garden, making this a practical and sociable space for everyday family life. Completing the ground floor is a useful downstairs WC and an additional versatile room, ideal for use as a home office, games room, hobby space or, alternatively, a fifth bedroom. To the first floor, the spacious landing leads to four well-proportioned double bedrooms. The principal bedroom benefits from its own modern en-suite shower room, fitted with a contemporary three-piece suite comprising shower, WC and wash basin. The remaining bedrooms are served by a stylish, newly fitted family bathroom, also finished to a modern standard with a three-piece suite comprising bath, WC and wash basin. A further appealing feature is the balcony accessed directly from the first-floor landing, with doors opening out to provide a lovely spot to enjoy a morning coffee or simply take in the surroundings. Externally, the property continues to impress, occupying a substantial plot with a generous front driveway providing ample off-road parking and access to the double garage. To the rear is an enclosed garden, featuring a large lawn, patio seating area and access to the garage. Fully enclosed by fencing, the garden offers a blank canvas for those looking to create their own outdoor space. The renovation has been extensive, with new flooring and carpets fitted throughout, alongside the brand-new kitchen and bathrooms, resulting in a home that is ready for its next owners to move straight into and enjoy. Combining generous proportions, contemporary finishes, versatile accommodation and excellent outdoor space, this is a fantastic opportunity to acquire a beautifully transformed detached family home. Early viewing is highly recommended to fully appreciate everything this property has to offer.
LIVING AREAS
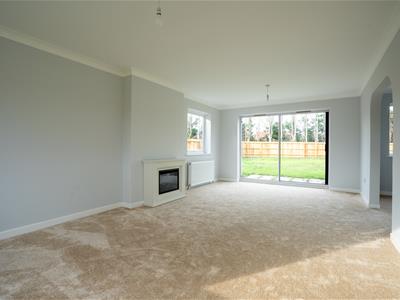
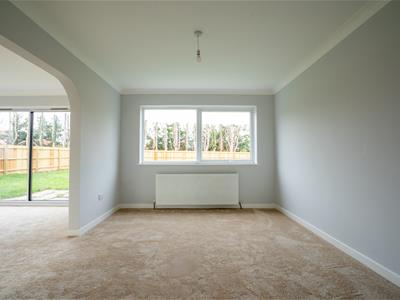
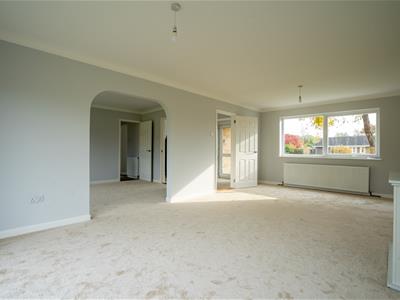
The ground floor has been thoughtfully designed to offer a fantastic balance of spacious family living and flexible reception space. At the heart of the home is the impressive main living room, a beautifully proportioned space enjoying plenty of natural light from its dual-aspect windows. Sliding doors open directly onto the rear garden, while the central fireplace provides an attractive focal point, creating a welcoming setting for relaxing or entertaining. Flowing from the main lounge is a further reception area, offering the perfect opportunity to create a cosy snug, reading room or more formal dining space. Its open connection to the adjoining living accommodation gives the ground floor a lovely sense of flow, while still allowing each area to serve its own purpose. There is also a separate, versatile room which can be adapted to suit the needs of the next owners. Whether used as a dedicated home office for those working remotely, a games room for family enjoyment or even an additional fifth bedroom, this space adds another layer of flexibility to an already generous home. Together, these reception areas provide plenty of room for the whole family, with the versatility to adapt as lifestyles and needs change.
KITCHEN
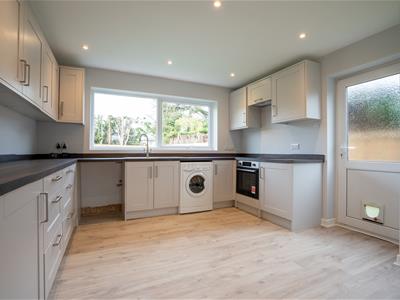
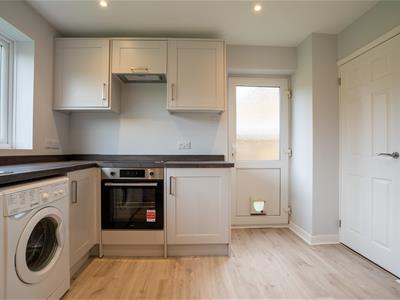
The kitchen has been completely transformed as part of the extensive renovation, featuring a brand-new fitted kitchen with a clean, contemporary finish. Designed with both practicality and everyday living in mind, it offers an integrated hob and oven, modern work surfaces and dedicated space for additional appliances, providing everything needed for a functional family kitchen. A particularly useful addition is the separate storage cupboard, neatly housing the boiler while also providing valuable space for household cleaning essentials, helping to keep the kitchen clutter-free and organised. A patio door provides direct access to the side garden, allowing plenty of natural light into the space and offering convenient access outdoors. Whether preparing meals, enjoying a morning coffee or managing the demands of a busy household, this newly fitted kitchen provides a stylish and practical addition to the home.
BEDROOMS
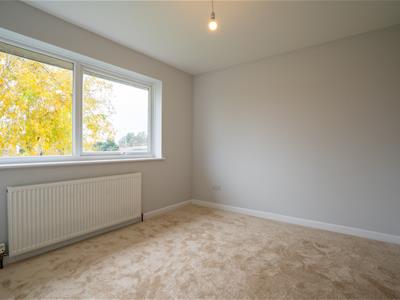
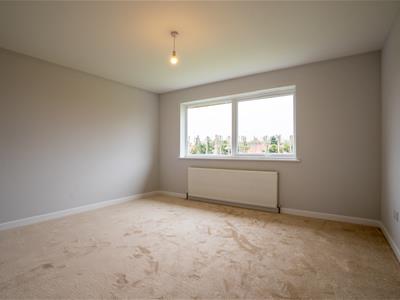
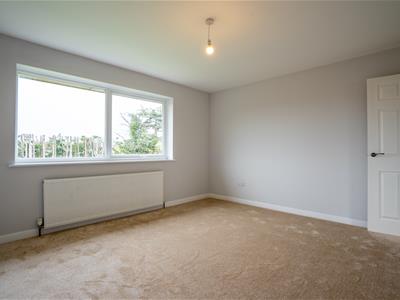
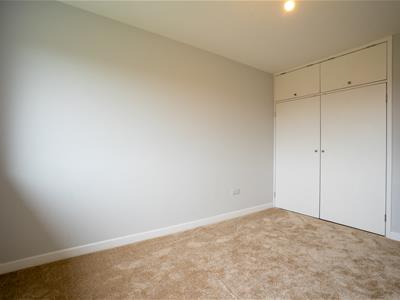
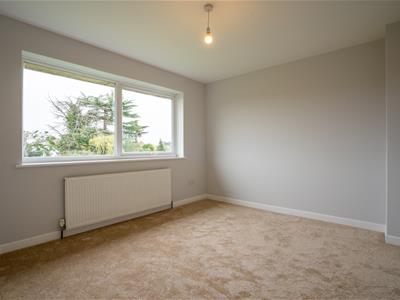
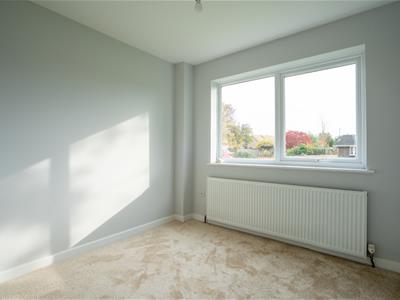
The first floor offers four generously proportioned double bedrooms, each providing comfortable and versatile accommodation for family members and guests alike. All four bedrooms benefit from large windows, allowing plenty of natural light to flood the rooms and creating bright, airy spaces throughout. The principal bedroom offers an excellent amount of space, creating a relaxing retreat away from the main living areas, while the remaining bedrooms are equally well suited to family living. Two of the bedrooms benefit from built-in wardrobes, providing useful integrated storage without compromising on floor space. The additional bedrooms offer plenty of flexibility, whether required for children, guests or even a further dressing room or hobby space. With new carpets fitted throughout, the bedrooms have a fresh, modern feel and provide a blank canvas for the next owners to personalise and make their own.
BATHROOMS
Continuing the property's contemporary finish, both the family bathroom and en-suite have been newly installed as part of the extensive renovation, offering stylish, modern spaces finished to a high standard. The principal bedroom benefits from its own private en-suite, fitted with a modern three-piece suite comprising a shower, WC and wash basin. A practical addition for busy family mornings, it provides convenience and privacy away from the main bathroom. The family bathroom is equally impressive, featuring a contemporary three-piece suite comprising a bath, WC and wash basin. Finished in a fresh, modern style, it offers a relaxing space for the whole household. Further enhancing the practicality of the home is a separate downstairs WC, conveniently positioned on the ground floor and ideal for visiting guests and everyday family use.
OUTSIDE
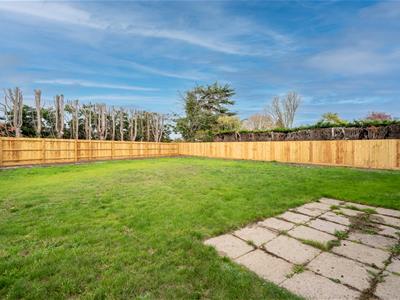
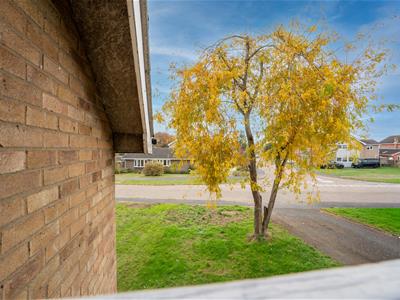
Occupying a substantial plot, the property enjoys attractive outdoor space to both the front and rear, complemented by generous off-road parking and a double garage. To the front, a spacious driveway provides ample parking for multiple vehicles, leading to the double garage which offers additional parking, storage or workshop potential. The front garden is enhanced by a mature Acacia tree, adding character and a lovely established feature to the property's frontage. To the rear, the garden offers a generous lawn area alongside a patio space, providing plenty of opportunity for outdoor dining, entertaining and family enjoyment during the warmer months. There is also convenient access to the garage from the garden. Fully enclosed by fencing, the outdoor space offers a good degree of privacy and security, while providing a blank canvas for those with green fingers to landscape and personalise to their own taste. With its generous proportions and scope to create a fantastic outdoor setting, the garden is a further appealing feature of this impressive detached home.
VIEWING ARRANGEMENTS
Please contact Flick & Son, 23A, New Market, Beccles, NR34 9HD for an appointment to view.
Email: beccles@flickandson.co.uk
Tel: 01502 442889
FIXTURES & FITTINGS
No fixtures, fittings, furnishings or effects save those that are specifically mentioned in these particulars are included in the sale and any item not so noted is expressly excluded. It should not be assumed that any contents, furnishings or furniture shown in the photographs (if any) are included in the sale. These particulars do not constitute any part of any offer or contract. They are issued in good faith but do not constitute representations of fact and should be independently checked by or on behalf of prospective purchasers or tenants and are furnished on the express understanding that neither the agents nor the vendor are or will become liable in respect of their contents. The vendor does not hereby make or give nor do Messrs Flick & Son nor does any Director or employee of Messrs Flick & Son have any authority to make or give any representation or warranty whatsoever, as regards the property or otherwise.No fixtures, fittings, furnishings or effects save those that are specifically mentioned in these particulars are included in the sale and any item not so noted is expressly excluded. It should not be assumed that any contents, furnishings or furniture shown in the photographs (if any) are included in the sale. These particulars do not constitute any part of any offer or contract. They are issued in good faith but do not constitute representations of fact and should be independently checked by or on behalf of prospective purchasers or tenants and are furnished on the express understanding that neither the agents nor the vendor are or will become liable in respect of their contents. The vendor does not hereby make or give nor do Messrs Flick & Son nor does any Director or employee of Messrs Flick & Son have any authority to make or give any representation or warranty whatsoever, as regards the property or otherwise.
OUTGOINGS
Council Tax Band E
AML
Under current legislation, estate agents are required to verify buyers’ identities and establish the source of funding for all transactions. Upon acceptance of your offer and before we instruct solicitors to proceed with your purchase, we will carry out the necessary checks for which you will be charged £30 inclusive of VAT per applicant
SERVICES
Mains water, electricity, drainage and gas - the property has had new radiators throughout with full electric works
Although these particulars are thought to be materially correct their accuracy cannot be guaranteed and they do not form part of any contract.
Property data and search facilities supplied by www.vebra.com