
Duffield House, Town Street
Duffield
Derbyshire
DE56 4GD
Ladylea Road, Horsley Village, Derby
Offers Around £399,950
3 Bedroom House - Detached
- Deceptive & Spacious - Three Storey Home Set in Popular Village Location
- Far-Reaching Views - South Facing Aspect
- Ideal for Car Enthusiast/Workshop
- Lounge/Dining Room with Sun Balcony
- Kitchen with Built-In Appliances
- Three Bedrooms - En-Suite & Family Bathroom
- Generous South Facing Garden Plot
- Front & Rear Block Paved Driveways - Plenty of Car Standing Spaces
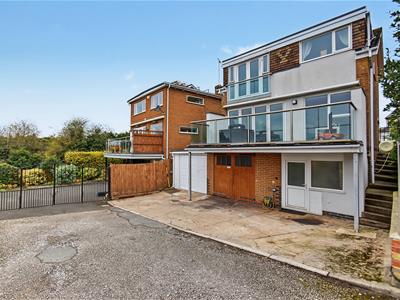
- Two Tandem Double Garages - Workshop
- Rare to the Open Market - Viewing Essential
IDEAL FOR CAR ENTHUSIAST/WORKSHOP - Nestled in the charming Horsley Village, this impressive detached house on Ladylea Road offers a perfect blend of comfort and functionality.
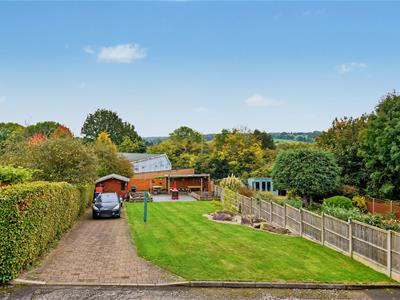
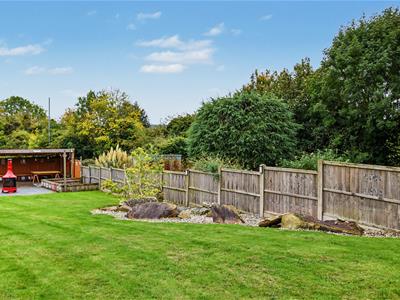
One of the standout features of this property is the generous south-facing garden plot, which not only offers ample outdoor space for family activities but also presents far-reaching views that enhance the overall appeal of the home. The garden is a delightful retreat, perfect for enjoying sunny afternoons or hosting gatherings.
For those with a passion for cars or hobbies, this property is particularly suited to enthusiasts. It includes two double garages and a workshop, providing ample space for vehicles and projects alike. With parking available for up to eight vehicles, convenience is assured for both residents and visitors.
The location in Horsley Village adds to the charm, offering a peaceful setting while still being within easy reach of local amenities. This home is a rare find, combining spacious living with practical features that cater to a variety of lifestyles.
The Location
Horsley Village is a very sought after village, situated approximately 7 miles from Derby and 4 miles from Belper. The village includes a reputable primary school, public house, historic church and recreational ground. The noted Horsley Lodge Country Club & Golf Course is situated one mile away. Morley Hayes and Breadsall Priory Country Clubs are three miles away. For those who enjoy outdoor pursuits the nearby open countryside, provide some delightful scenery and walks. Excellent transport links are close by with fast access on to the A38 leading to the M1 motorway (Junction 28).
Accommodation
Storm Porch
With double glazed entrance door opening into entrance hall.
Entrance Hall
3.57 x 1.15 (11'8" x 3'9")With generously sized inset door mat, solid oak wood flooring, radiator, double glazed window to side and staircase leading to first floor.
Cloakroom
1.06 x 0.97 (3'5" x 3'2")With low level WC, fitted wash basin with chrome fittings and fitted base cupboard underneath, fully tiled walls, tile flooring, heated chrome towel rail/radiator, extractor fan, double glazed window to side and internal oak veneer door with chrome fittings.
Lounge/Dining Room
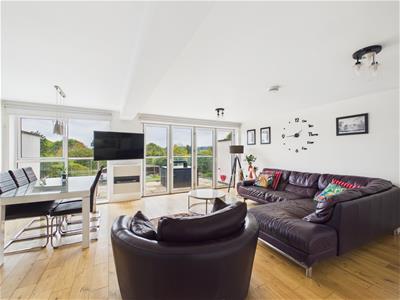 2.91 x 5.33 (9'6" x 17'5")
Lounge Area
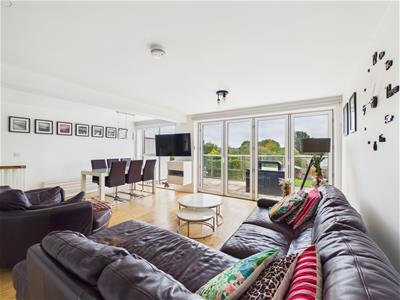 With solid oak wood flooring, double glazed window to side, feature double glazed bi folding doors opening onto sun balcony, far-reaching views to rear and open space leading to dining area.
Dining Area
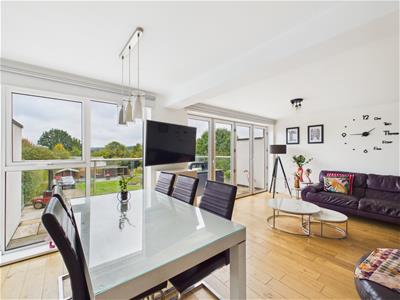 With matching solid oak wood flooring, radiator, double glazed window, internal oak veneer door with chrome fittings and far-reaching views to rear.
Sun Balcony
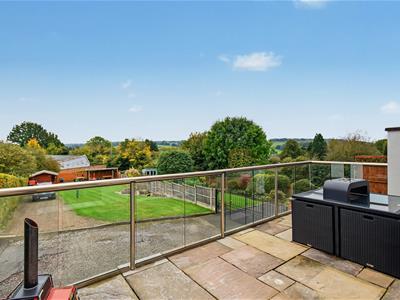 5.91 x 2.86 (19'4" x 9'4")With stone flag floors, glass balustrade, far-reaching views and feature electric awning.
Kitchen
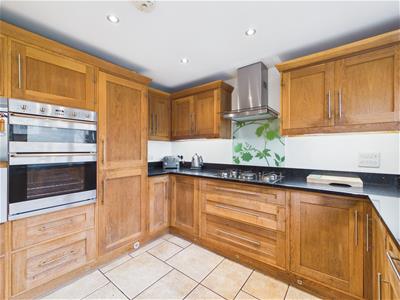
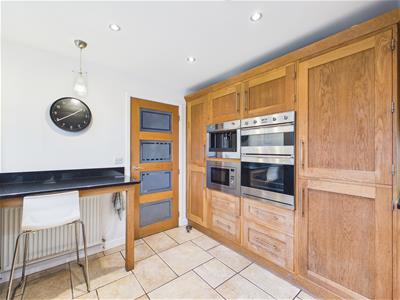
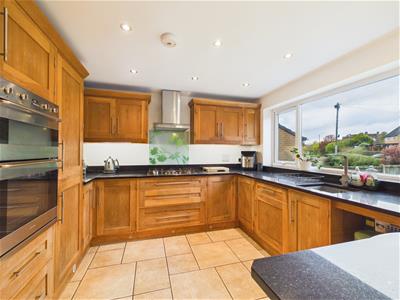 3.29 x 3.25 (10'9" x 10'7")With single inset Smeg sink unit with chrome mixer tap, wall and base fitted units with granite worktops, built-in Smeg five ring gas hob with Smeg stainless steel extractor fan over, built-in Smeg double electric fan assisted oven, built-in Smeg coffee making machine, built-in microwave, integrated fridge/freezer, integrated dishwasher, concealed worktop lights, tile flooring, radiator, spotlights to ceiling, continuation of the granite worktops forming a useful breakfast bar area, double glazed window to front and internal oak veneer door with inset glazed panels.
First Floor Landing
3.58 x 2.13 (11'8" x 6'11")With access to roof space and double glazed window to side.
Bedroom One
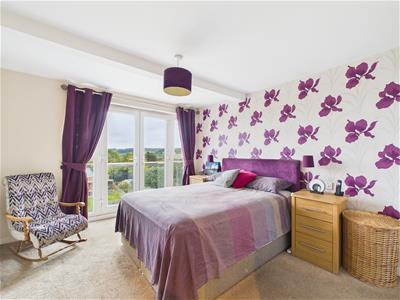 3.67 x 3.29 (12'0" x 10'9")With radiator, far-reaching views to rear, double glazed French doors with Juliet style balcony and internal oak veneer door with chrome fittings.
Walk-In Wardrobe
1.67 x 1.24 (5'5" x 4'0")With spotlights to ceiling and internal oak veneer door with chrome fittings.
En-Suite
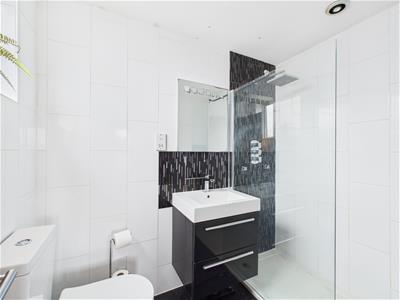
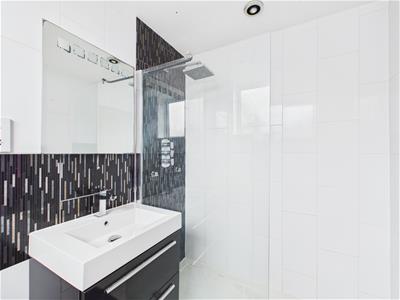 2.28 x 1.70 (7'5" x 5'6")With walk-in shower with chrome fittings, fitted wash basin with fitted base cupboard underneath, low-level WC, fully tiled walls, tile flooring, heated chrome towel rail/radiator, spotlights to ceiling, extractor fan, shaver point, double glazed window to rear and internal oak veneer door with chrome fittings.
Bedroom Two
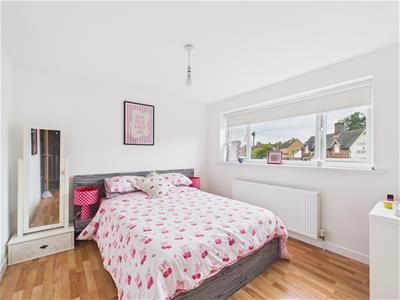 3.27 x 3.11 (10'8" x 10'2")With laminated flooring, radiator, double glazed window to front and internal oak veneer door with chrome fittings.
Bedroom Three
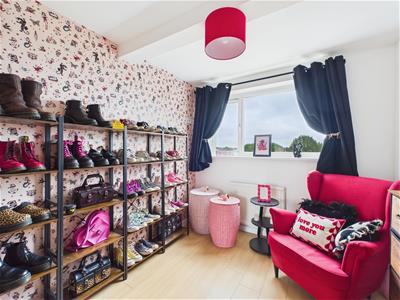 2.78 x 2.47 (9'1" x 8'1")With laminated flooring, radiator, far-reaching views to rear, double glazed window and internal oak veneer door with chrome fittings.
Family Bathroom
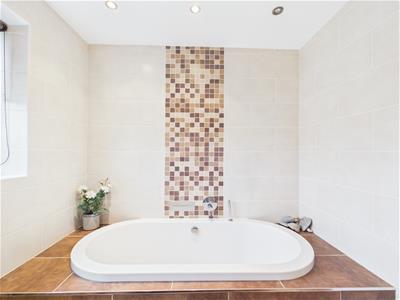
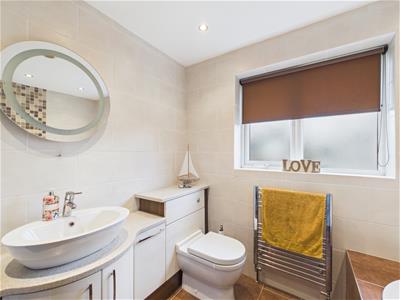
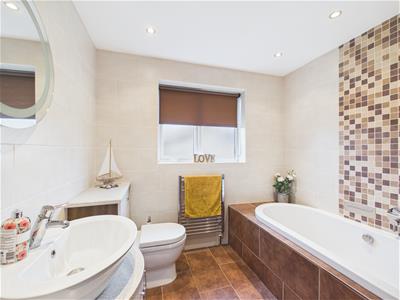 2.44 x 2.19 (8'0" x 7'2")With bath with chrome fittings, fitted wash basin with chrome fittings with fitted base cupboard underneath, low level WC, fully tiled walls, tile flooring, spotlights to ceiling, heated chrome towel rail/radiator, double glazed window to front and internal oak veneer door with chrome fittings.
Lower Level Accommodation
Hallway
2.24 x 1.68 (7'4" x 5'6")With staircase leading to ground floor accommodation.
Workshop
8.30 x 2.40 (27'2" x 7'10")With single sink with hot and cold tap, radiator, power, lighting and workbench.
WC
1.17 x 1.06 (3'10" x 3'5")With WC and wash basin.
Rear Porch
0.95 x 0.79 (3'1" x 2'7")With door giving access to rear.
Tandem Double Garage One
10.19 x 3.34 (33'5" x 10'11")A tandem double garage with power, lighting, radiator, plumbing for automatic washing machine and double opening doors.
Tandem Double Garage Two
9.13 x 2.74 (29'11" x 8'11")With power, lighting, integral door giving access to tandem double garage one and double opening doors.
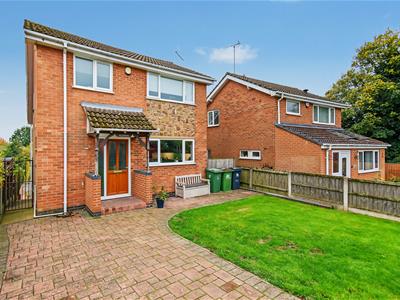
Front Garden
The property is set back from the pavement edge behind a lawn fore-garden with wrought iron railings.
Rear Garden
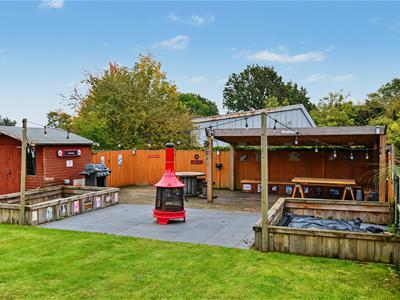
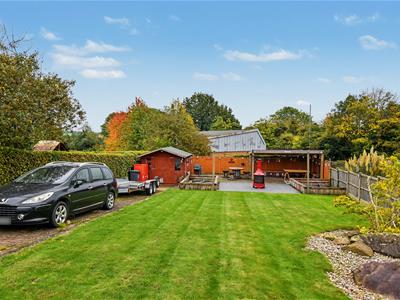 The property enjoys a south facing, generous sized, lawned garden with patio/decked area providing a pleasant sitting out and entertaining space complemented by two boxed beds.
Front Driveway
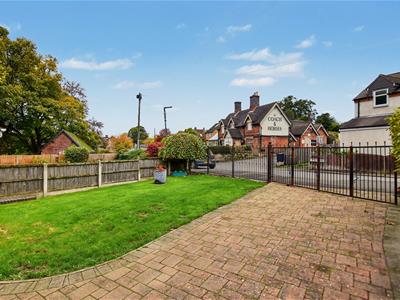 Wrought iron railings open onto a block paved area providing car standing space.
Rear Driveway
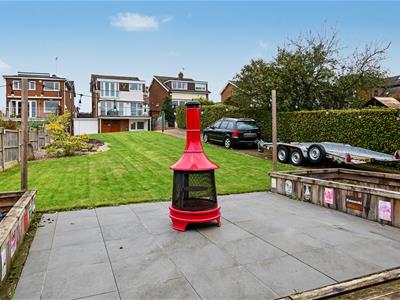 Accessed via a service road to the rear of the property is a further block paved driveway providing car standing spaces for approximately four/five cars (garage space subject planning permission).
Council Tax Band D
Although these particulars are thought to be materially correct their accuracy cannot be guaranteed and they do not form part of any contract.
Property data and search facilities supplied by www.vebra.com