
Aspire Estate Agents (Aspire Agency LLP T/A)
Tel: 01268 777400
Fax: 01268 773107
227 High Road
Benfleet
Essex
SS7 5HZ
Daws Heath Road, Benfleet
Guide price £375,000
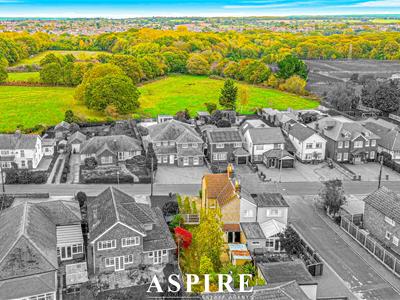
2 Bedroom House - Semi-Detached
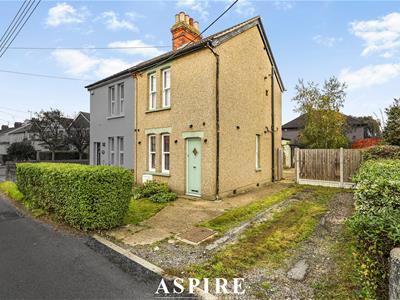
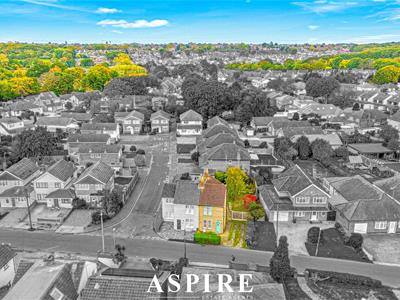
- Charming Country Cottage In A Sought-After Semi-Rural Setting
- Two Double Bedrooms Full Of Character
- Luxury Kitchen With Belfast Sink & Integrated Appliances
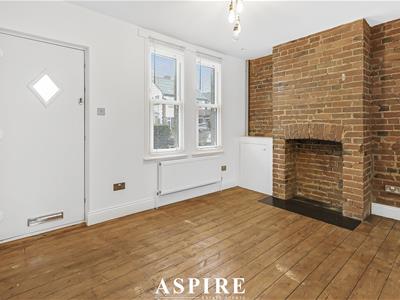
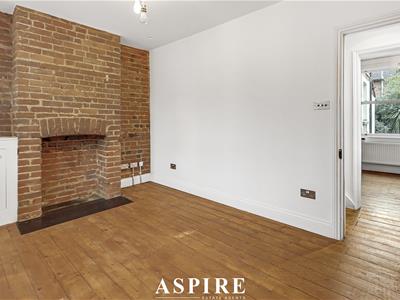
- Cosy Lounge With Feature Red Brick Fireplace
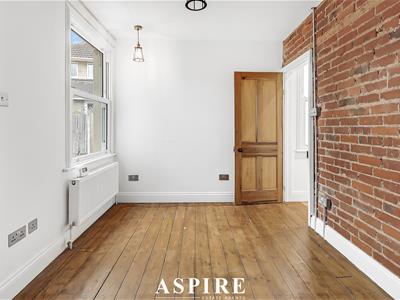
- Separate Dining Room Perfect For Entertaining
- Exposed Brickwork, Sash Windows & Character Fireplaces
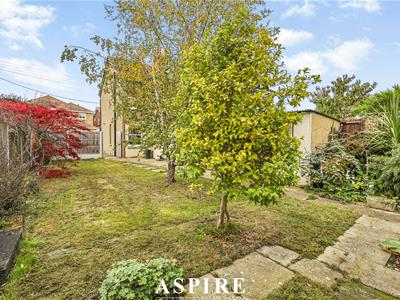
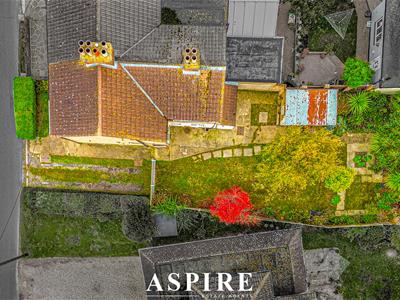
- Established Rear Garden Extending Over 60 Feet
- Powered Brick Outbuilding With Home Office Potential
- Parking For Two Vehicles & Wraparound Extension Potential STPP
- No Onward Chain
** GUIDE PRICE £375,000 - £400,000 **
Aspire Estate Agents are pleased to present this delightful two double bedroom cottage, offering character-filled interiors, a beautifully appointed kitchen and a charming garden extending over 60 feet. Set within a highly sought-after semi-rural location and available with no onward chain, this is a home for cosy evenings, relaxed entertaining and enjoying a little more of the outdoors.
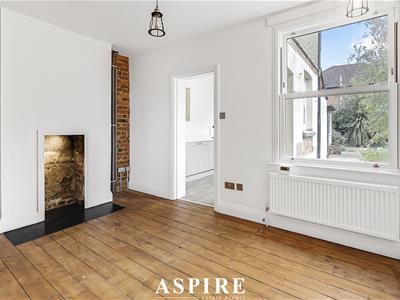
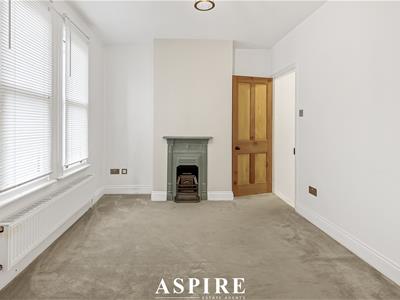
Exposed brickwork, sash windows and character fireplaces give the cottage its welcoming personality. The lounge sets the scene perfectly, with a feature red brick fireplace, wood flooring and two front-facing sash windows creating an inviting space to unwind.
The separate dining room is equally appealing. An exposed brick wall and illuminated fireplace recess provide a lovely backdrop for everything from quiet suppers to evenings with friends, while a generous understairs cupboard keeps everyday essentials neatly tucked away.
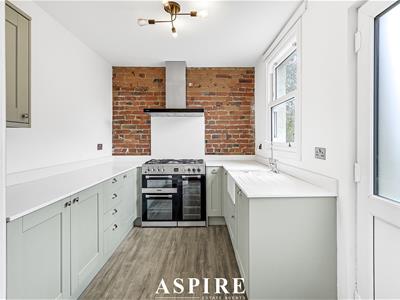
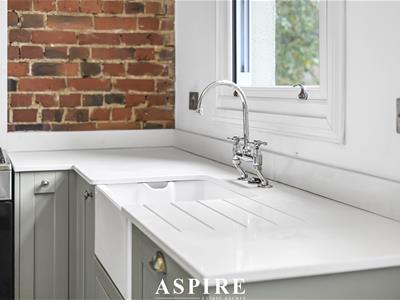
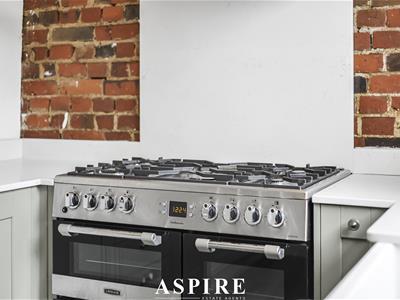
Combining cottage style with modern convenience, the luxury fitted kitchen features solid work surfaces, a Belfast sink and integrated fridge freezer and dishwasher. Exposed natural brickwork adds texture and warmth, with space for a freestanding cooker and a part-glazed door providing access to the side.
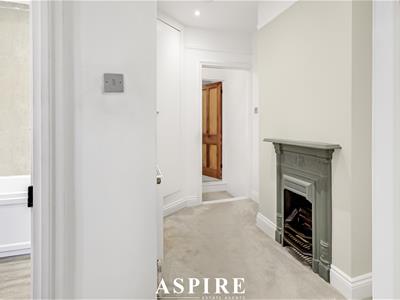
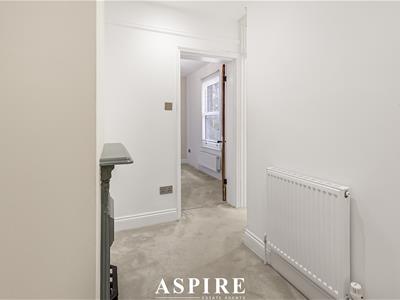
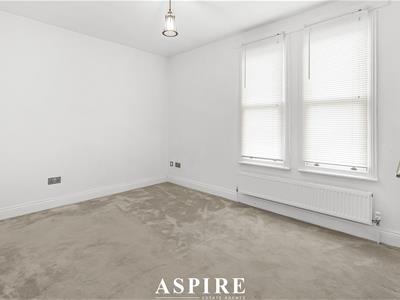
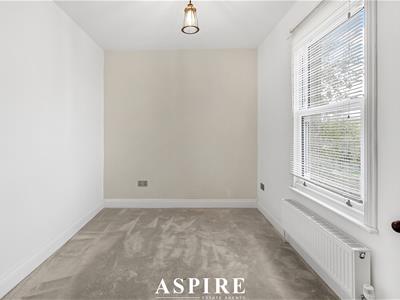
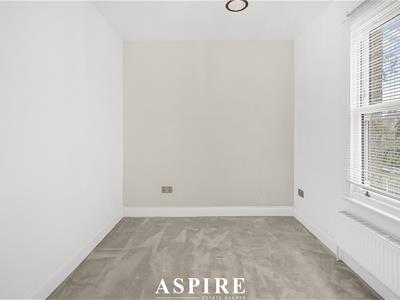
Upstairs, a spacious landing with a cast iron fireplace and fitted storage leads to two double bedrooms. The principal bedroom enjoys two front-facing sash windows, a further cast iron fireplace and built-in wardrobe storage. The second double bedroom offers flexibility for guests or family.
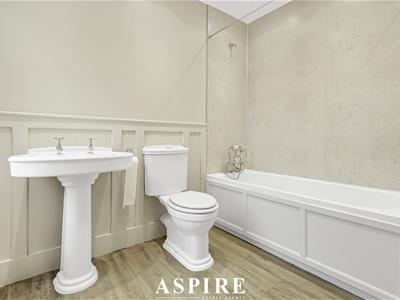
The generously sized bathroom continues the cottage aesthetic with wood panelling, complemented by a white three-piece suite, a bath with mixer tap and shower attachment, and a heated towel rail.
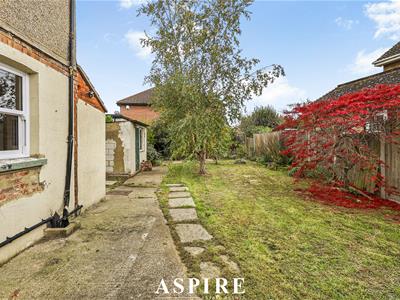
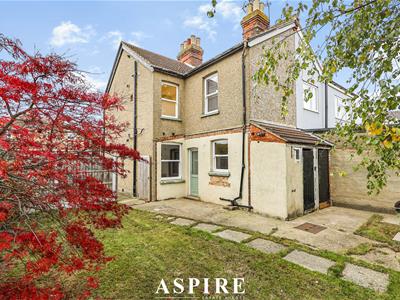
Outside, the established rear garden extends to over 60 feet, with lawn, mature trees and shrubs creating an attractive setting for summer lunches, gardening and leisurely weekends. A brick-built outbuilding with electricity offers potential for a home office, subject to any necessary consents and conversion works. A separate utility cupboard provides space and plumbing for laundry appliances, alongside an external WC with hand wash basin.
Off-street parking for two vehicles adds everyday practicality, while the scope for a wraparound extension offers an exciting opportunity to shape the home around your future needs, subject to planning permission.
Character, comfort and future potential in a sought-after setting—contact Aspire Estate Agents to arrange your viewing.
Tenure: Freehold
Local Authority: Castle Point Borough Council
Council Tax: Band B
Ground floor
Lounge – 3.97m × 2.82m (13'0? × 9'3?)
Dining room – 3.97m × 2.55m (13'0? × 8'4?)
Kitchen – 3.23m × 2.45m (10'7? × 8'0?)
First floor
Bedroom one – 3.99m × 2.71m (13'1? × 8'11?)
Bedroom two – 3.22m × 2.40m (10'7? × 7'10?)
Bathroom – 2.58m × 2.30m (8'6? × 7'7?)
Approximate gross internal floor area – 67.9 sq m (731 sq ft)
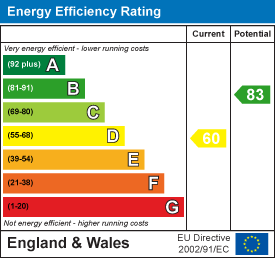
Energy Efficiency and Environmental Impact
Although these particulars are thought to be materially correct their accuracy cannot be guaranteed and they do not form part of any contract.
Property data and search facilities supplied by www.vebra.com