
Ann Cordey Estate Agents (Cordey Estates Ltd T/A)
Tel: 01325 488433
13 Duke Street
Darlington
County Durham
DL3 7RX
Willow Road, Darlington
Offers In The Region Of £150,000
3 Bedroom House - Terraced
- THREE BEDROOMED MID TERRACE
- STYLISH DECOR & MUCH IMPROVED
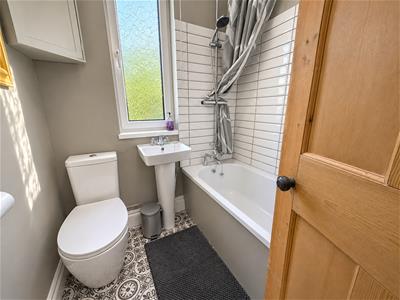
- UPGRADED KITCHEN & MODERN BATHROOM
- NO ONWARD CHAIN
- PLEASANT POSITION OVERLOOKING DENE PARK
- GARAGE
- EASE OF ACCESS TO COCKERTON, TOWN CENTRE & WEST PARK
- ON A REGULAR BUS ROUTE AND EXCELLENT TRANSPORT LINKS
The appeal of this property is endless, stylish decor, upgraded kitchen & bathroom and convenient location to name a few. This THREE BEDROOMED mid terrace property is available with no onward chain also and is fine example of a property of it's type on the market today.
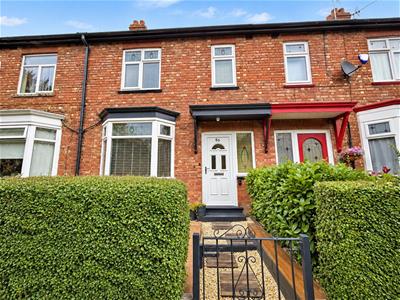
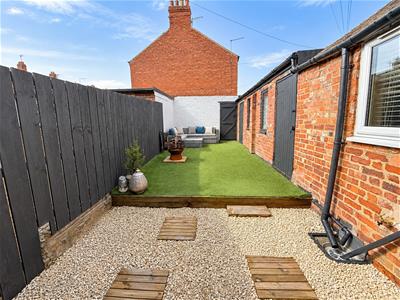
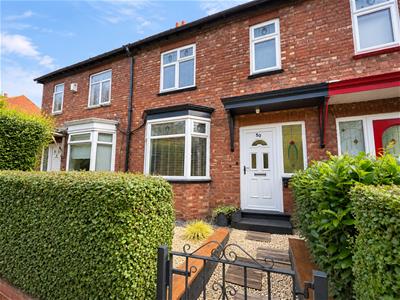
Boasting two sizeable reception rooms and a refitted kitchen, there are two generous double bedrooms and a good sized third single room which are serviced by a modern bathroom. Externally the property has a forecourt which is screened by hedging and an enclosed courtyard to the rear which is designed for ease of maintenance and attracts a great deal of the sunshine. There is also a personnel door which provides access into the garage which is brick built and has up and over door, light and power and has access from the rear service lane.
The property occupies a pleasant position overlooking parkland to the front aspect. Situated on regular bus route and within walking distance to the town centre and the parade of shops in Cockerton village. The supermarkets and cafes and retail park at Westpark and Faverdale are also close by along with local independent shops and schools. There are excellent transport links towards the A1M, A66 and A68.
The property is in ready to move into order and fully double glazed and warmed by gas central heating.
TENURE: Freehold
COUNCIL TAX: B
RECEPTION HALLWAY
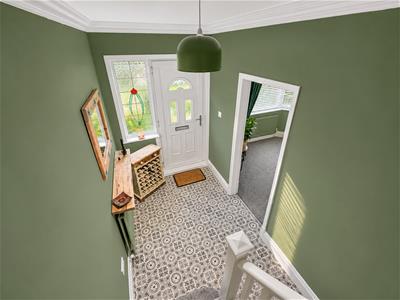
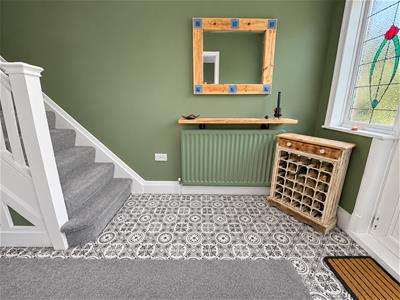 A welcoming hallway with attractive vinyl flooring and the original balustrade staircase to the first floor. The hallway leads to the lounge and dining room.
LOUNGE
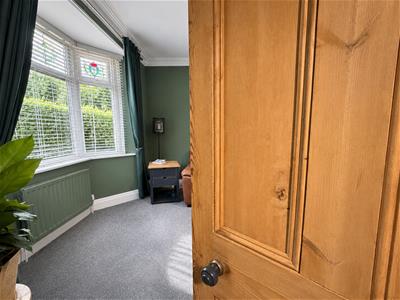
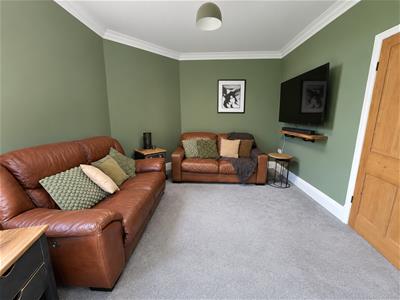 4.55 x 3.39 (14'11" x 11'1")A good sized and welcoming reception room with a walk in bay window which overlooks the park to the front.
DINING ROOM
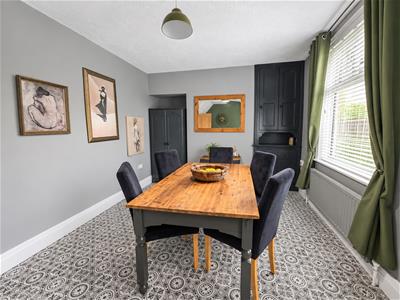
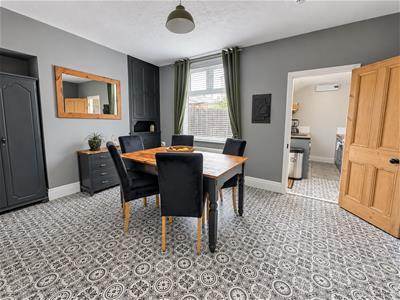 4.68 x 3.37 (15'4" x 11'0")A generous second sitting room or formal dining room this time with a window overlooking the rear aspect. There is built in storage to the alcove and further storage within the understairs recess.
KITCHEN
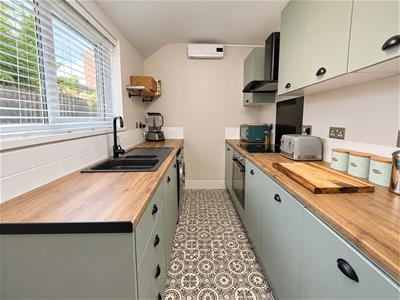
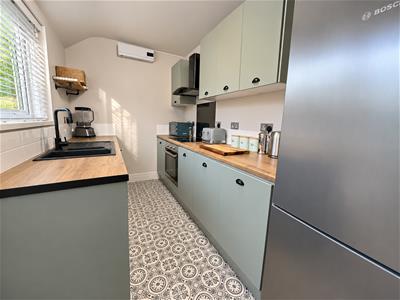
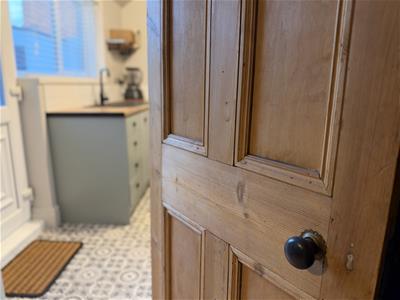 3.56 x 1.97 (11'8" x 6'5")The kitchen is fitted galley style with a range of painted cabinets and wood effect work surfaces and textured sink. The integrated appliances include an electric oven and gas hob, there is space for a freestanding fridge/freezer and plumbing for an automatic washing machine. The room has a door and a window to the side aspect.
FIRST FLOOR
LANDING
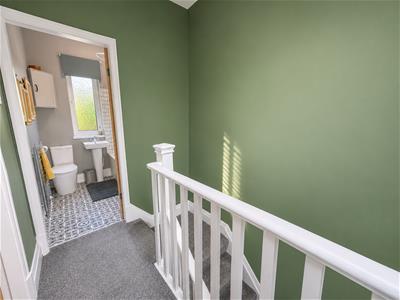 The landing leads to all three bedrooms and the bathroom/WC and there is access to the attic area.
BEDROOM ONE
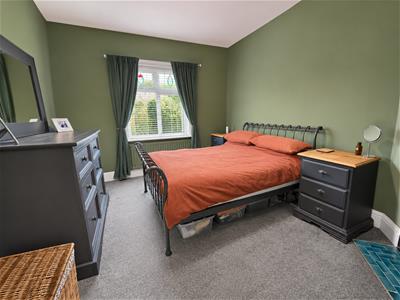
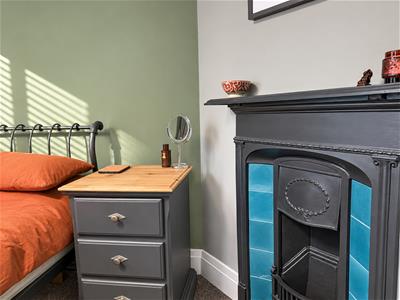
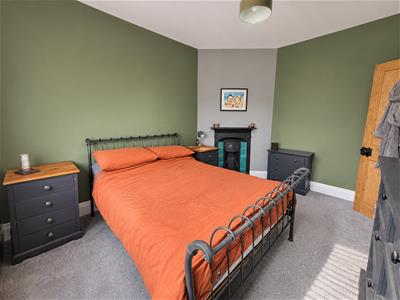 4.12 x 3.18 (13'6" x 10'5")A generous double bedroom with a window overlooking the front aspect and across Dene park and an original cast iron fireplace makes a lovely feature.
BEDROOM TWO
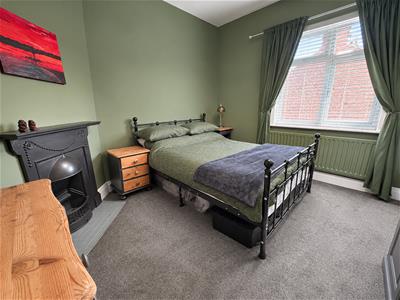 3.45 x 3.40 (11'3" x 11'1")A second double bedroom this time overlooking the rear aspect and also having the lovely feature of a cast fire surround.
BEDROOM THREE
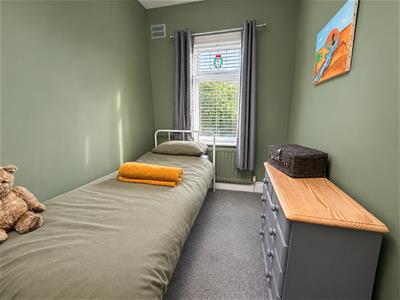 3.05 x 1.88 (10'0" x 6'2")The third bedroom is a good sized single bedroom which overlooks the front aspect.
EXTERNALLY
The front garden is enclosed and designed for ease of maintenance with graveled display and a single wrought iron gate for access. The rear courtyard is enclosed and a good sized space, again designed for ease of maintenance with artificial grass and graveled display. There is access to the brick built garage through a personnel door which has light and power and an up and over door which provides access from the rear service lane.
Energy Efficiency and Environmental Impact

Although these particulars are thought to be materially correct their accuracy cannot be guaranteed and they do not form part of any contract.
Property data and search facilities supplied by www.vebra.com