
141 New Road Croxley Green
Rickmansworth
Hertfordshire
WD3 3EN
Watford Road, Croxley Green, Rickmansworth
Guide Price £760,000
4 Bedroom House - Semi-Detached
- Four bedroom 2 bathroom semi detached house
- 1361 square feet living space over 3 floors
- Short walk to Metropolitan line station
- Open plan kitchen / dining / family room to rear
- Principle bedroom with ensuite shower room
- Separate lounge
- Downstairs cloakroom / WC
- Off street parking for 2 vehicles
- Sunny rear garden
- Walking distance to shops, cafes and highly regarded schools
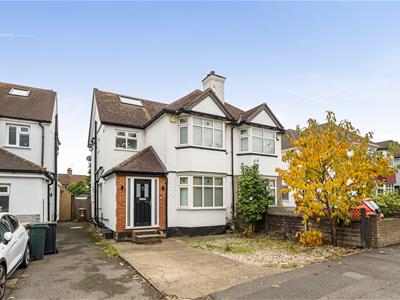
This well-proportioned four-bedroom, two-bathroom semi-detached family home offers 1,361 square feet of living space arranged over three storeys. Situated on Watford Road, the property balances practical family living with excellent transport links, located just a short walk from the Metropolitan Line station.
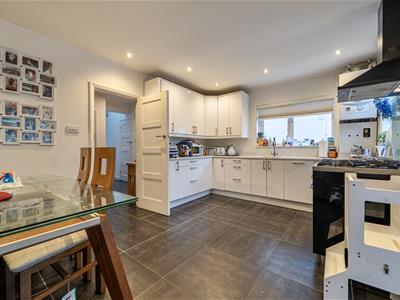
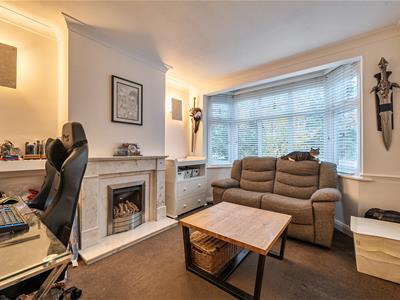
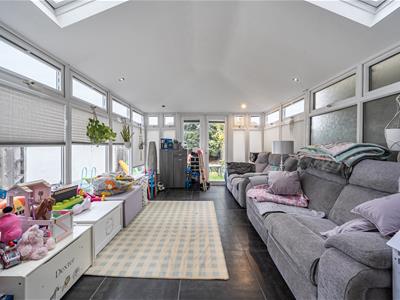
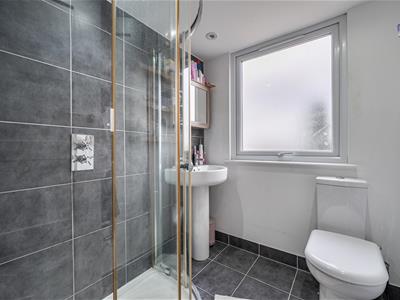
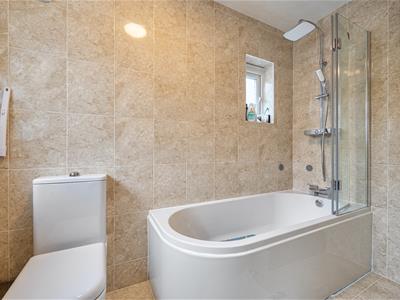
The ground floor layout is designed for modern family life. At the front of the property is a generous separate lounge. To the rear, the house opens up into a substantial open-plan kitchen, dining, and family room. This expansive space functions as the main hub of the home, offering views and direct access out to the sunny rear garden. A guest cloakroom/WC completes the ground floor accommodation. On the first floor, a landing leads to three well-proportioned bedrooms and a contemporary family bathroom. The second floor consists of a loft conversion, which now hosts a principal bedroom complete with its own private en-suite shower room.
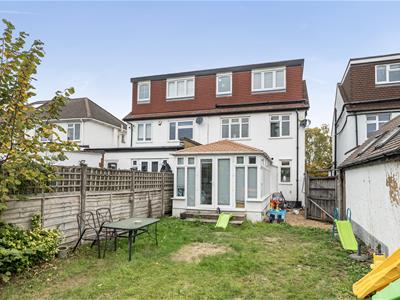
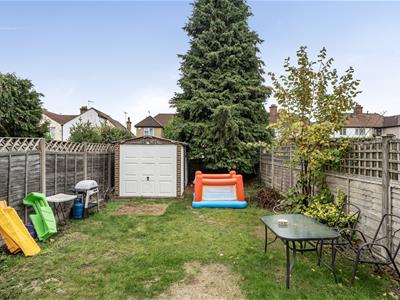
Externally, the property features a private rear garden. Off-street parking is provided by a driveway with space for two vehicles. Additionally there is a garage in the rear garden that is currently utilized for convenient storage.
The location is ideal for families and commuters, with Croxley's local shops, cafes, and amenities within easy walking distance. The Metropolitan Line station provides regular, direct services into Central London, while highly regarded local schools are also easily accessible.
Hall
Doors to various rooms.
Lounge
3.88 x 3.20 (12'8" x 10'5")To front with bay window and fireplace feature.
Kitchen / diner
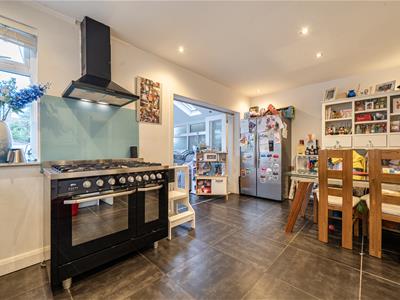
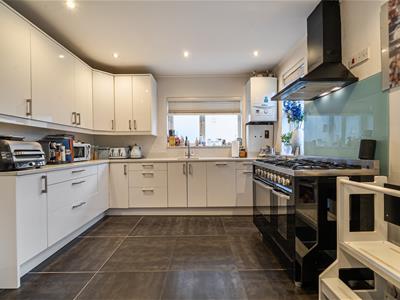
5.27 x 3.35 (17'3" x 10'11")Windows to side and rear. Fitted with a range of all and base units. Laminate worktops and a mix of freestanding and integrated appliances. Opens into dining space and additional living space / garden room with glazed walls and views of rear garden.
Conservatory / family room
4.92 x 3.39 (16'1" x 11'1")Glazed walls to 3 sides. Velux windows in roof. Doors into garden.
Downstairs cloakroom
1st floor landing
Doors to bedrooms 2,3 and 4 and family bathroom. Stairs to loft principle bedroom.
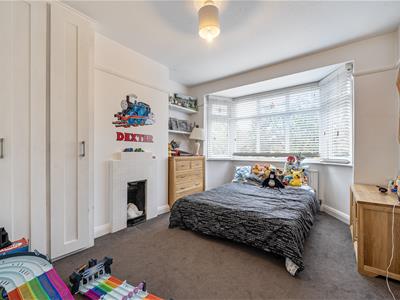
Bedroom 2
4.04 x 3.20 (13'3" x 10'5")
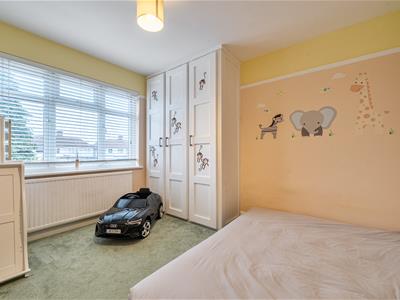
Bedroom 3
3.37 x 3.04 (11'0" x 9'11")
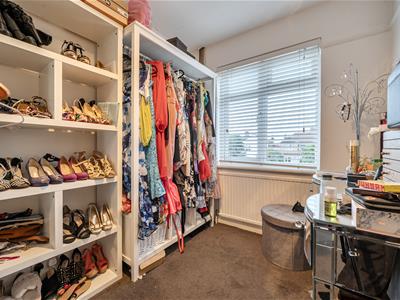
Bedroom 4
3.02 x 2.14 (9'10" x 7'0")
Bathroom
2nd floor landing
Door to principle suite.
Bedroom 1
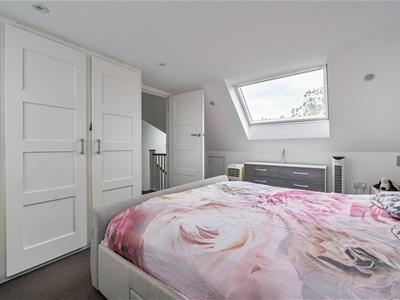
3.97 x 3.45 (13'0" x 11'3")Bright principle bedroom with a mix of standard and velux style windows, fitted wardrobes and an ensuite shower room.
Outside
Property benefits from a lovely sunny rear garden laid mainly to lawn housing a garage used for storage. Gravel/concrete front and side access to rear. Driveway parking for 2 vehicles.
Local Authority
Three Rivers District Council 01923 776611
Council Tax Band E
Agency notes
Feedback - after all viewings we appreciate feedback either verbally or by email.
Offers - we are happy to discuss initial offers verbally but all formal offers should be in writing with the full name of purchasers, written evidence of deposit and mortgage amount, position/status of purchaser and any related or associated sale.
Although these particulars are thought to be materially correct their accuracy cannot be guaranteed and they do not form part of any contract.
Property data and search facilities supplied by www.vebra.com