
204 Woodgrange Drive
Southend-on-Sea
Essex
SS1 2SJ
Napier Avenue, Southend-on-Sea
Price Guide £325,000
3 Bedroom House - Terraced
- Characterful terraced home offered with no onward chain
- Three well-proportioned bedrooms
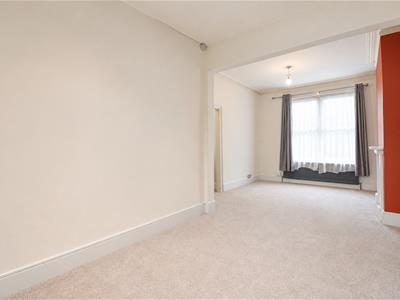
- Open plan lounge/dining room
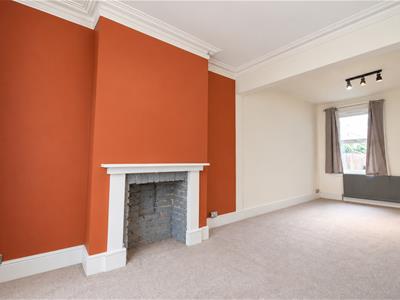
- Feature fireplace recess
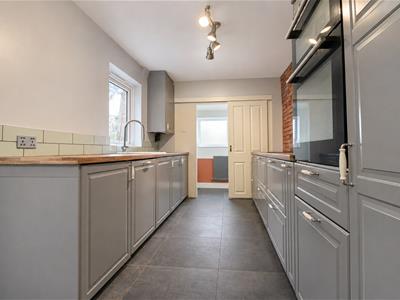
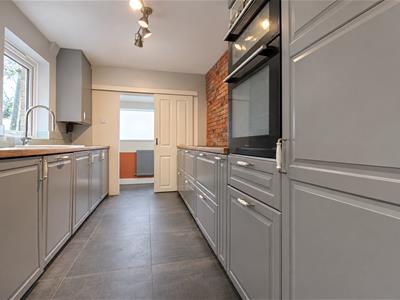
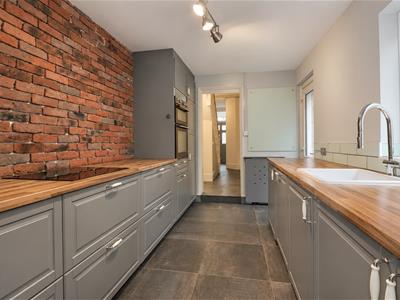
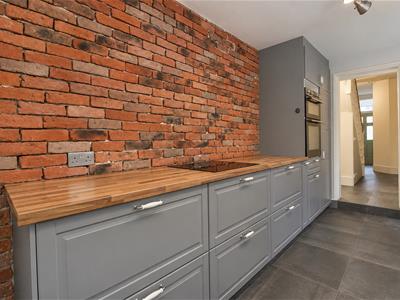
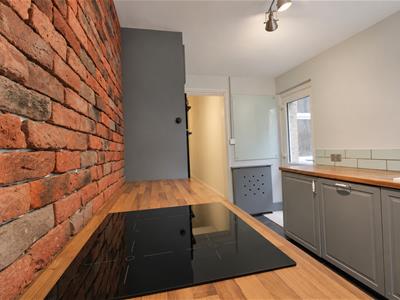
- Grey Shaker-style kitchen
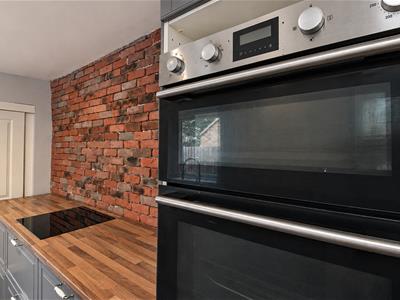
- Built-in double oven and electric hob
- Bathroom with separate shower enclosure
- Ground floor cloakroom
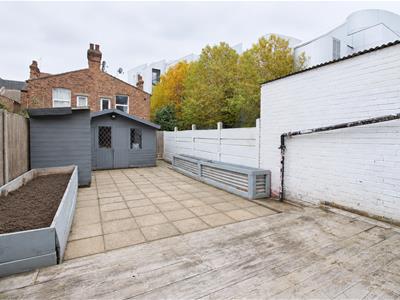
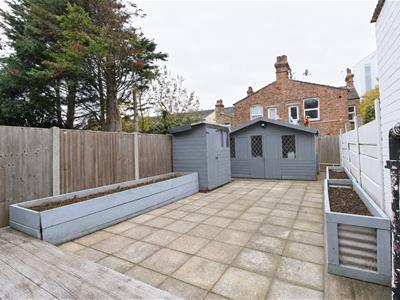
- Low-maintenance rear garden with patio and decking with garden rooms
- Convenient for transport links, including Southend Victoria station
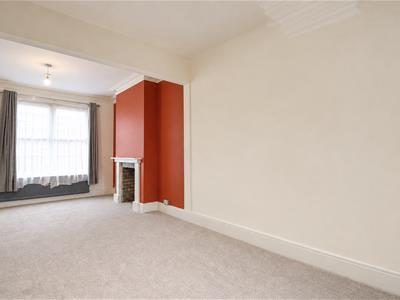
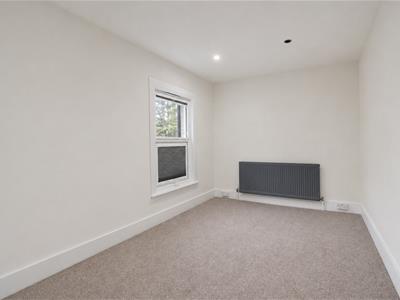
* GUIDE PRICE £325,000 - £350,000 * THREE-BEDROOM TERRACED HOME * NO ONWARD CHAIN * OPEN PLAN LOUNGE/DINING ROOM * FEATURE FIREPLACE RECESS * GREY SHAKER-STYLE KITCHEN WITH BUILT-IN DOUBLE OVEN AND ELECTRIC HOB * BATHROOM WITH SEPARATE SHOWER ENCLOSURE * GROUND FLOOR CLOAKROOM * LOW-MAINTENANCE REAR GARDEN WITH PATIO AND DECKING * TWO TIMBER GARDEN BUILDINGS * CLOSE TO SOUTHEND CITY CENTRE, THE SEAFRONT AND TRANSPORT LINKS, INCLUDING SOUTHEND VICTORIA STATION * This characterful three-bedroom terraced home combines traditional features with contemporary touches, conveniently positioned close to Southend city centre, the seafront and transport links. A welcoming entrance hall leads to an open plan lounge/dining room, with windows to the front and rear, decorative ceiling coving and a feature fireplace recess set against a terracotta wall. The galley kitchen features grey Shaker-style cabinetry, timber worktops and an exposed brick feature wall, complemented by a built-in double oven and electric hob. A ground floor WC provides added convenience. Upstairs, three neutrally decorated bedrooms are complemented by a bathroom featuring a bath, separate shower enclosure and countertop basin on a timber vanity unit. Outside, the low-maintenance rear garden offers a paved patio and timber decking for outdoor seating and dining, alongside raised planters and two timber garden buildings providing useful storage. With Southend Victoria station, city centre amenities and the seafront within easy reach, this home is well placed for enjoying all that Southend has to offer. Early viewing is highly recommended!
Frontage
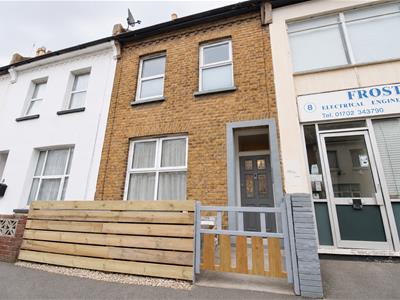
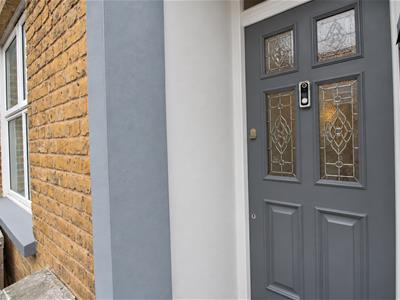
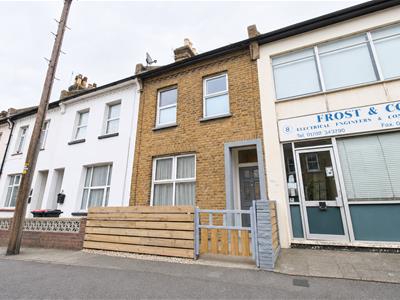
An attractive brick-fronted terraced home featuring decorative brickwork above the windows and a recessed entrance with a grey front door and patterned glazing. Timber fencing and a matching pedestrian gate enclose the low-maintenance frontage.
Entrance Hall
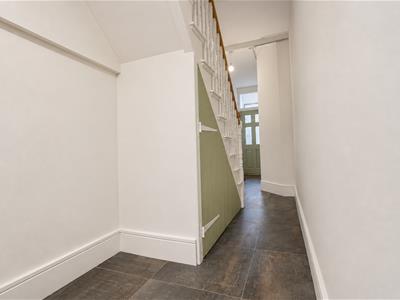
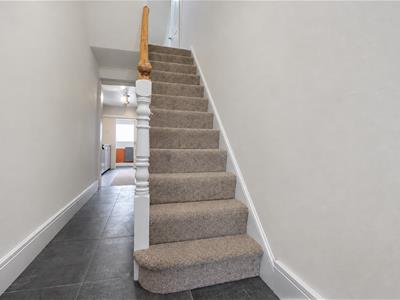
6.30m x 1.42m (20'8 x 4'8)A welcoming entrance hall with neutral décor, dark tiled flooring and contrasting white skirting boards. A carpeted staircase with a timber handrail and traditional white spindles rises to the first floor, with an understairs storage cupboard providing useful storage.
Lounge
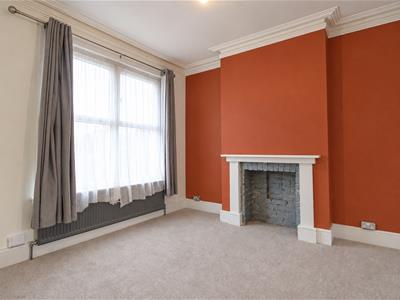
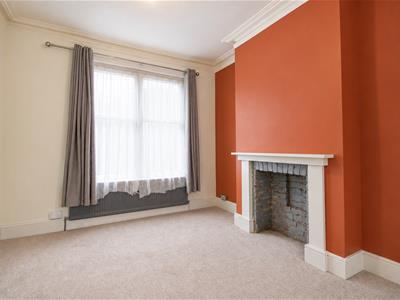
3.43m x 3.18m (11'3 x 10'5 )A bright lounge with a front-facing window providing natural light. A feature fireplace recess with exposed painted brickwork and a white surround creates a focal point against the terracotta feature wall. Decorative ceiling coving, neutral carpeting and a grey radiator complete the space.
Dining Room
3.51m x 2.62m (11'6 x 8'7)An open-plan dining area with space for a dining table and chairs, enjoying natural light from a rear-facing window. Decorative ceiling coving, neutral carpeting and a grey radiator complement the adjoining lounge.
Kitchen
3.99m x 2.62m (13'1 x 8'7)A stylish galley kitchen fitted with grey Shaker-style wall and base units, complemented by timber worktops and an exposed brick feature wall. A built-in double oven, inset electric hob and white sink with a chrome mixer tap provide practical cooking and preparation facilities. Pale tiled splashbacks, dark tiled flooring and ceiling spotlights complete the space, with a window providing natural light.
WC
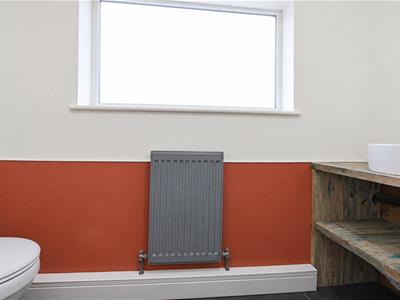
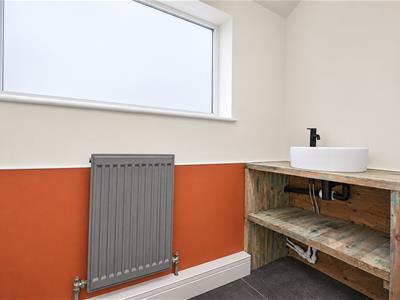
2.36m x 1.24m (7'9 x 4'1)A characterful WC and a countertop basin with a black mixer tap, set on a rustic timber vanity with open shelving. Terracotta and neutral walls are complemented by dark tiled flooring and a grey radiator, while an obscured-glass window provides natural light and privacy.
Landing
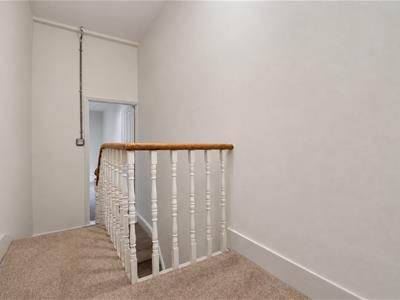
1.45m x 0.61m (4'9 x 2)A neutrally decorated landing with fitted carpeting and white skirting boards. Traditional white spindle balustrades and a natural timber handrail frame the stairwell, adding character to the space.
Bedroom One
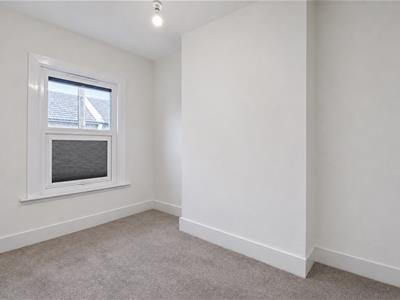
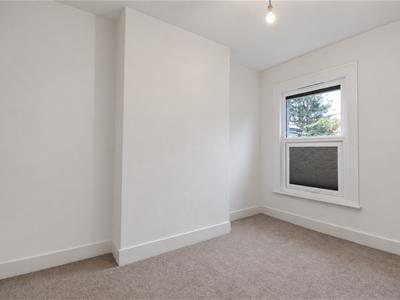
4.04m x 2.54m (13'3 x 8'4)A bright bedroom finished with neutral décor, fitted carpeting and white skirting boards. A window provides natural light, while the chimney breast creates alcoves offering space for freestanding storage.
Bedroom Two
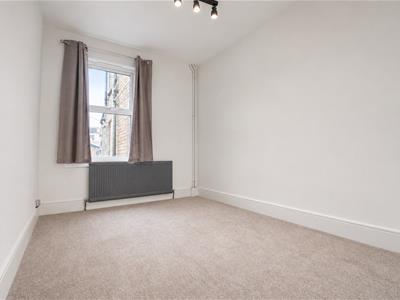
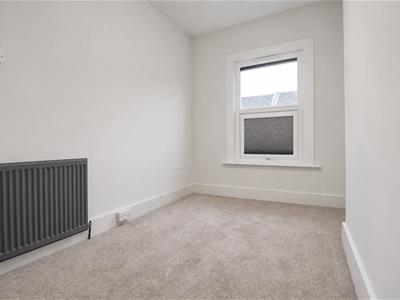
3.48m x 2.62m (11'5 x 8'7)A bright, neutrally decorated bedroom with fitted carpeting and contrasting white skirting boards. A window provides natural light, while a grey radiator adds a contemporary touch. The simple décor offers a versatile backdrop for bedroom furniture and personal touches.
Bedroom Three
3.53m x 2.29m (11'7 x 7'6)A neutrally decorated bedroom featuring fitted carpeting, white skirting boards and a contrasting grey radiator. A window allows natural light into the room, creating a pleasant space with scope for freestanding bedroom furniture.
Bathroom
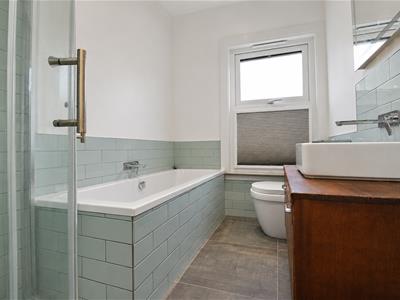
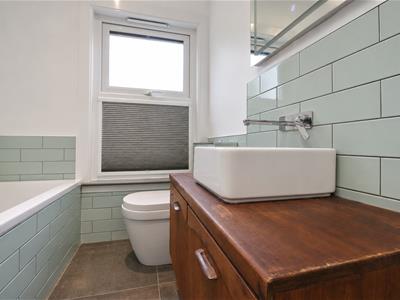
2.49m x 1.75m (8'2 x 5'9)A stylish bathroom featuring a white bath, separate glazed shower enclosure and WC. A countertop basin with a wall-mounted chrome mixer tap sits on a timber vanity unit, providing useful storage. Pale green metro tiles complement the neutral walls and dark tiled flooring, while an obscured-glass window provides natural light and privacy.
Rear Garden
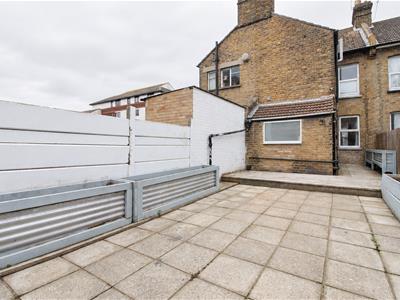
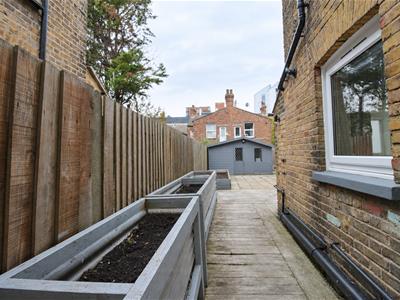
A low-maintenance rear garden featuring a paved patio and timber decking, providing space for outdoor seating and dining. Raised planters offer scope for flowers, herbs or vegetables, with timber fencing enclosing the boundaries. Two timber garden buildings at the far end provide useful storage.
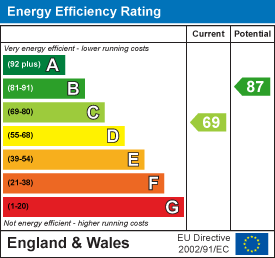
Energy Efficiency and Environmental Impact
Although these particulars are thought to be materially correct their accuracy cannot be guaranteed and they do not form part of any contract.
Property data and search facilities supplied by www.vebra.com