Wards Estate Agents
17 Glumangate
Chesterfield
S40 1TX
Hucknall Avenue, Ashgate,Chesterfield
£270,000
2 Bedroom House - Semi-Detached
- EXTENSIVELY REFURBISHED THROUGHOUT
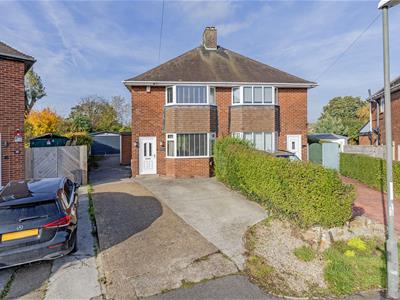
- TWO DOUBLE BEDROOM BAY FRONTED SEMI DETACHED FAMILY HOUSE
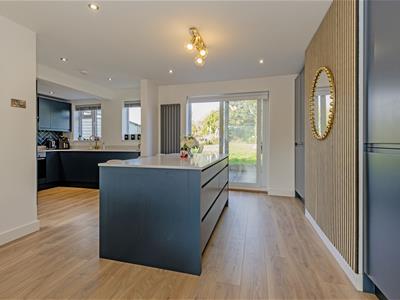
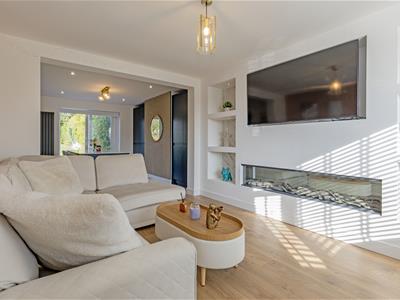
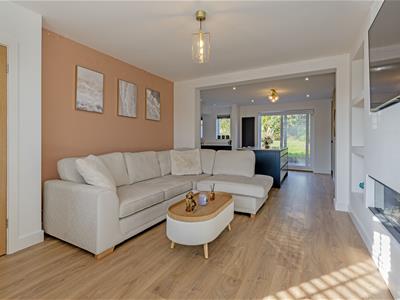
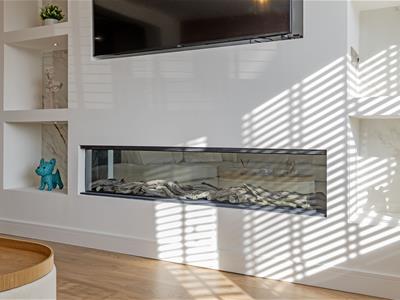
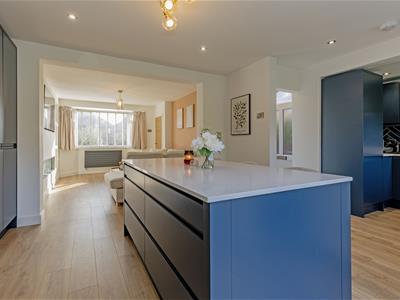
- Open plan reception room/dining/kitchen with impressive media wall with downlighting, integrated appliances and feature island/breakfast bar.
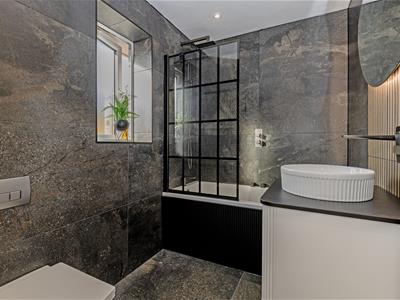
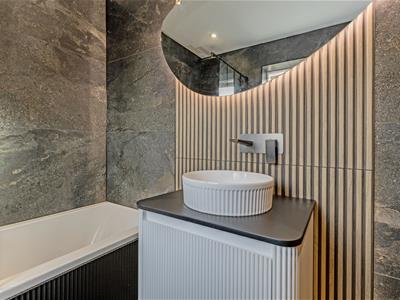
- Stunning fully tiled family bathroom comprising of a three piece suite with attractive wood effect panelling.
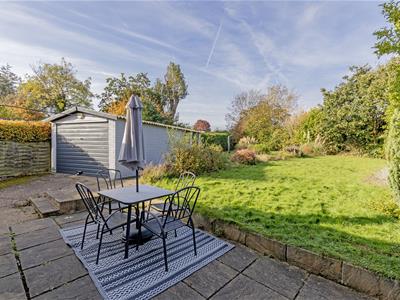
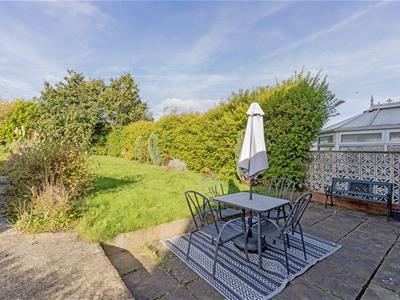
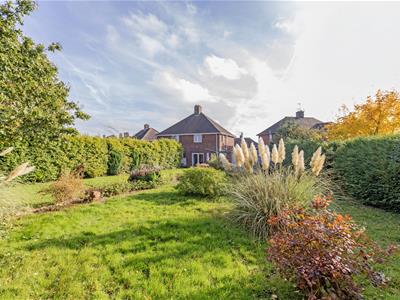
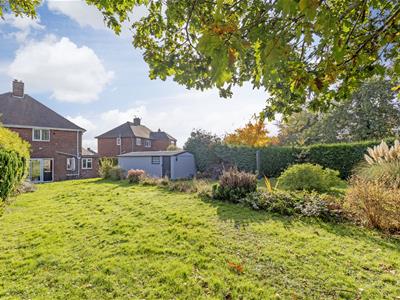
- Absolutely fabulous privately enclosed GENEROUS REAR GARDEN
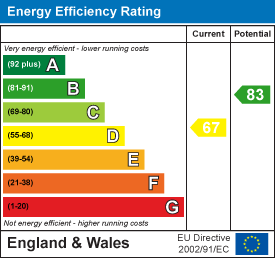
- Energy Rating D
EXTENSIVELY REFURBISHED THROUGHOUT, early viewing is highly recommended of this TWO DOUBLE BEDROOM BAY FRONTED SEMI DETACHED FAMILY HOUSE with a generous sized rear garden and patio. Ideal for first time buyers or small families alike and located within close proximity of local schools, amenities, shops, bus routes, the town centre and with Holme Brook Valley Park and Linacre Reservoirs being only a short distance away.
Elegantly presented, internally the property benefits from Gas Central Heating (Worcester Bosch Combi Boiler newly in 2024) & uPVC Double Glazed throughout. Comprising of entrance hall, open plan reception room/dining/kitchen with impressive media wall with downlighting, integrated appliances and feature island/breakfast bar. Downstairs cloakroom/WC.
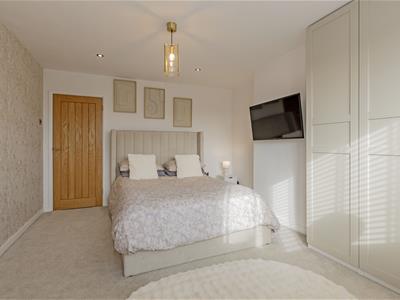
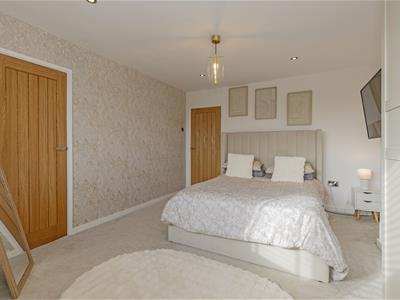
To the first floor, front double bedroom with additional storage cupboard, rear double bedroom with storage cupboard (where the boiler is located). Stunning fully tiled family bathroom comprising of a three piece suite with attractive wood effect panelling.
Concrete driveway to the front with two car standing spaces. Absolutely fabulous privately enclosed GENEROUS REAR GARDEN with hedged boundaries, patio area creating a perfect setting for outside social/family entertaining. Garage with power & lighting, outside tap.
Additional Information
Gas Central Heating - Worcester Bosch Combi Boiler newly installed in 2024
uPVC double glazed windows
Feature Radiators throughout
New Internal doors
Gross Internal Floor Area - 94.9 Sq.m/1021.2 Sq.Ft.
Council Tax Band -B
Secondary School Catchment Area-Outwood Academy Newbold
Entrance Hall
1.07m x 1.04m (3'6" x 3'5")uPVC front entrance door leads into the hallway. Stairs leading to the first floor.
Family Reception Room
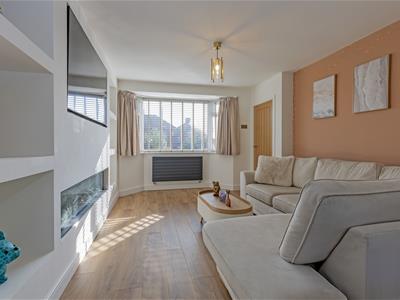
4.32m x 3.63m (14'2" x 11'11")Impressive open plan family reception room with a superb ultra modern media wall with downlights & inset shelving with marble effect tiles. Feature inset electric fire. Feature radiator.
Integrated Kitchen
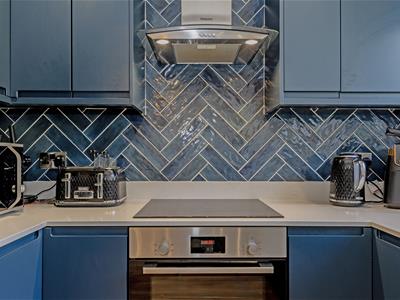
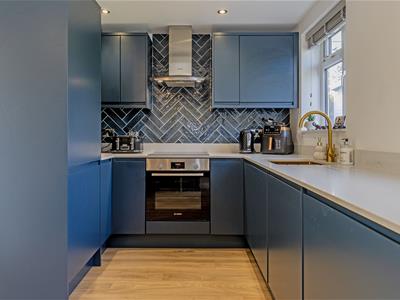
2.77m x 1.17m (9'1" x 3'10")Comprising a comprehensive modern range of Matt Blue base & wall units with granite worktops having matching upstands & feature 'brick style' horizontally laid tiled splashbacks, inset sink with attractive gold tap. Integrated single oven, induction hob with chimney extractor fan above. Integrated dishwasher, washing machine & fridge freezer. Downlights.
Kitchen Area
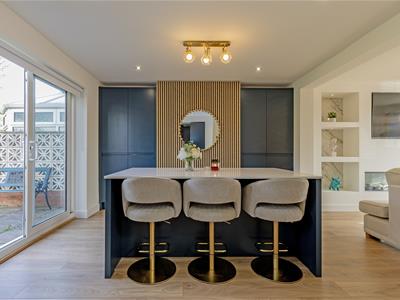
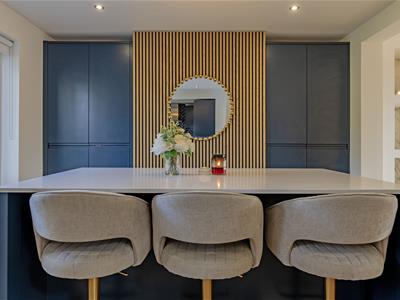
3.68m x 3.63m (12'1" x 11'11")Open plan to the kitchen area & reception room. Fabulous island/breakfasting bar with granite worktop, integrated storage cupboard in Matt Blue & feature wall panelling. Sliding uPVC doors to the rear garden. Downlights & feature radiator.
Cloakroom
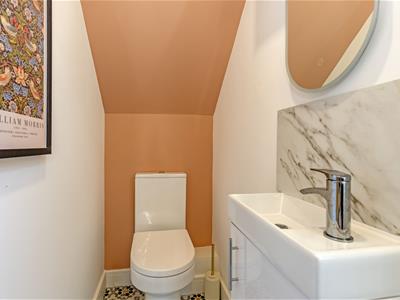
1.40m x 0.81m (4'7" x 2'8")Comprising of a two piece suite which includes, vanity sink with chrome mixer tap & low level W.C. LED Mirror and stylish flooring.
First Floor Landing
1.68m x 1.32m (5'6" x 4'4")Access to the insulated loft space.
Front Double Bedroom One
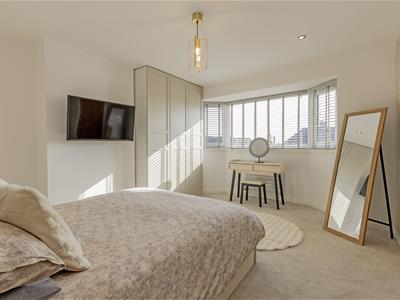
4.62m x 3.63m (15'2" x 11'11")Neutrally decorated with separate storage cupboard & downlights.
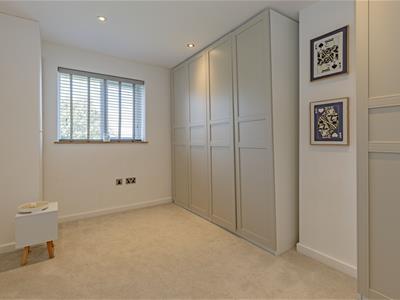
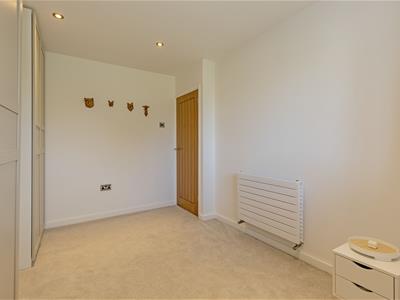
Rear Double Bedroom Two
3.76m x 2.82m (12'4" x 9'3")Good-sized bedroom with views over the rear garden. Storage cupboard, where the boiler is located. Downlights
Luxury Family Bathroom
2.34m x 1.63m (7'8" x 5'4")Really impressive family bathroom being fully tiled and comprising of a three piece suite which includes :- bath with overhead rainfall shower & screen, attractive vanity sink with feature wood effect panelling, low level W/C. Mirror with LED lighting. Downlights. Chrome heated towel rail.
Garage
6.65m x 3.15m (21'10" x 10'4")Up & Over door and power & lighting.
Outside
Concrete driveway to the front with two car standing spaces. Absolutely fabulous privately enclosed GENEROUS REAR GARDEN with hedged boundaries, splendid patio area creating a perfect setting for outside social/family entertaining and enjoyment. Garage with power & lighting, outside tap.
Energy Efficiency and Environmental Impact
Although these particulars are thought to be materially correct their accuracy cannot be guaranteed and they do not form part of any contract.
Property data and search facilities supplied by www.vebra.com