
4 Middle Gate
Newark
NG24 1AG
Johnsons Road, Fernwood, Newark
Guide Price £215,000
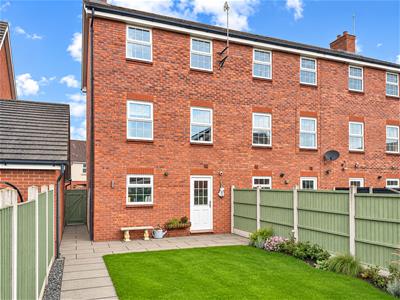
3 Bedroom House - Semi-Detached
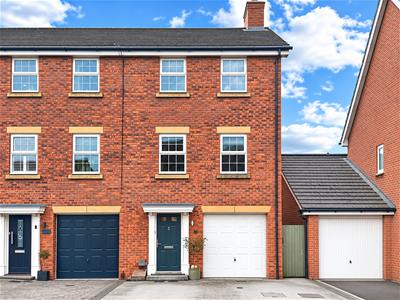
- STYLISH END TOWN HOUSE
- THREE DOUBLE BEDROOMS
- CONVENIENT LOCATION! CLOSE TO AMENITIES!
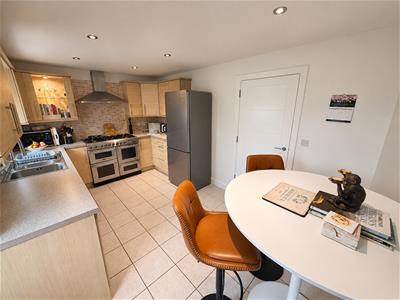
- OPEN-PLAN DINING KITCHEN & GROUND FLOOR W.C
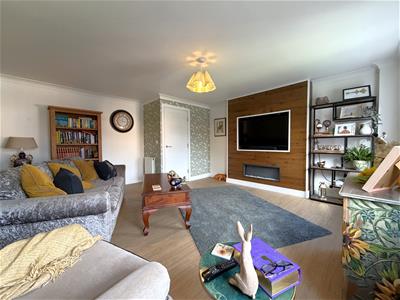
- LARGE L-SHAPED LIVING ROOM
- SECOND FLOOR BATHROOM & MODERN EN-SUITE
- INTEGRAL SINGLE GARAGE & MULTI-CAR DRIVEWAY
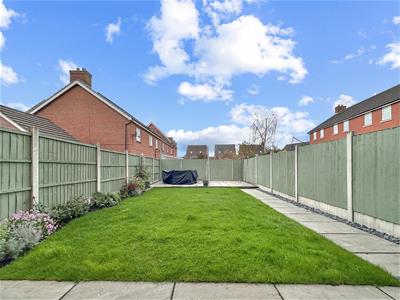
- WELL-APPOINTED & LANDSCAPED REAR GARDEN
- EXCELLENT CONDITION! EASE OF ACCESS ONTO A1/A46
- NO CHAIN! Tenure: Freehold. EPC 'C'
Guide Price: £215,000 - £225,000. A MOVE IN READY MASTERPIECE!
Feast your eyes on this BEAUTIFULLY PRESENTED CONTEMPORARY END TOWNHOUSE! Available with NO ONWARD CHAIN!
Perfectly positioned in the heart of a desirable location, the property enjoys convenient access to an excellent range of local amenities, popular schools and transport links, including the A1, A46 & Newark Town Centre.
If you're searching for a home that combines STYLE, SPACE & VERSATILITY, then LOOK NO FURTHER! Thoughtfully enhanced and tastefully modernised, this impressive residence offers CONTEMPORARY LIVING AT IT'S FINEST!
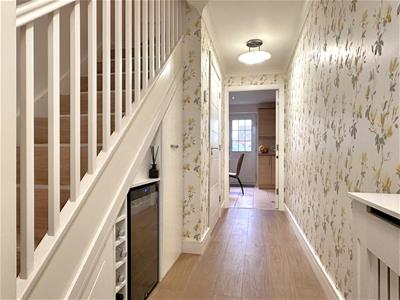
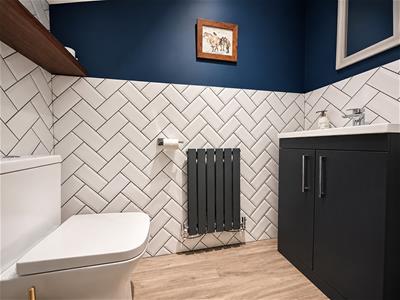
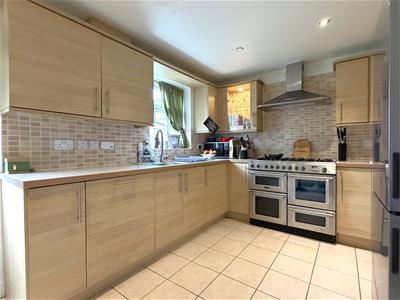
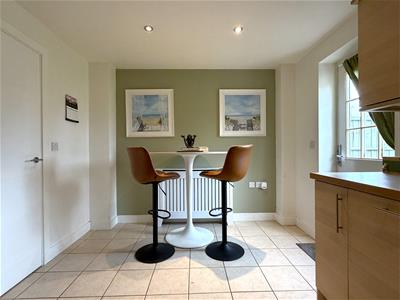
DON'T BE DECEIVED! Spanning over 1,100 sq. ft. across three floors, the surprisingly spacious and flexible accommodation comprises: Welcoming entrance hallway, a stylish downstairs W.C. and a superb OPEN-PLAN KITCHEN DINER.
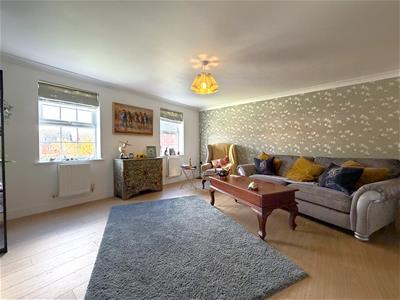
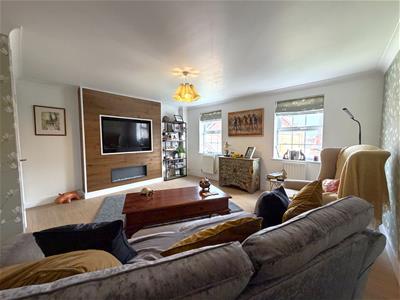
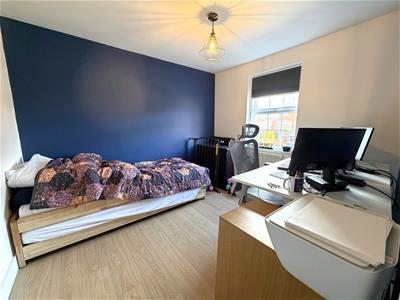
The first floor reveals a generously proportioned L-SHAPED LIVING ROOM, complete with a striking, bespoke-style media wall that creates a stunning focal point. A further well-proportioned double bedroom completes this level, offering excellent flexibility for guests or those working from home.
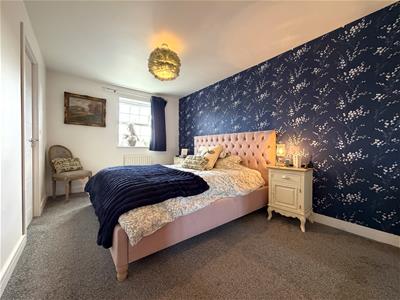
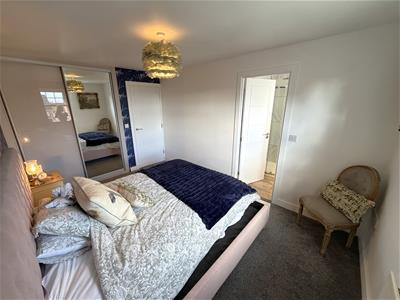
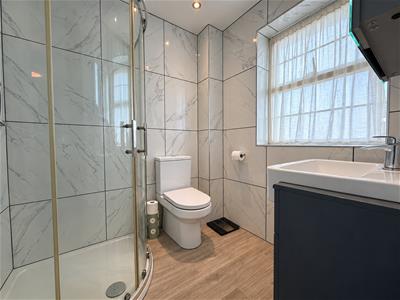
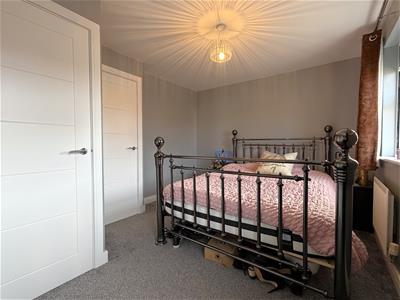
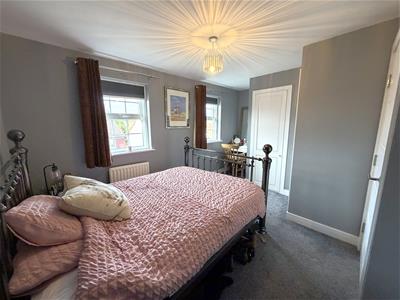
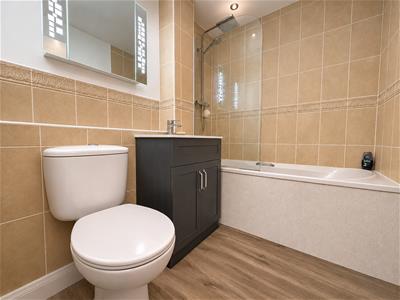
The second floor hosts a contemporary three-piece family bathroom and TWO FURTHER DOUBLE BEDROOMS, both benefiting from extensive fitted wardrobes. The impressive master bedroom is further enhanced by a STUNNING EN-SUITE SHOWER ROOM!
Externally, this attractive home continues to impress. A GENEROUS MULTI-VEHICLE DRIVEWAY provides convenient side-by-side parking and access to the integral single garage, complete with power and lighting.
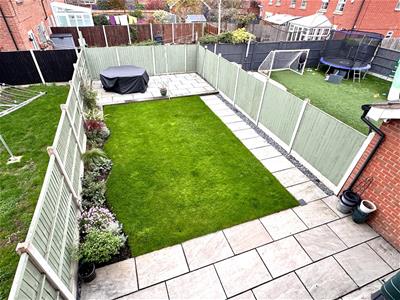
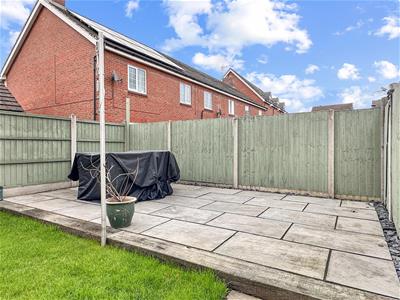
To the rear lies a BEAUTIFULLY LANDSCAPED, WELL-APPOINTED GARDEN, offering a fantastic outdoor haven, enhanced by TWO SEPARATE PAVED SEATING AREAS!
A HOME THAT TRULY HAS IT ALL! Combining immaculate presentation, contemporary style, generous proportions & flexible living, this outstanding property offers an exciting opportunity NOT TO BE MISSED!
SIMPLY UNPACK, SETTLE IN AND ENJOY!
ENTRANCE HALL:
4.93m x 1.98m (16'2 x 6'6)
GROUND FLOOR W.C:
1.93m x 0.94m (6'4 x 3'1)
OPEN-PLAN DINING KITCHEN:
4.52m x 2.87m (14'10 x 9'5)
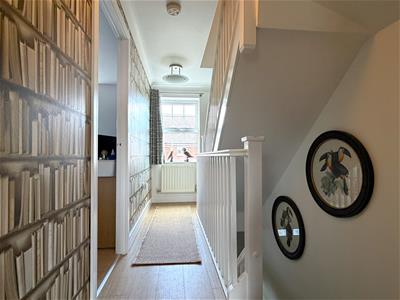
FIRST FLOOR LANDING:
3.96m x 1.75m (13'0 x 5'9)
LARGE L-SHAPED LIVING ROOM:
4.75m x 4.52m (15'7 x 14'10)
BEDROOM THREE:
3.07m x 2.69m (10'1 x 8'10)
SECOND FLOOR LANDING:
1.70m x 0.86m (5'7 x 2'10)
MASTER BEDROOM:
4.06m x 2.79m (13'4 x 9'2)
STYLISH EN-SUITE:
1.85m x 1.70m (6'1 x 5'7 )
BEDROOM TWO:
4.52m x 3.30m (14'10 x 10'10)Max measurements provided.
FAMILY BATHROOM:
2.06m x 1.70m (6'9 x 5'7)
INTEGRAL SINGLE GARAGE:
4.90m x 2.54m (16'1 x 8'4)Accessed via a manual up/ over garage door. Equipped with power and lighting. Providing great scope to be utilised into additional ground floor living accommodation. Subject to relevant approvals.
EXTERNALLY:
This attractive end-terrace home occupies a desirable position in the heart of a popular modern-day village, conveniently located within easy reach of an excellent range of local amenities and major road links.
To the front, a dropped kerb provides vehicular access to a generous multi-car tarmac driveway, offering ample side-by-side off-street parking and access to the integral single garage. The welcoming front entrance benefits from a storm canopy and stylish external up-and-down lighting, with the gas meter discreetly concealed. A gated pathway to the right-hand side of the property provides secure access to the beautifully maintained rear garden, passing the concealed electricity meter.
The well-appointed and thoughtfully landscaped rear garden offers a wonderful outdoor retreat, predominantly laid to lawn with attractive planted and slate borders, complemented by an inset sprinkler system for ease of maintenance. Two separate paved seating and entertaining areas, positioned at opposite ends of the garden, provide the perfect choice of spots for alfresco dining, social gatherings or simply relaxing and enjoying the surroundings.
Further practical features include an outside tap, two external up-and-down lights and fully fenced side/rear boundaries, creating a private and inviting outdoor space ideal for everyday enjoyment.
Approximate Size: 1,140 Square Ft.
Measurements are approximate and for guidance only. This includes the integral garage.
Services:
Mains water, drainage, and electricity are all connected. The property also provides gas central heating and uPVC double glazing throughout.
PLEASE NOTE: We have not and will not be testing any equipment, services or appliances and cannot verify that they are in full working order. The buyer is advised to obtain verification from their solicitor or a surveyor.
Tenure: Freehold.
Sold with vacant possession on completion.
Fernwood Management/Service Charges:
Properties in this location may be subject to management charges for maintenance of the immediate development and services. There may be charges for the sale and purchase of a property in this location. The vendor has confirmed they pay two payments a year to the 'First Port' Management Company. The total cost amounts to approximately £300 a year. Please speak to the agent for further details.
Local Authority:
Newark & Sherwood District Council.
Council Tax: Band 'C'
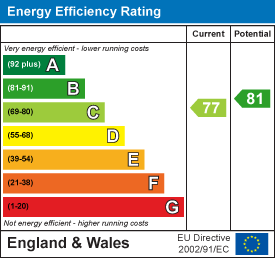
EPC: Energy Performance Rating: 'C' (77)
A copy of the full Energy Performance Certificate for this property is available upon request unless exempt. Please be advised if you are considering purchasing a property for Buy To Let purposes, without an EPC rated E or above it will not be possible to issue a new tenancy, or renew an existing tenancy agreement.
Local Information & Amenities: Fernwood
Fernwood is a modern and thriving village located on the outskirts of Balderton, offering an excellent choice of homes suited to first-time buyers, growing families, and investors alike.
The village benefits from a range of convenient local amenities, all within walking distance, including a convenience store, village hall, sports field, hairdressers, takeaway, wine bar, public house, and a brand-new secondary school. A regular bus service also provides easy access to the nearby historic market town of Newark-on-Trent.
Ideally positioned for commuters, Fernwood enjoys excellent transport links, with quick access to the A1 and direct rail services to London King's Cross from Newark North Gate station. The area is also well served by a selection of highly regarded amenities, transport links and secondary schools in Newark, Lincoln, and Grantham.
Just 3.5 miles away, Newark-on-Trent offers a rich blend of history and modern convenience. The town features an impressive range of independent boutiques, high street retailers, cafés, restaurants, pubs, and cultural attractions, making it a popular destination for shopping, dining, and leisure.
Nearby Balderton provides an additional selection of everyday amenities, including Sainsbury's, Tesco Express, Lidl, Londis, a Post Office, pharmacy, public houses, and well-regarded primary and secondary schools, ensuring everything you need is close at hand.
Viewing Arrangements:
Strictly by appointment only through the agent. AVAILABLE 7 DAYS A WEEK. Subject to availability. For further details or if you wish to arrange an appointment, please contact us on: 01636 558 540.
Money Laundering Regulations:
Please be aware that any intending purchaser(s) will be required to produce two forms of Identification documentation in order for the transaction to proceed.
Draft Details-Awaiting Approval:
These are draft particulars awaiting final approval from the vendor, therefore the contents may be subject to change and must not be relied upon as an entirely accurate description of the property. Although the particulars are believed to be materially correct, their accuracy cannot be guaranteed and they do not form part of any contract. Fixtures, fittings and furnishings are not included in a sale, unless specifically mentioned.
Energy Efficiency and Environmental Impact
Although these particulars are thought to be materially correct their accuracy cannot be guaranteed and they do not form part of any contract.
Property data and search facilities supplied by www.vebra.com