Resides Swindon
Tel: 01793 915000
Quicktile Limited t/a Nexus Business Centre
6 Darby Close
Cheney Manor
Swindon
Wiltshire
SN2 2PN
Deva Close, Coleview, Swindon
Price guide £495,000
4 Bedroom House - Detached
- STUNNING THROUGHOUT
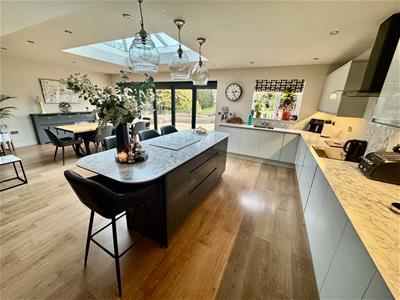
- LARGE FAMILY ROOM/HOWDEN KITCHEN WITH ISLAND
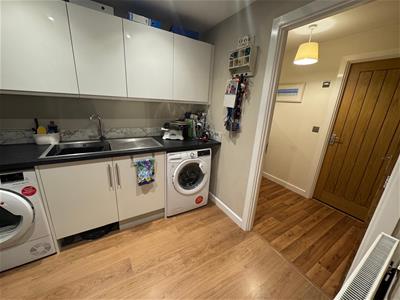
- SEPERATE UTILITY ROOM
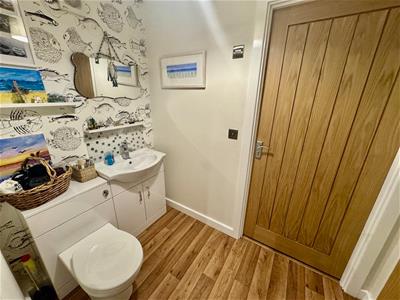
- DOWNSTAIRS WC
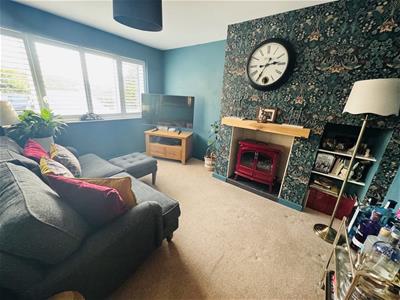
- SITTING ROOM
- FOUR BEDROOMS WITH EN SUITE TO THE MASTER
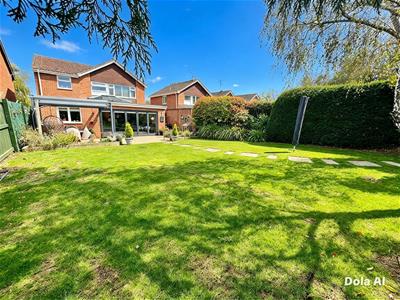
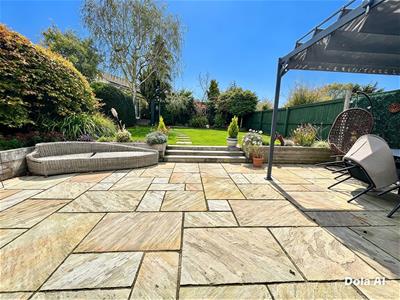
- LARGE MAINTAINED REAR GARDEN
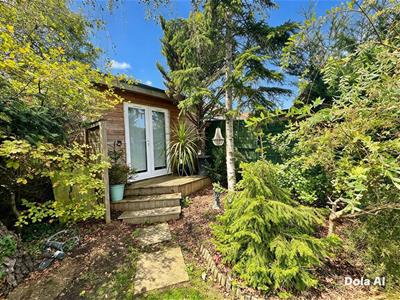
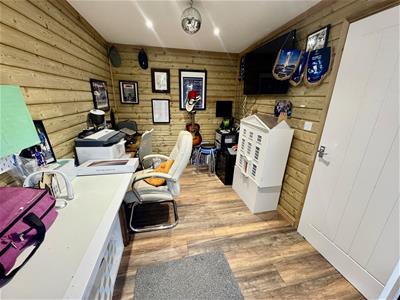
- OUTBUILDING WITH POWER/LIGHT AND INTERNET
- DRIVEWAY PARKING
- COLEVIEW LOCATION
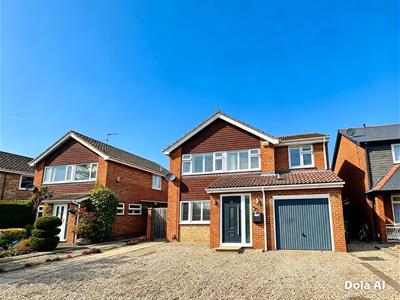
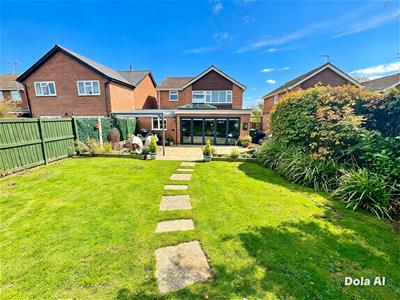
Resides Swindon are delighted to be marketing this stunning extended four-bedroom detached family home (extended 2020), presented to a high standard throughout.
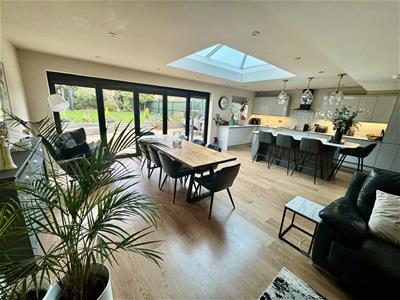
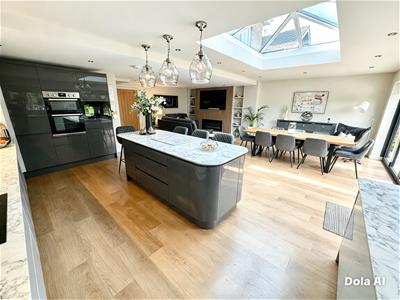
The impressive open-plan family-room-kitchen features a premium Howdens suite with integrated oven, built-in microwave, fridge-freezer and induction hob, plus an island with seating and boiling-water hot tap. There is also a separate sitting room for quieter moments and a utility room and downstairs WC.
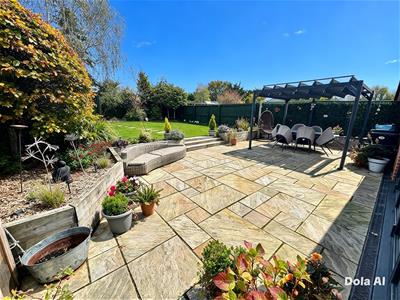
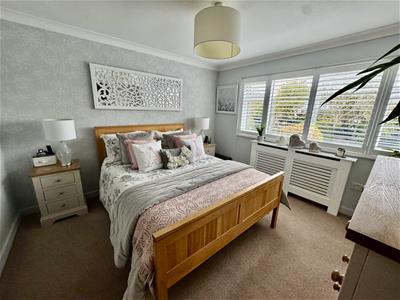
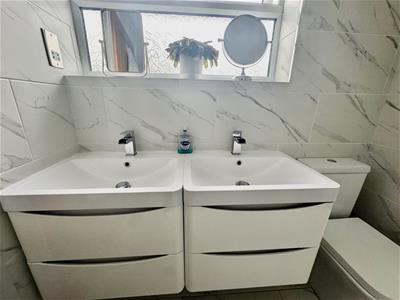
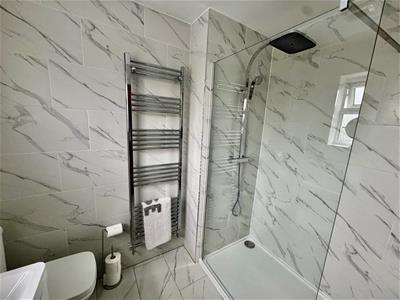
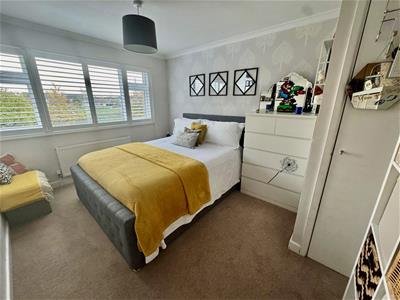
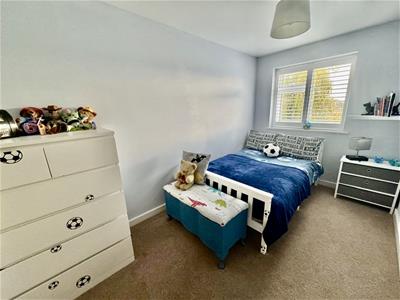
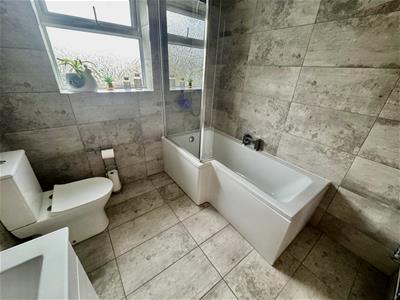
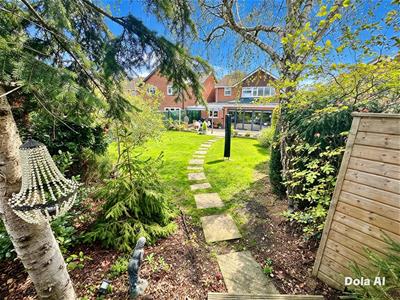
Upstairs: four bedrooms, with the master bedroom including a private ensuite bathroom. Outside, the generous rear garden offers a large patio plus lawn space and mature shrubbery borders, with outside power and lighting. A handy outbuilding with power lighting and the internet providing excellent potential as a workshop, hobby room or storage space. To the front is a good size driveway with a electric car charger and storage in the half garage. A MUST SEE!
DISCLAIMER
Floor plans-These are intended as a guide only. Dimensions are approximate. Not to scale. We have taken every care with the preparation of these details.
Although these particulars are thought to be materially correct their accuracy cannot be guaranteed and they do not form part of any contract.
Property data and search facilities supplied by www.vebra.com