
Cornerstone Estate Agents Leeds
Tel: 0113 2745360
13 Stonegate Road
Leeds
West Yorkshire
LS6 4HZ
Woodside Avenue, Meanwood, Leeds, West Yorkshire.
Guide Price £395,000
3 Bedroom House - Detached
Introduction
First viewings: Saturday 14th November 2026.
Cornerstone are delighted to offer for sale this beautifully presented three bedroom detached home, situated within an attractive block paved cul-de-sac in a popular Meanwood development. With lovely gardens, a detached garage and thoughtfully arranged accommodation, this home offers a welcoming setting both inside and out.
The location places many of Meanwood’s amenities within a short walk, including the highly regarded Waitrose Home and Food Hall and Northside Retail Park, home to Aldi and a variety of other amenities. Meanwood’s centre offers an excellent choice of places to shop, eat and socialise, while nearby Meanwood Park provides wonderful green space to enjoy. A number of highly regarded schools are also within close proximity.
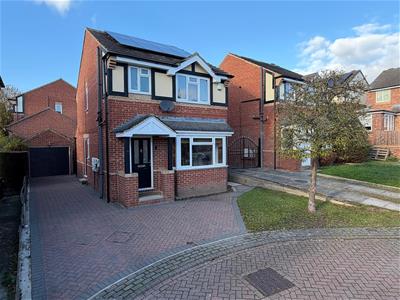
The property’s appealing frontage is complemented by a lawned front garden with a mature tree. A block-paved driveway extends along the side of the house to the detached garage, which has an electric door and a power supply.
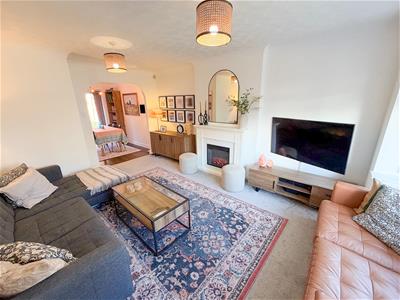
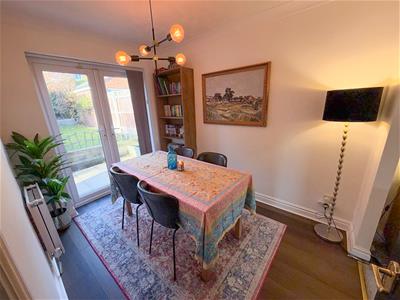
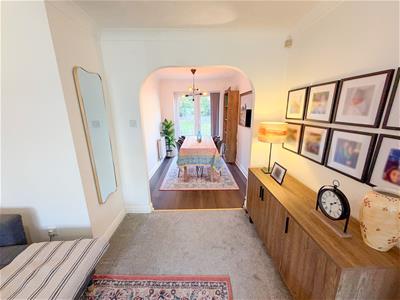
Inside the home, the hallway leads into a spacious open plan sitting and dining room, creating a comfortable space for everyday living and entertaining. French doors open onto the rear garden, connecting the living accommodation with the outdoor space.
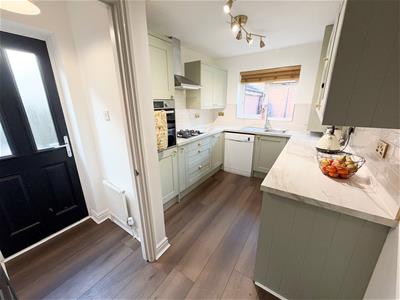
The beautifully finished Wren kitchen, adds to the home’s quality feel. From here, an entrance vestibule provides convenient access to the driveway and leads to a downstairs W.C.
On the first floor, the landing connects to the principal bedroom with its own en suite, a second bedroom and a third bedroom, currently arranged as a dressing room but equally suited to use as a nursery or study. A family bathroom completes the accommodation.
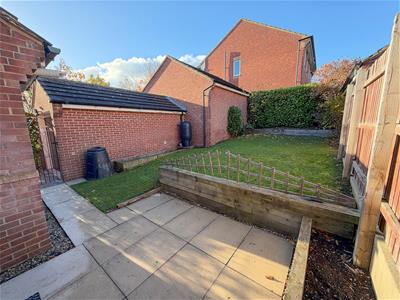
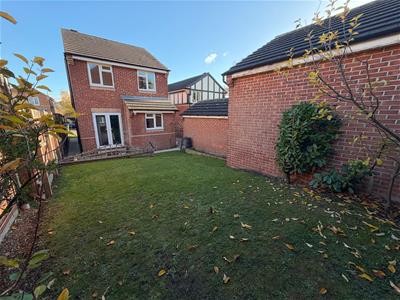
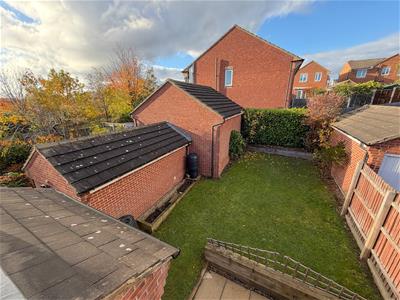
To the rear, the generous garden features a lawn framed by partially planted borders, together with a patio ideal for outdoor dining and entertaining. It is a lovely space in which to relax and enjoy the warmer months.
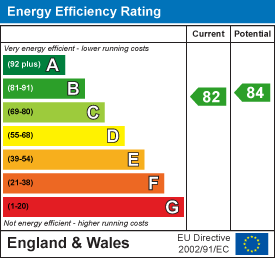
Further features include solar panels, an EV charger and an impressive EPC rating of B, adding to the home’s practical appeal.
Combining well presented accommodation, attractive gardens and a convenient Meanwood location, this delightful detached home will appeal to a range of buyers. Viewing is recommended.
Hallway
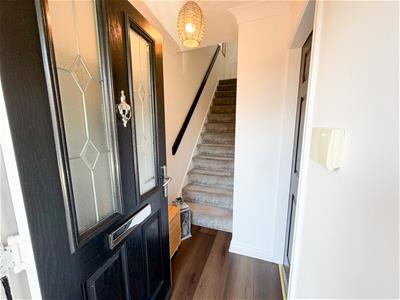
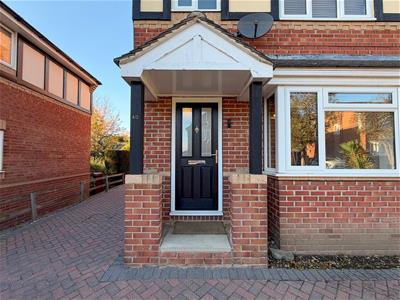
Stood at the front composite door under the porch you enter into a neutrally decorated hallway. The hallway leads into the open plan sitting & dining room and the staircase to the first floor.
Open Plan Sitting & Dining Room
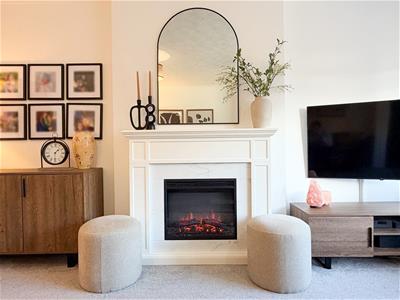
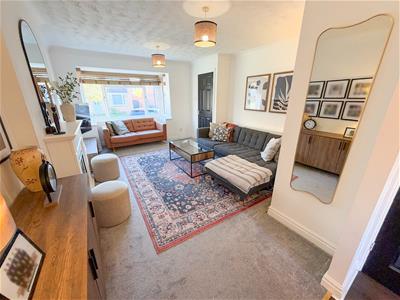
The open plan sitting & dining room benefits from being stylishly but neutrally decorated with coving to the ceiling. A lovely fireplace creates a pleasant focal point and a large double glazed bay window to the front elevation looks out over the front garden and cul-de-sac. French doors open out into the rear garden from the dining room. The kitchen is accessed with ease from the dining area.
Kitchen
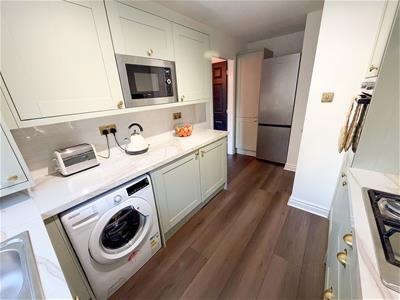
A stylish Wren kitchen that has been fitted in recent years that comprises ample lower and upper cupboards with contrasting worktops that have tiled splash backs above. The kitchen utilities comprise a stainless steel sink with a drainer that has a double glazed window above with a view out and up the rear garden. Appliances include an oven, a four ring gas hob with an extractor above and an integrated microwave. There is space for a fridge freezer, washing machine and a dish washer. A door from the kitchen leads into the entrance vestibule.
Entrance Vestibule
A neutrally decorated entrance vestibule that leads either out onto the driveway at the side of the property or into the ground floor W.C.
Ground Floor W.C.
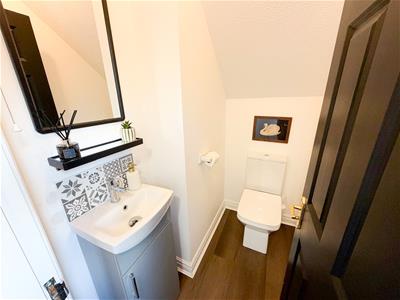
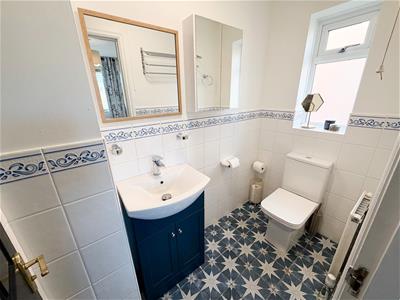
The ground floor W.C. comprises a toilet, a wash basin with a cupboard below and a frosted double glazed window allows natural light in.
Landing
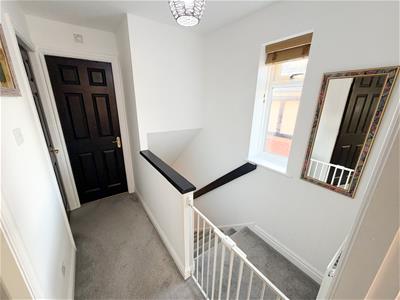
A neutrally decorated landing that has a double glazed window above the staircase. The landing leads to the principal bedroom with en suite, bedroom two, bedroom three/dressing room and the family bathroom. Above the landing is a loft hatch that opens into a partially boarded loft.
Principal Bedroom
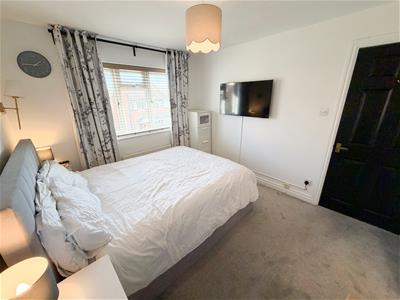
A good sized bedroom that is neutrally decorated. A double glazed window exists to the front elevation with a nice view out over the cul-de-sac. The principal bedroom has an en suite.
En Suite
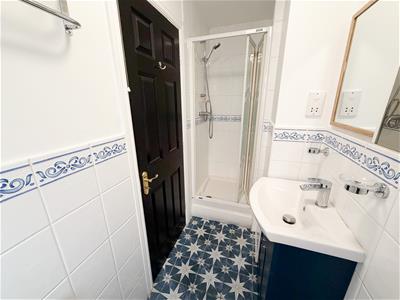
A partially tiled en suite that comprises a shower, wash basin with a vanity cupboard below and a toilet. A frosted double glazed window allows natural light in.
Bedroom Two
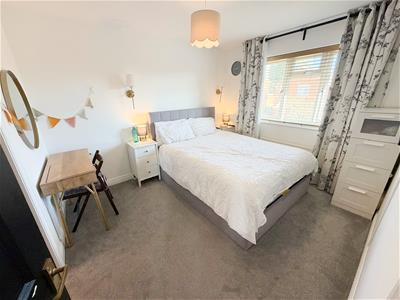
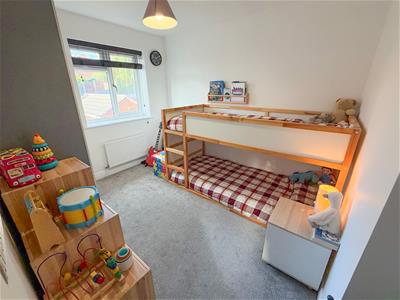
A neutrally decorated double bedroom that has a double glazed window with a view out over the rear garden.
Bedroom Three
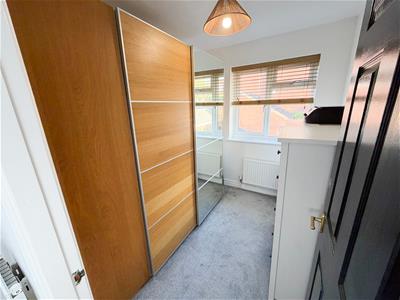
This bedroom is currently used as a dressing room. It is neutrally decorated with a double glazed window allowing natural light in with a view out over the rear garden.
Family Bathroom
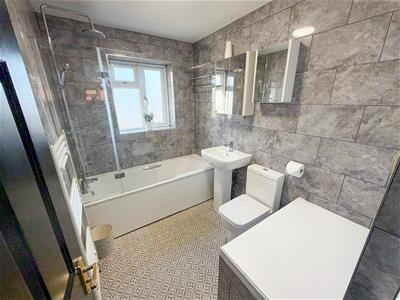
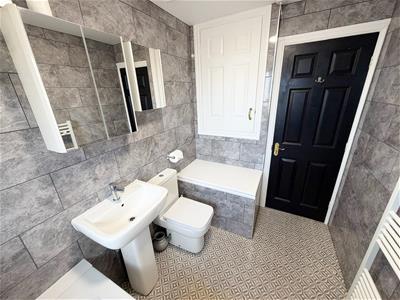
A good sized modern family bathroom that comprises a bath with a shower over, a pedestal wash basin, a low level W.C. and a towel radiator. A handy storage cupboard is present and a frosted double glazed window allows natural light in to the bathroom.
Front Garden & Driveway
The front garden benefits from a lawn and a mature tree. A lovely block paved driveway offers ample parking and leads up the side of the property to the detached garage and the rear garden.
Detached Garage
The detached garage is accessed by an eleitric roller shutter door. Internally the garage has electricity and a vent if you wanted to use a tumble dryer in the garage.
Rear Garden
A large rear garden comprises a lawn surrounded by a number of borders. It also has a patio which makes the perfect place for relaxing or entertaining in the warmer months. This garden does feel secure.
Important Information
Tenure - Freehold.
PLEASE NOTE THE PROPERTY IS SOLD WITH SOLAR PANELS & AN EV CHARGER.
Council Tax Band D.
1. In accordance with the Money Laundering, Terrorist Financing and Transfer of Funds (Information on the Payer) Regulations 2017 (as amended), estate agents are legally required to verify the identity of their applicants and understand the source of any funds used in a property transaction. As part of our due diligence process, all purchasers and individuals providing funds (including any giftor) will be required to provide: Proof of identity, Proof of address and Evidence of the source of funds. We carry out electronic anti-money laundering (AML) checks on all buyers and giftor(s). A non-refundable fee of £40.00 (including VAT) will be charged per individual to cover the cost of these checks. We apply a risk-based approach in line with regulatory requirements. This means the level of information and documentation we request may vary. In some cases, additional evidence may be required to meet our obligations under the regulations. All requested documentation must be provided in full for us to proceed with the transaction. Failure to comply may result in delays or the inability to continue with the process.
Please note: Where we have knowledge or suspicion that a transaction involves criminal property or money laundering, we are legally required to make a report to the National Crime Agency (NCA).
2. We endeavour to make our particulars accurate and reliable. However, they are only a general guide to the property, and if there is any aspect of our particulars which is of importance to you, please contact the office and we will be happy to check where we reasonably can.
3. Measurements: These approximate room sizes are only intended as general guidance.
4. Services: Please note we have not tested the services or any of the equipment or appliances in this property.
5. These particulars are issued in good faith but do not constitute representations of fact or form part of any offer or contract; the matters referred to in these particulars should be independently verified by prospective buyers. Neither Yorkshire's Finest Leeds Limited T/A Cornerstone Sales & Lettings nor any of its employees or agents has any authority to make or give any representation or warranty about this property.
Energy Efficiency and Environmental Impact
Although these particulars are thought to be materially correct their accuracy cannot be guaranteed and they do not form part of any contract.
Property data and search facilities supplied by www.vebra.com