
25 Devonshire Road
Bexhill-On-Sea
East Sussex
TN40 1AH
Furnells Way, Bexhill-On-Sea
£375,000
4 Bedroom House
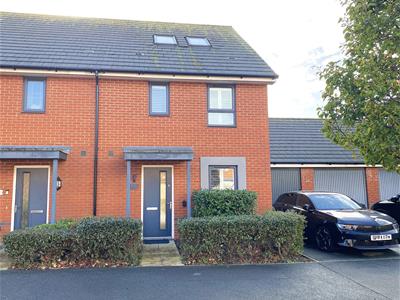
- Well-presented semi-detached house with excellent accommodation over three floors
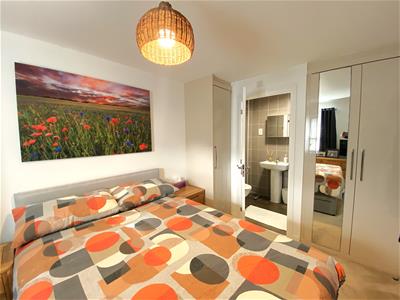
- Four bedrooms - with en suite shower to main bedroom
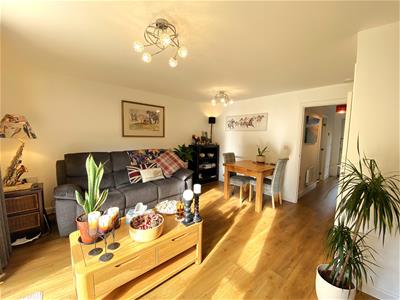
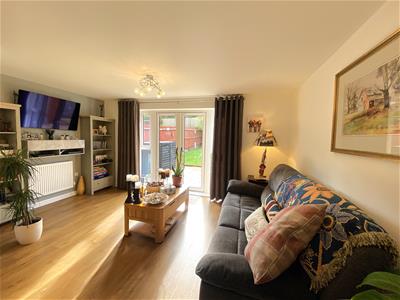
- Good size living/dining room with south-westerly aspect, overlooking the rear garden
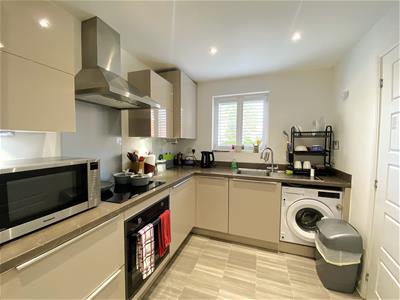
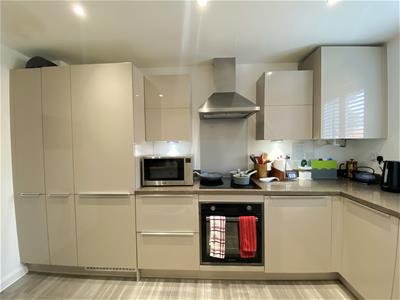
- Attractive kitchen with integrated appliances
- Contemporary shower room, plus ground floor cloakroom
- Large garage
- Private rear garden with south-westerly aspect
- Gas central heating, complimented by solar panels, plus uPVC double glazing
- Close to local shops, buses, doctor's surgery, and Bexhill College
- Highly recommmended
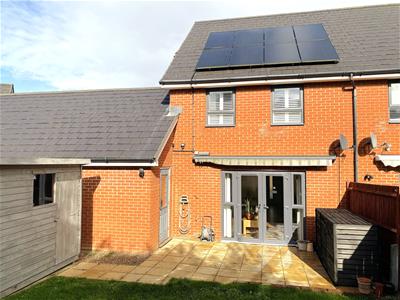
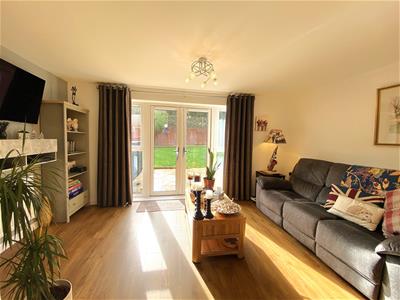
Abbott & Abbott Estate Agents offer for sale this modern and well-presented semi-detached house, with excellent, well-planned accommodation arranged over three floors, providing four bedrooms - with an en suite shower to the main bedrooms, plus a large garage with electric door, and a private rear garden with a south-westerly aspect. Built around 2018 by national builders, Barrett Homes, the property also provides a good size L-shaped lounge/dining room - with double glazed double doors onto the rear garden with an electrically-operated awning, an attractive kitchen with integrated appliances, a contemporary shower room, and cloakroom. Gas central heating is installed, complimented by solar panels, and there are uPVC double glazed windows, many with fitted shutters, and exterior doors.
The property is well situated in a cul-de-sac off Pebsham Lane, within just a few hundred yards of local buses, shops and doctors in Seabourne Road and Bexhill College. The Ravenside shopping complex, the beach at Glyne Gap, and access to the Bexhill - Hastings link road are all within easy reach, and the town centre and main seafront are just over a mile distant.
Entrance Hall
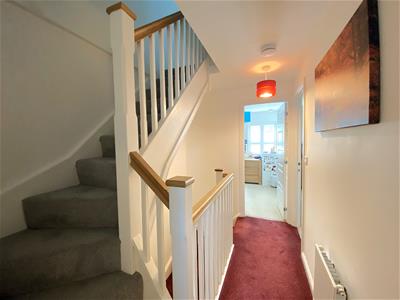
Stairs to first floor, built-in storage cupboard, radiator.
Cloakroom
WC, corner pedestal wash basin with mixer tap, radiator.
Living/Dining Room
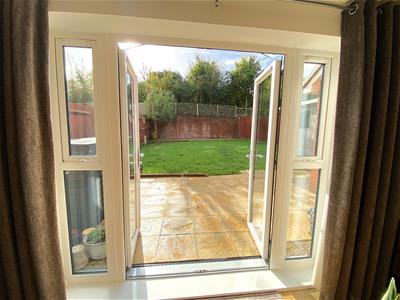
4.57m max x 4.37m max (15' max x 14'4 max)A good size L-shaped room, with a south-westerly aspect, overlooking the rear garden. uPVC double glazed double doors leading onto the garden, television point, radiator. Door to useful understairs storage cupboard.
Kitchen
3.71m x 2.31m (12'2 x 7'7)Equipped with an attractive range of gloss-fronted base storage units comprising cupboards, drawers, and work surfaces, plus matching wall-mounted storage cupboards with under-unit lighting. Range of integrated appliances including electric induction hob with extractor hood above, electric oven, fridge, freezer, and slimline dishwasher. Stainless steel sink with mixer tap and drainer, plumbing for washing machine. Wall cupboard housing Ideal wall-mounted gas-fired boiler, ceiling inset spotlamps, tiled flooring, radiator.
First Floor Landing
Stairs to second floor, radiator.
Bedroom One
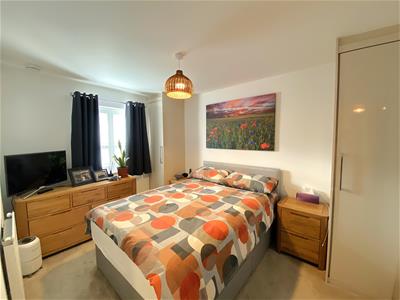
3.58m x 2.57m (11'9 x 8'5)A room with a south-westerly aspect, with fitted wardrobes, plus a further built-in wardrobe. Radiator. Door to:
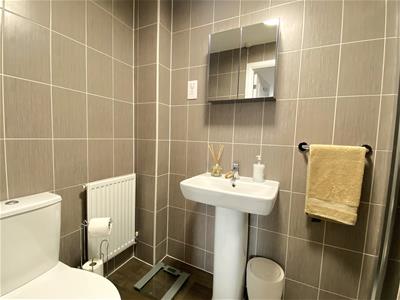
En Suite Shower
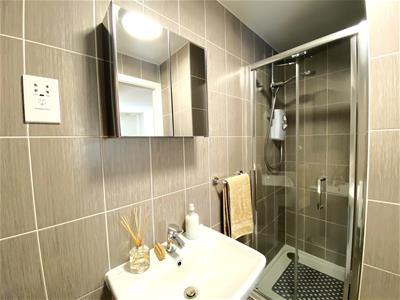
Tiled walls, tiled flooring, and a white suite comprising shower cubicle with Triton electric shower unit, pedestal wash basin with mixer tap, and WC. Electric shaver point, extractor fan, radiator.
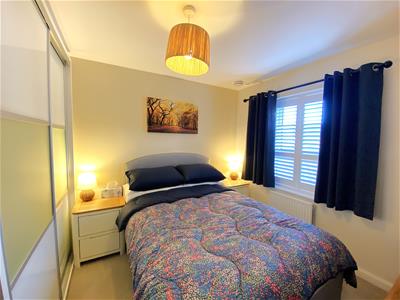
Bedroom Two
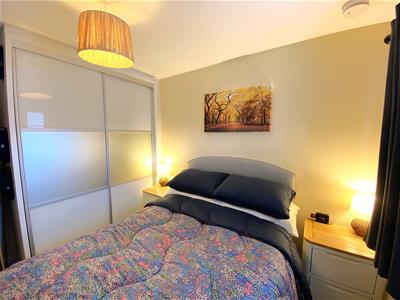
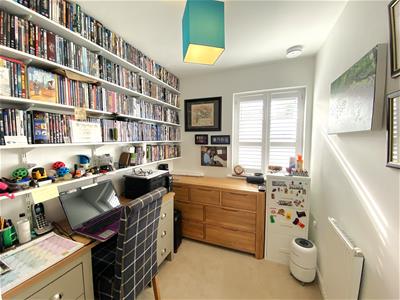
3.12m max x 2.59m (10'3 max x 8'6)Built-in wardrobe with sliding door, radiator.
Bedroom Three
2.67m x 1.88m (8'9 x 6'2)Fitted wardrobe, radiator.
Shower Room
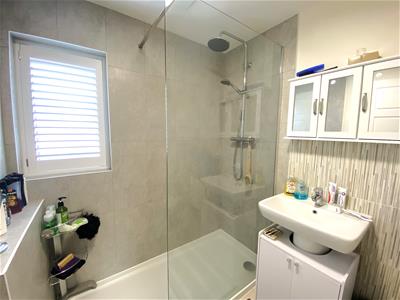
Part-tiled walls, tiled flooring, and a white suite comprising walk-in shower with glazed screen and plumbed shower unit, pedestal wash basin with mixer tap, and WC. Radiator.
Second Floor Landing
Door to:
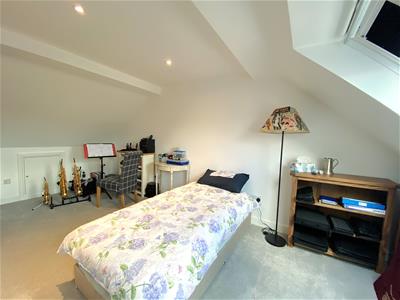
Bedroom Four
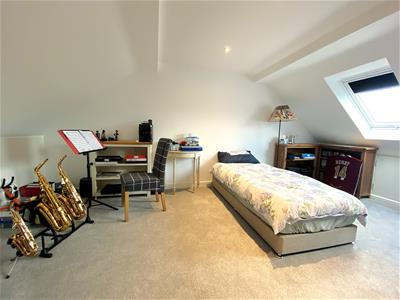
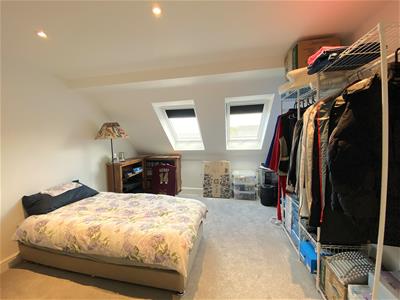
5.28m x 4.57m into recess' (17'4 x 15' into recessVelux windows, electric radiators. Access to eaves storage space.
Large Garage
6.83m x 3.05m (22'5 x 10')Electric up & over door, light, power. Personal door to rear garden.
South-West Facing Rear Garden
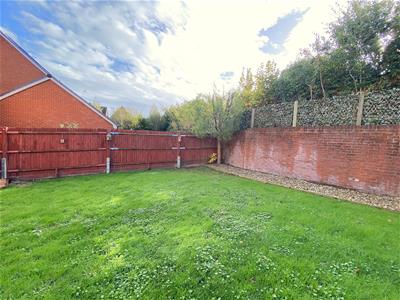
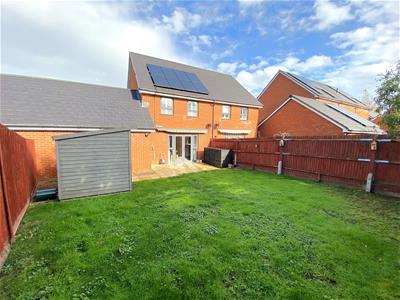
Private rear garden, with a south-westerly aspect, mainly lawn, with a good size paved patio area, timber-built shed and brick wall along the rear boundary.
Council Tax Band: C (Rother District Council)
EPC Rating: B
Energy Efficiency and Environmental Impact

Although these particulars are thought to be materially correct their accuracy cannot be guaranteed and they do not form part of any contract.
Property data and search facilities supplied by www.vebra.com