
204 Woodgrange Drive
Southend-on-Sea
Essex
SS1 2SJ
Rochefort Drive, Rochford
Price Guide £325,000
3 Bedroom House - End Terrace
- Spacious Semi-Detached Family Home
- Bright and Welcoming Living Room with Feature Fireplace
- Well-Proportioned Kitchen/Diner with Ample Storage
- Separate Utility Room with Additional Storage Space
- Versatile Study/Home Office with En-Suite
- Generously Sized Bedrooms with Fitted Storage
- Stylish Family Bathroom and Additional Wet Room
- Ample Off-Street Parking and Garage
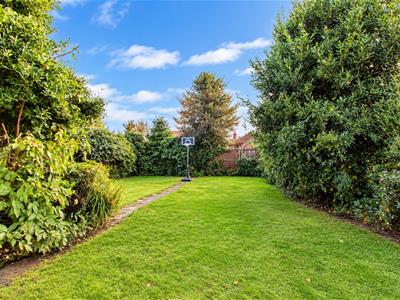
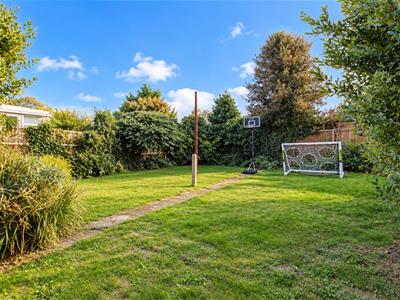
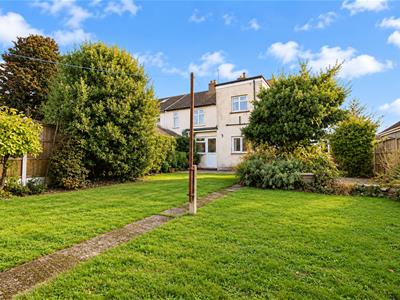
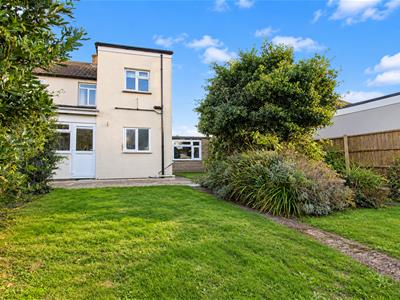
- Generously Sized Rear Garden with Mature Greenery
- Conveniently Located Close to London Southend Airport, Excellent Transport Links, Shops and Local Amenities
* PRICE GUIDE £325,000 - £350,000 * SPACIOUS SEMI-DETACHED FAMILY HOME * GENEROUS REAR GARDEN WITH MATURE GREENERY * LOUNGE WITH FEATURE FIREPLACE * FITTED KITCHEN/DINER * SEPARATE UTILITY ROOM * VERSATILE STUDY/HOME OFFICE * MULTIPLE BATHROOMS * AMPLE OFF-STREET PARKING AND GARAGE * CLOSE TO SOUTHEND AIRPORT AND TRANSPORT LINKS * This spacious semi-detached family home offers generous and versatile accommodation throughout. The property features a welcoming entrance hall, a bright lounge with feature fireplace, a well-appointed kitchen/diner with ample storage and a separate utility room. Upstairs offers well-proportioned bedrooms, including rooms with fitted storage, alongside a stylish family bathroom and additional wet room. A versatile study/home office provides further flexibility, complete with its own en-suite. Externally, the property benefits from ample off-street parking and a garage, while the generously sized rear garden is predominantly laid to lawn and surrounded by mature trees and established greenery, providing a peaceful outdoor space ideal for families, relaxing and entertaining. Conveniently located close to London Southend Airport, excellent transport links, local shops and everyday amenities, this property offers a fantastic opportunity for families seeking spacious accommodation in a well-connected location. Early viewing is highly recommended to avoid disappointment!
Frontage
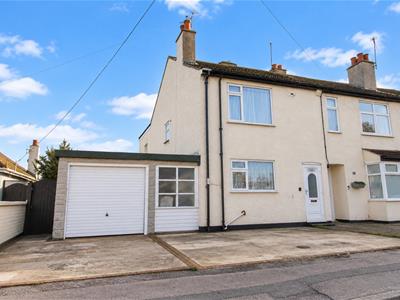
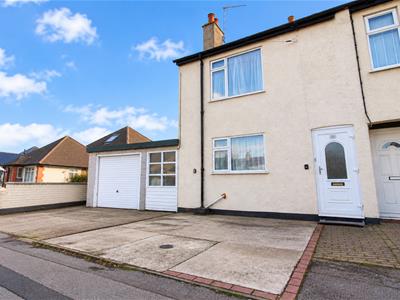
The property benefits from a spacious front driveway providing ample off-street parking, alongside a garage offering additional parking or storage. The exterior features a traditional rendered façade, double glazed windows and a welcoming entrance, with convenient side access.
Entrance Hall
A welcoming entrance hall providing access to the ground floor accommodation, with stairs leading to the first floor.
Lounge
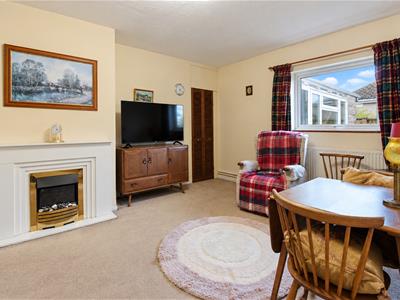
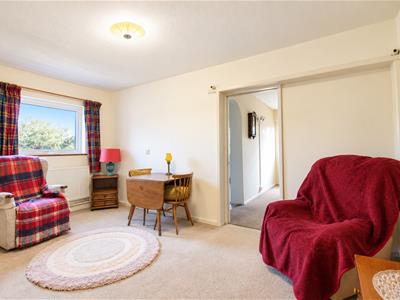
4.75m x 3.28m (15'7 x 10'9)A bright and welcoming reception room featuring a charming fireplace, carpeted flooring and a double glazed window allowing plenty of natural light. The room offers ample space for comfortable seating and dining furniture, creating a versatile setting for both relaxing and entertaining.
Kitchen
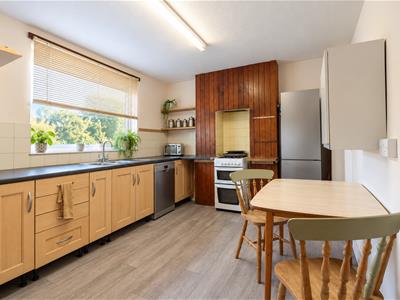
3.84m x 2.97m (12'7 x 9'9)A bright and spacious kitchen featuring a range of fitted wooden cupboards, contrasting worktops, tiled splashbacks and a stainless steel sink. Complete with space for appliances, wood-effect flooring and a large double glazed window allowing plenty of natural light. The room also offers ample space for a dining table, ideal for everyday family dining.
Garden Room
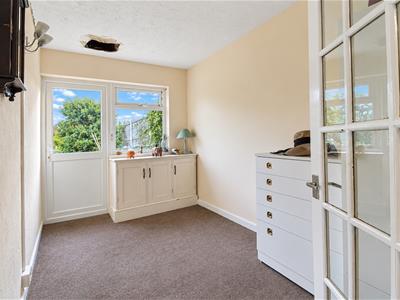
3.51m x 2.06m (11'6 x 6'9)A bright and versatile space featuring carpeted flooring, built-in storage and a double glazed window overlooking the rear garden. Complete with a glazed door providing direct access outside, offering the perfect space for a home office, additional sitting room or relaxation area.
Utility Room
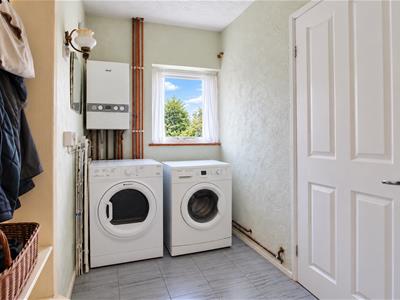
2.36m x 1.55m (7'9 x 5'1)A practical and spacious utility room featuring plumbing and space for a washing machine and tumble dryer, tiled flooring, a wall-mounted boiler and a double glazed window allowing natural light. Offering additional storage space and room for everyday household essentials.
Wet Room
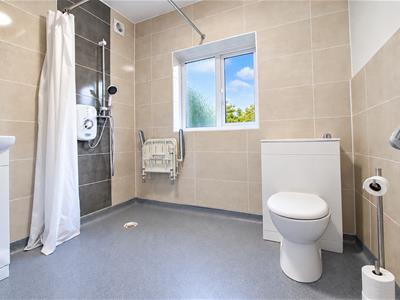
2.34m x 1.93m (7'8 x 6'4)A spacious, fully tiled wet room featuring a walk-in shower with an electric shower unit, wash hand basin and WC. Complete with non-slip style flooring, wall-mounted grab rails, fold-down shower seat and a double glazed window allowing natural light.
Landing
4.39m x 0.76m (14'5 x 2'6)A spacious first floor landing providing access to the bedrooms and family bathroom, creating a practical and welcoming space connecting the upstairs accommodation.
Bedroom One
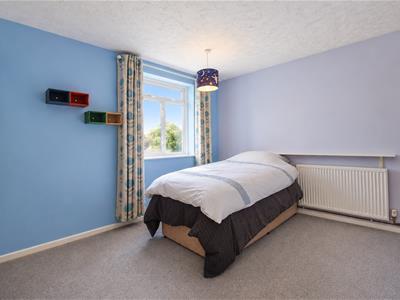
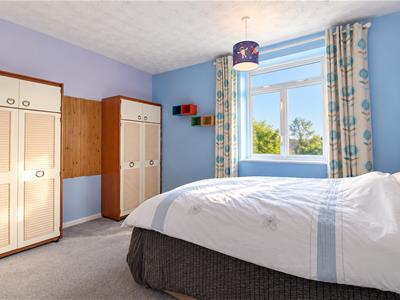
4.34m x 3.15m (14'3 x 10'4)A bright and spacious double bedroom featuring carpeted flooring, a textured ceiling with pendant lighting and a large double glazed window allowing plenty of natural light. Complete with ample space for bedroom furniture and freestanding wardrobes, creating a comfortable and inviting space.
Bedroom Two
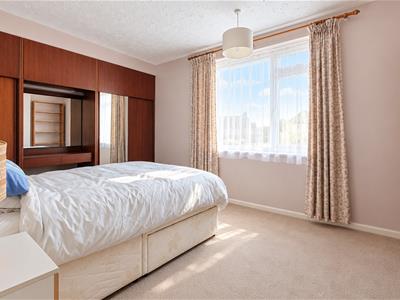
3.89m x 3.28m (12'9 x 10'9)A bright and generously sized double bedroom featuring fitted wardrobes with mirrored panels and a built-in dressing table, offering excellent storage. Complete with carpeted flooring, a textured ceiling with pendant lighting and a large double glazed window allowing an abundance of natural light to fill the room.
Bedroom Three
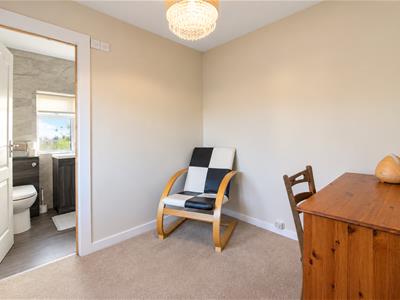
2.51m x 2.06m (8'3 x 6'9)A versatile room ideal for use as a home office, study or additional bedroom, featuring carpeted flooring, neutral décor and a decorative ceiling light. Complete with direct access to a stylish en-suite bathroom, offering added convenience and flexibility.
Bathroom
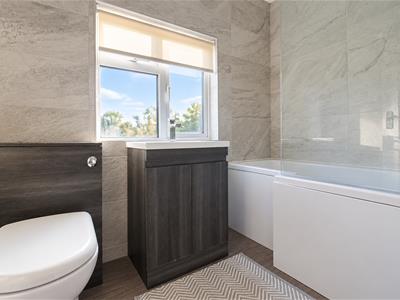
2.24m x 1.42m (7'4 x 4'8)A stylish and well-presented bathroom featuring a panelled bathtub with glass shower screen, wash hand basin set within a vanity unit and WC. Complete with contemporary grey marble-effect wall tiles, wood-effect flooring and a double glazed window allowing plenty of natural light.
Rear Garden
A generously sized rear garden, predominantly laid to lawn and surrounded by mature trees, established shrubs and greenery, creating a peaceful and private outdoor retreat. Featuring a pathway leading towards the property and plenty of space for outdoor seating, entertaining and family activities.
Although these particulars are thought to be materially correct their accuracy cannot be guaranteed and they do not form part of any contract.
Property data and search facilities supplied by www.vebra.com