
2 Alexandra Street
Eastwood
NG16 3BD
Beauvale Drive, Ilkeston
£150,000
3 Bedroom House - Semi-Detached
- Ideal first home for a DIY enthusiast
- Great potential for improvement
- Offered with no upward chain
- Three bedroom family home
- Porch and spacious entrance hallway
- Large lounge/diner and kitchen
- Three well-proportioned bedrooms
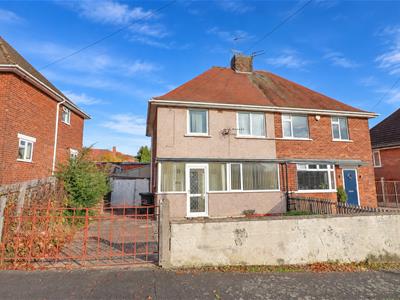
- Front garden and driveway parking
- Large rear garden with outbuildings
- Close to local amenities, transport links and Shipley Country Park
Three bedroom family home For Sale close to all local amenities & offered with No Upward Chain. The property could benefit from some upgrading & improvement but offers so much potential, the layout boasts a porch, large entrance hallway, kitchen, large lounge/diner and lean-to. To the first floor there are three well-proportioned bedrooms and shower room, front garden with potential for parking and a large rear garden with outbuildings. Nearby are good road links, bus routes, schools, doctors, hospital & Shipley Country Park.
Located centrally between Nottingham and Derby in the borough of Erewash, this property benefits from excellent transport links. Ilkeston’s own railway station ensures convenient travel, while junctions 25 and 26 of the M1 motorway are just 15 minutes away. Nottingham City Centre and the Queen's Medical Centre (QMC) are accessible within approximately 20 minutes, making this home perfect for commuters, professionals, and families seeking a vibrant community with outstanding connectivity.
This home would make the perfect first home for the DIY enthusiast, don't miss our to and book your viewings today.
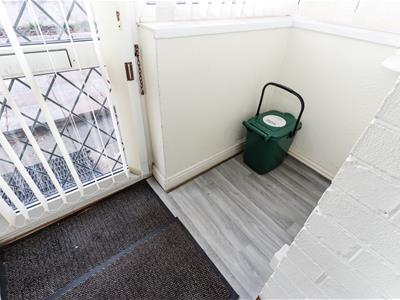
Porch
2.74m x 0.79m (9 x 2'7)Double glazed door and windows, vinyl flooring and double glazed door into hallway.
Entrance Hallway
4.65m x 1.80m (15'3 x 5'11)Stairs to first floor, double glazed window to the side, polystyrene tiles, radiator, vinyl flooring and understairs cupboard housing Worchester boiler and gas meter, door to kitchen.
Lounge
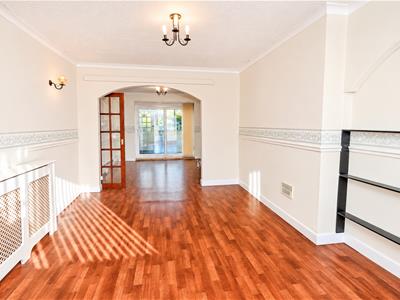
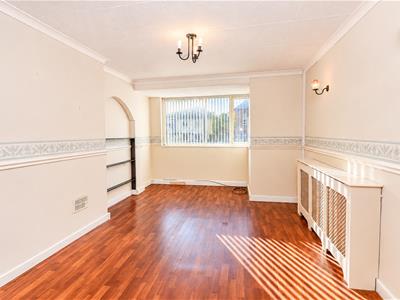
4.72m x 3.51m (15'6" x 11'6")TV point, dado rail, wall lights, vinyl flooring, radiator and double glazed window to the front elevation.
Dining Room
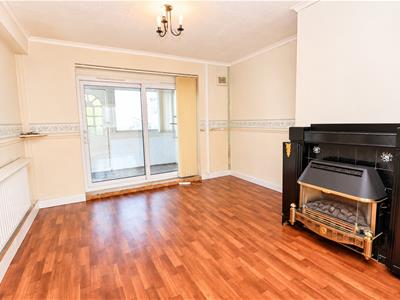
3.66m x 3.45m (12'0" x 11'4")Fireplace with gas fire, vinyl flooring and double glazed patio doors into the lean too.
Kitchen
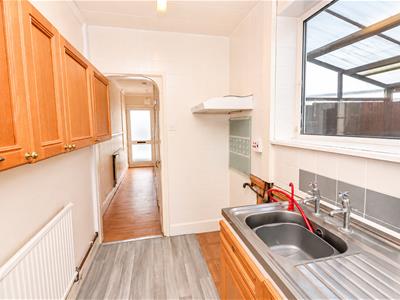
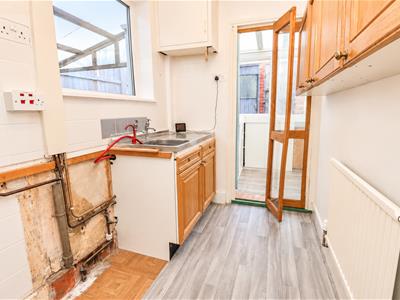
2.46m x 1.65m (8'1" x 5'5")Base unit with stainless steel sink and drainer with mixer tap, wall units, plumbed for washing machine, space for free standing cooker, vinyl flooring, radiator and double glazed window to the side elevation.
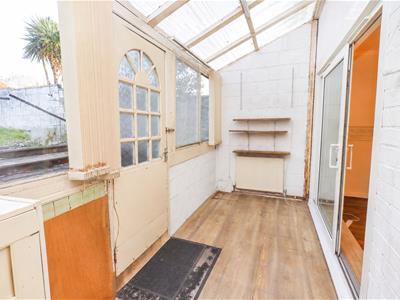
Lean-to
4.42m x 1.60m (14'6" x 5'3")Vinyl flooring and wooden door to the rear garden.
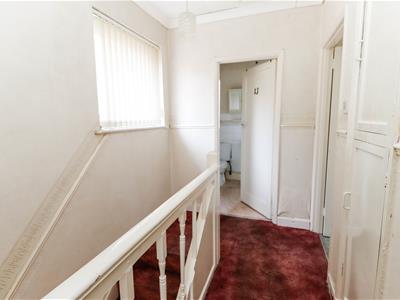
First floor Landing
Doors off, storage cupboard, loft hatch and double glazed window to the side elevation.
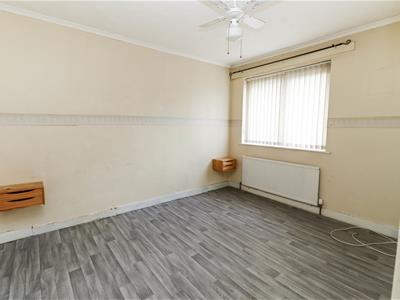
Bedroom One
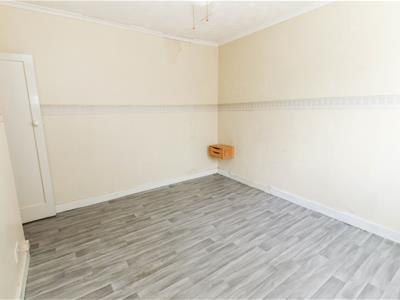
3.73m x 3.05m (12'3" x 10'0")Fan light, vinyl flooring, radiator and double glazed window to the front elevation.
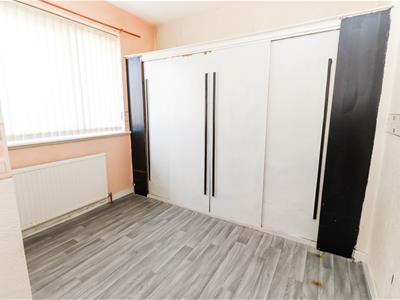
Bedroom Two
3.63m x 3.30m (11'11" x 10'10")Vinyl flooring, radiator, fitted cupboard, double glazed window to the rear elevation.
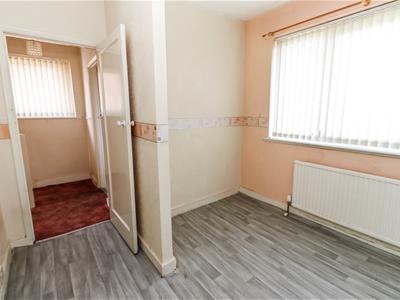
Bedroom Three
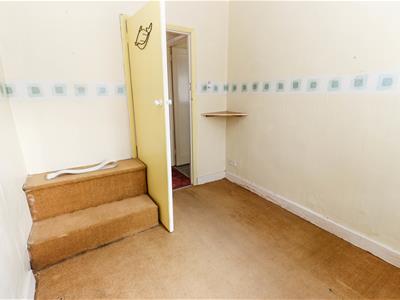
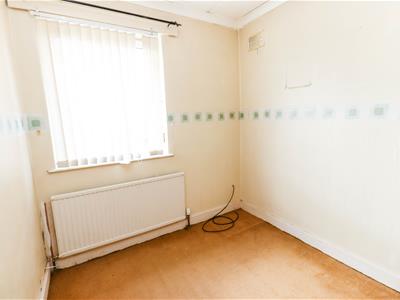
2.77m x 2.31m (9'1" x 7'7")Carpet flooring, radiator and double glazed window to the front elevation.
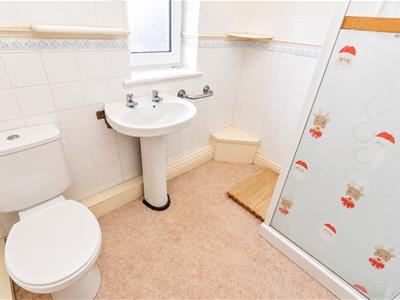
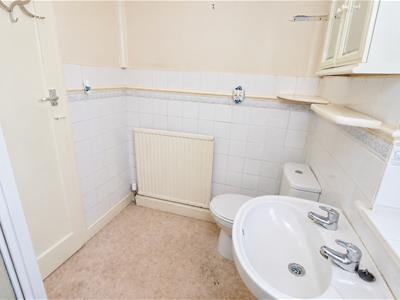
Shower Room
Walk-in cubicle with mains feed shower, low flush WC, pedestal wash hand basin, part tiled walls, vinyl flooring and frosted double glazed window to the rear elevation.
Outside
Front Garden
Slabbed front garden and driveway, wrought iron gates, fence and wall boundary.
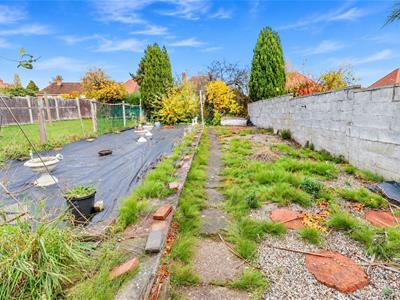
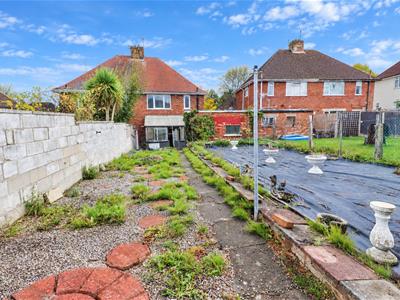
Rear Garden
Good size rear garden with lots of potential, having the benefit from brick outbuildings and outside WC. fenced and walled boundaries, raised fish pond, gravelled areas, mature shrubs and tree to the rear of the garden.
Although these particulars are thought to be materially correct their accuracy cannot be guaranteed and they do not form part of any contract.
Property data and search facilities supplied by www.vebra.com