28 St Martin's Street
Wallingford
Oxfordshire
OX10 0AL
Beech Close, Watlington
£350,000
2 Bedroom House - Semi-Detached
- TWO BEDROOM SEMI-DETACHED HOME
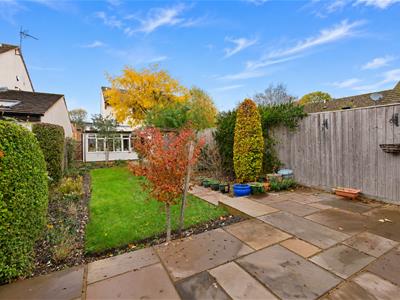
- LANDSCAPED EAST-FACING REAR GARDEN
- SPACIOUS LIVING ROOM
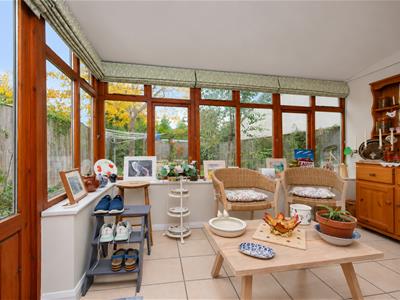
- GARDEN ROOM WITH VIEWS OVERLOOKING THE GARDEN
- EXCELLENT ACCESS TO THE M40, OXFORD AND LONDON
- OFF-STREET PARKING FOR TWO VEHICLES
- FAMILY BATHROOM & DOWNSTAIRS CLOAKROOM
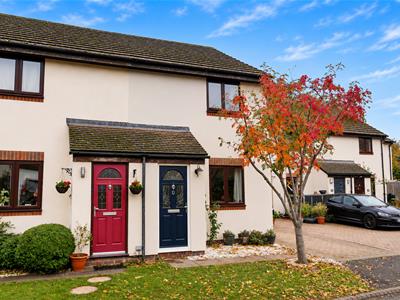
Situated in Watlington, this two-bedroom semi-detached home offers convenient access to the M40 motorway, providing links to Oxford and London. The ground floor comprises an entrance porch, a good-sized living room, a kitchen/dining room, a garden room overlooking the rear garden and a downstairs cloakroom. Upstairs, there are two well-proportioned bedrooms and a family bathroom.
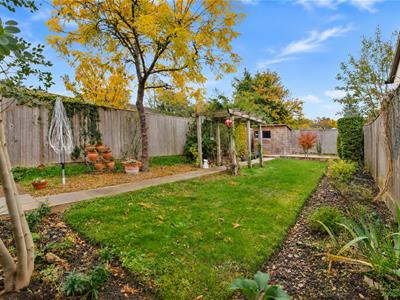
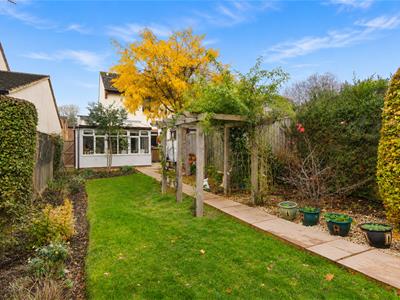
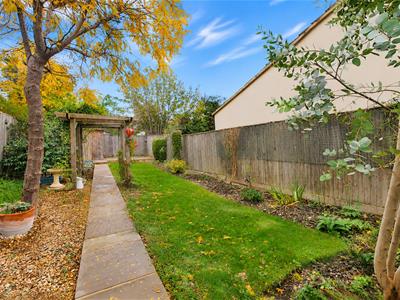
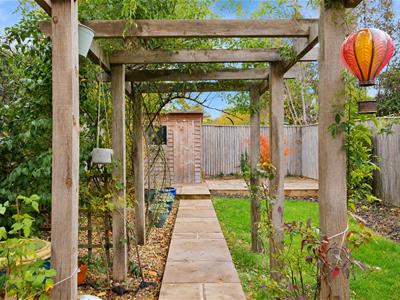
Outside, the enclosed rear garden is mainly laid to lawn, with a paved pathway leading to a timber pergola. To the rear is a further paved seating area with a timber shed, alongside mature trees, established shrubs and well-stocked borders. The property also benefits from driveway parking for two vehicles.
What the Owner Says...
"Enjoyed living in Watlington in this pleasant area. It's easy to make friends, and the neighbours are helpful, friendly and always ready to lend a hand. The house is warm, cosy and inexpensive to maintain."
Approach
The property is accessed via the driveway providing off-street parking for two vehicles. The property's front door opens into:
Entrance Porch
Door to:
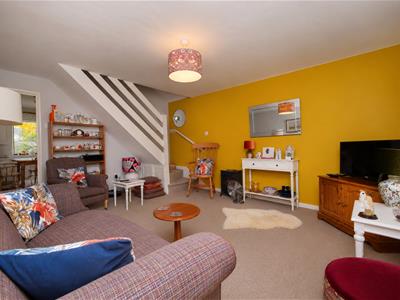
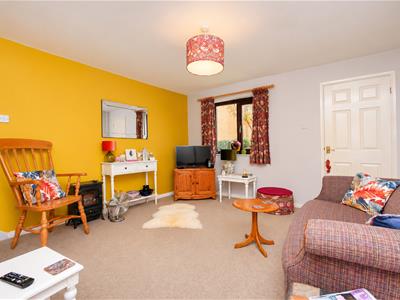
Living Room
4.67 x 3.90 (15'3" x 12'9")Double glazed window to front aspect, stairs rising to first floor and a radiator. Door to:
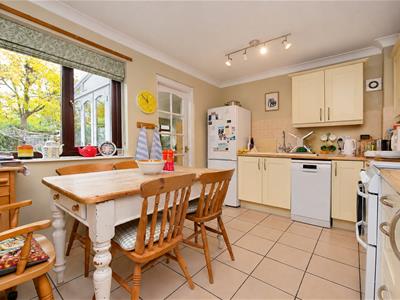
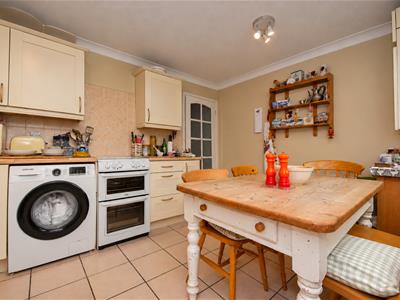
Kitchen/Dining Room
3.89 x 2.85 (12'9" x 9'4")Matching wall & base units, one and a half bowl sink/drainer, double glazed window to rear aspect and a radiator. Space & plumbing for cooker, washing machine, dishwasher and fridge/freezer. Door to:
Garden Room
3.36 x 2.87 maximum (11'0" x 9'4" maximum)Dual aspect double glazed windows, double glazed double doors to side aspect/garden and a door to:
Cloakroom
Suite comprising hand wash basin, WC, high-level double glazed window to side aspect and an extractor.
First Floor Landing
Access to loft space and doors to:
Bedroom One
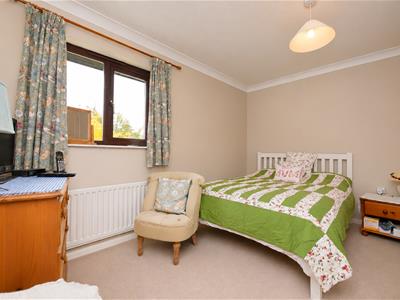
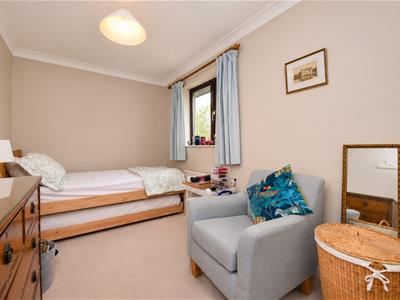
3.89 x 2.83 (12'9" x 9'3")Double glazed window to rear aspect, airing cupboard and a radiator.
Bedroom Two
3.90 x 2.28 (12'9" x 7'5")Double glazed window to front aspect and a radiator.
Family Bathroom
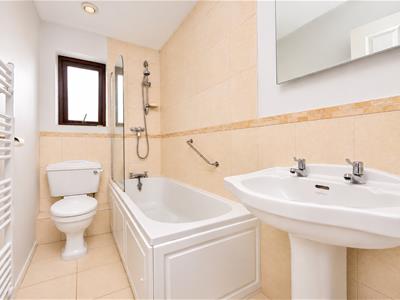
Suite comprising bath with shower over and screen, hand wash basin and WC. White heated towel rail, double glazed privacy window to side aspect and an extractor.
Rear Garden
The enclosed rear garden is mainly laid to lawn, with a paved pathway leading through the garden to a timber pergola. To the rear is an additional paved seating area with a timber shed. Established trees, mature shrubs and well-stocked borders provide a good degree of privacy, with gravelled areas offering space for potted plants.
Off-Street Parking
The driveway provides off-street parking for two vehicles.
Although these particulars are thought to be materially correct their accuracy cannot be guaranteed and they do not form part of any contract.
Property data and search facilities supplied by www.vebra.com