
3 Hardres Court Cottages, Upper Hardres, Canterbury, Kent CT4 6EW
Per Month £1,185 p.c.m. To Let
2 Bedroom House
- 2/3 Bedroom
- Deposit £1365.00
- Open Plan Ground Floor
- Utility Area
- Oil Fired Central Heating
- Large Garden
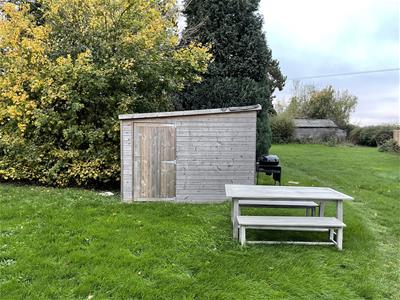
- Shed
- Covered Parking
- One family dog considered, no cats
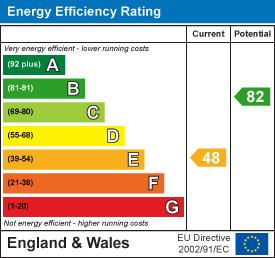
- EPC Band E
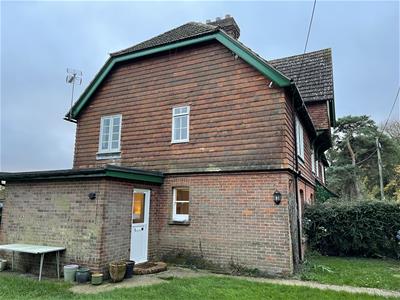
A 2/3 bedroom end of terrace cottage set in the village of Upper Hardres. The property consists on the ground floor of an open plan kitchen/living room, bathroom and small utility area. On the first floor there are two bedrooms, plus an office which could potentially be a third bedroom, however, is accessed through another bedroom. Outside there is a large garden mainly laid to lawn, a spacious storage shed, and covered parking. The property benefits from oil fired central heating. Upper hardres is located approximately 5 miles from the centre of Canterbury.
One family dog considered but no cats.
Entrance Hall/Utility
5’ x 3’9”UPVC part glazed front door, ceramic tiled floor, storage with plumbing for washing machine, radiator.
Open Plan Kitchen/Living Room
23’7” x 10’1”
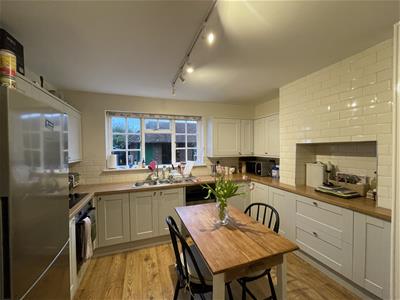
Kitchen
Engineered oak flooring, light grey wall and base units, wood effect worktops, built-in Lamona fan oven, ceramic hob and extractor hood. Space for dishwasher and fridge/freezer, bowl ½ stainless steel sink with mixer tap, track lighting, single glazed window, radiator, built-in storage unit.
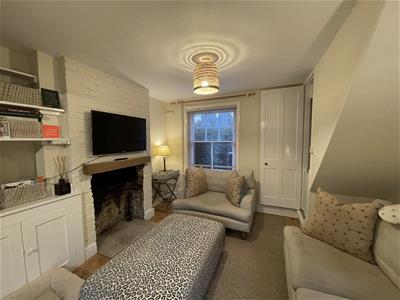
Living room
Engineered oak flooring, ornamental exposed brick fireplace with storage cupboard to one side, single glazed window, radiator.
Bathroom
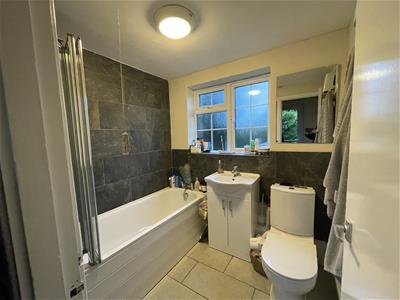
6’9 x 5’8”White bathroom suite comprising of low-level WC, sink with mixer tap set into vanity unit, bath with thermostatic shower above, glass folding shower screen, ceramic tiled floor, UPVC obscured glass window, partially tiled walls, radiator.
Stairs/Landing
Carpeted, single glazed window, built-in storage, radiator.
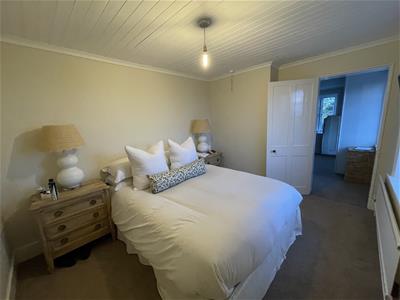
Bedroom 1
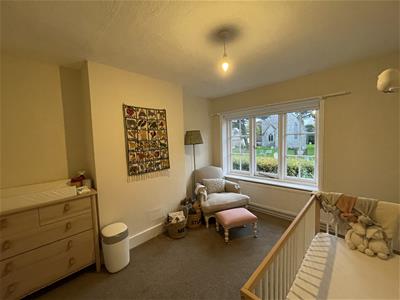
10’6” x 9’Carpeted, single glazed window, built-in storage, radiator.
Bedroom 2
11’7 x 10’6”Carpeted, single glazed window, built-in storage, radiator.
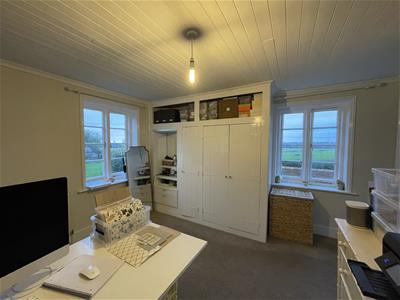
Office/Bedroom 3
11’11” x 10’4”Carpeted, single glazed window, built-in storage, airing cupboard, radiator.
Garden
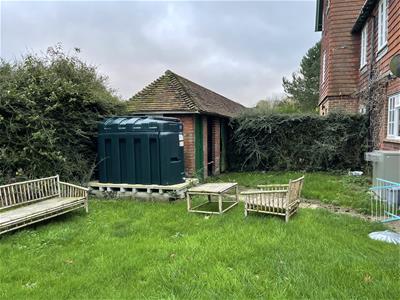
Mainly laid to lawn with mature hedging. Spacious shed, covered parking, off road parking, brick outbuilding.
Energy Efficiency and Environmental Impact
Although these particulars are thought to be materially correct their accuracy cannot be guaranteed and they do not form part of any contract.
Property data and search facilities supplied by www.vebra.com