
A Wilson Estates Ltd
Tel: 0161 303 0778
122 Mottram Road
Stalybridge
SK15 2QU
Bayleyfield, Hyde, Tameside, SK14 4GL
Offers Over £255,000
3 Bedroom House - Mid Terrace
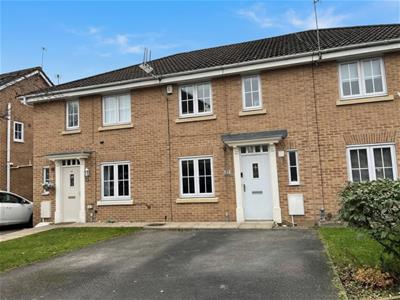
- Three Bedroom Semi Detached Home
- Popular Residential Development In Hyde
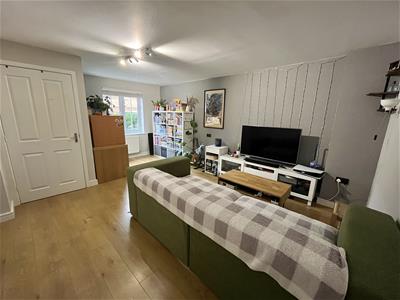
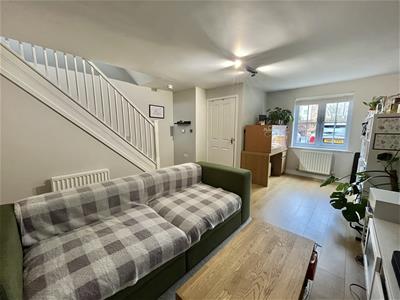
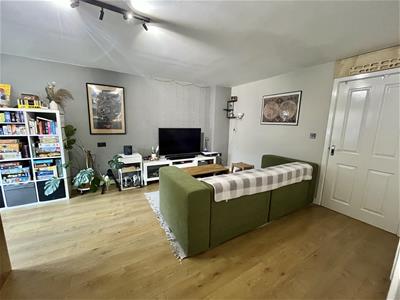
- Spacious Lounge
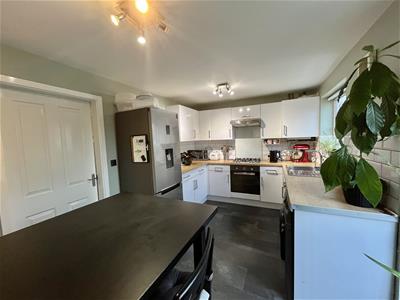
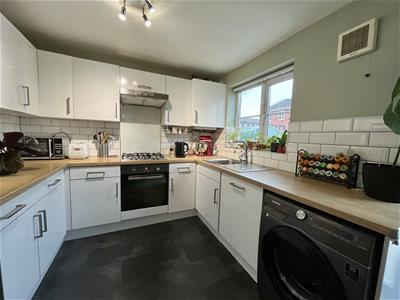
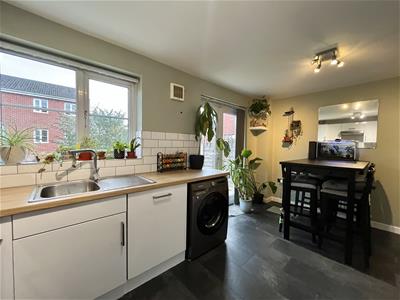
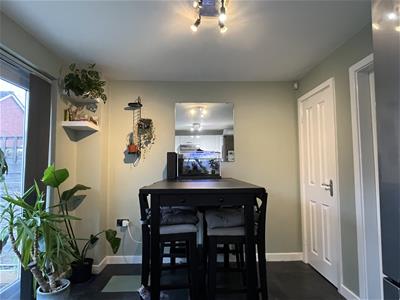
- Kitchen/Diner With French Doors To The Rear Garden
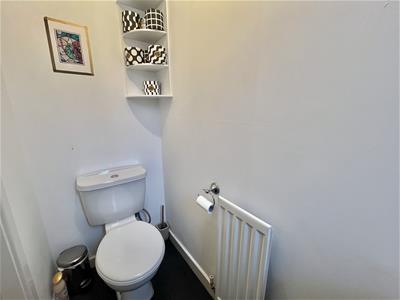
- Downstairs WC
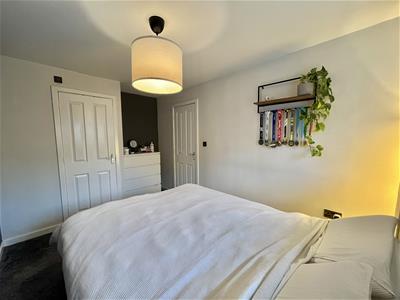
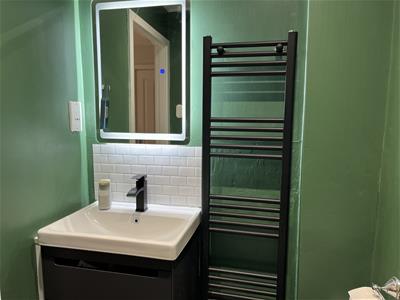
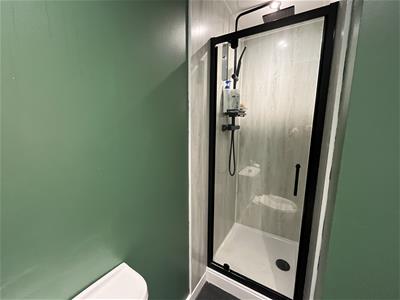
- Master Bedroom With En Suite Shower Room
- Well Proportioned Second And Third Bedrooms
- Enclosed Rear Garden With Patio And Lawn
- Driveway Providing Off Road Parking For Two Cars
- Close To Hyde Park And Surrounding Countryside
Situated on a popular and well established residential development in Hyde, this beautifully presented three bedroom semi detached home is one that should appeal to families and anyone looking for a home that's ready to move into and enjoy.
Step inside and you'll find a welcoming entrance hallway, with a handy downstairs WC, a good sized lounge and a contemporary kitchen/diner to the rear. The kitchen/diner is a particularly lovely space, with French doors opening directly onto the garden, making it ideal for everyday family life as well as having friends and family round.
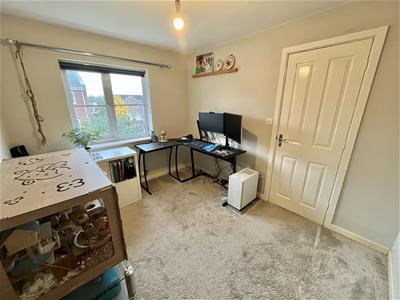
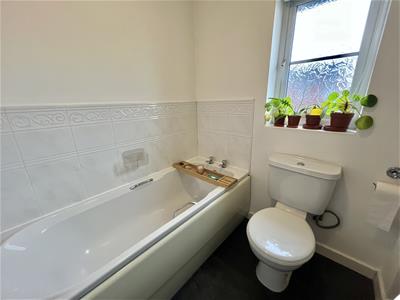
Upstairs, there are three well proportioned bedrooms, with the master bedroom benefiting from its own en-suite shower room. The remaining bedrooms are served by a family bathroom, completing the first floor.
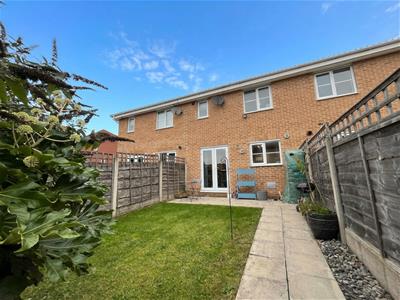
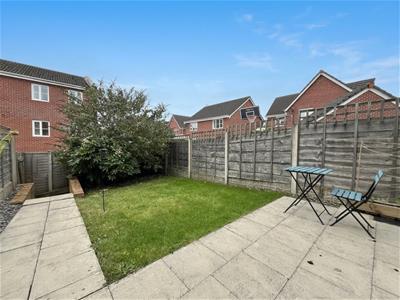
Outside, there's a double driveway to the front, providing off road parking. To the rear, the enclosed garden offers a great space to enjoy, with a paved patio area leading onto a lawn. Whether it's somewhere for the children to play, a spot to sit out in the warmer months or space to entertain, there's plenty to make the most of here.
Then there's the location. Hyde town centre is just a short distance away, offering a good choice of shops, cafes and restaurants, along with a selection of well regarded schools nearby. For commuters, there are bus routes, train stations and convenient motorway links within easy reach, making travel into Manchester and surrounding areas nice and straightforward.
For those who enjoy getting outdoors, Hyde Park is close by, while the surrounding countryside offers some lovely walks, canals and reservoirs to explore.
Hall
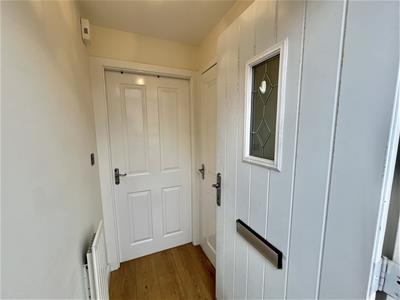 1.55m x 0.99m (5'1" x 3'3")Door to:
WC
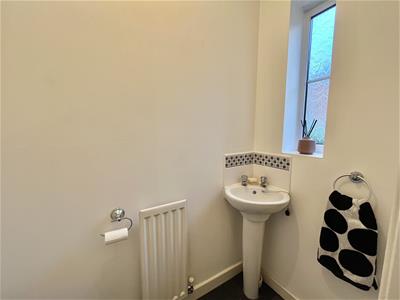 1.75m x 1.00m (5'9" x 3'3")Fitted with white two piece suite comprising of WC and corner hand wash basin. Window to front elevation. Ceiling light. Single radiator.
Lounge
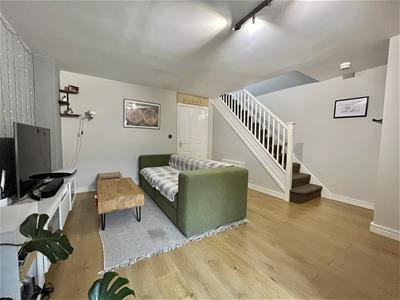 5.31m x 5.54m (17'5" x 18'2")Window to front. Stairs to first floor. Ceiling light. Radiator.
Kitchen/Diner
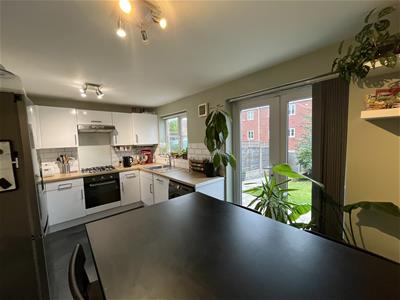 2.74m x 4.73m (9'0" x 15'6")Fitted with a matching range of white gloss base and high level units with coordinating oak block style worktops over. Built in electric oven with four ring gas hob and extractor hood above. Stainless steel sink with mixer tap and drainer. Integrated dishwasher. Space for fridge freezer. Plumbing for automatic washing machine. Wall mounted combi boiler. Two ceiling lights. Double radiator. Door providing access to understairs storage. Double doors leading out to the rear garden. Window to rear elevation.
Stairs and Landing
2.62m x 1.91m (8'7" x 6'3")Doors to all bedrooms and family bathroom. Access to storage cupboard. Ceiling light.
Bedroom One
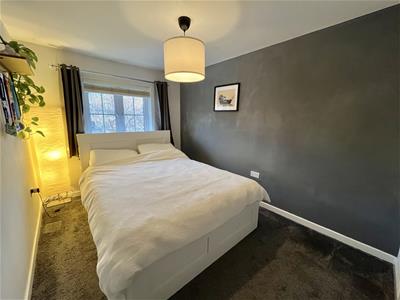 3.56m x 2.57m (11'8" x 8'5")Window to front. Ceiling light. Radiator. Door to:
En-suite
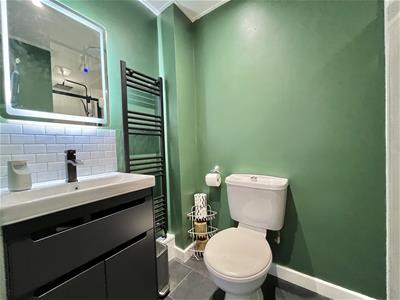 1.35m x 2.57m (4'5" x 8'5")Fitted with a three piece suite comprising of a shower enclosure with mains fed rainfall shower head and additional handheld shower attachment. WC. Vanity unit with inset wash hand basin. Mirror with lighting and demister feature. Extractor fan. Downlights to ceiling.
Bedroom Two
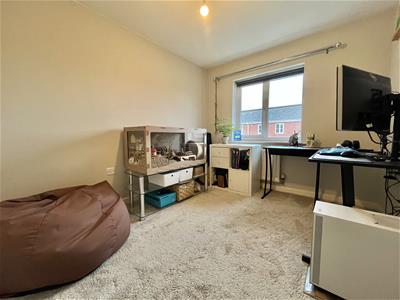 3.05m x 2.57m (10'0" x 8'5")Window to rear. Ceiling light. Radiator.
Bedroom Three
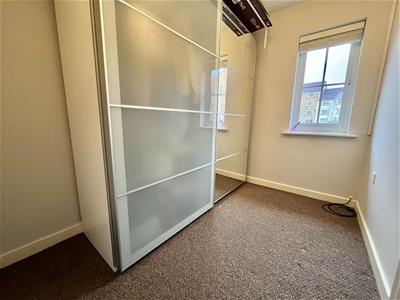 2.64m x 1.91m (8'8" x 6'3")Window to front. Ceiling light. Radiator. Loft hatch providing access to loft space. (Please note loft is not currently boarded)
Bathroom
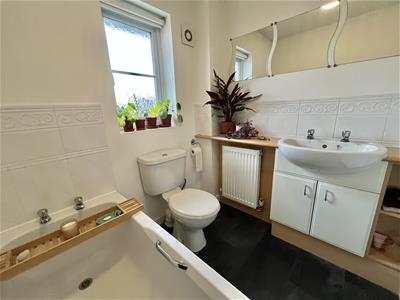 1.68m x 1.91m (5'6" x 6'3")Window to rear. Fitted with white three piece suite comprising of bath, WC and hand wash basin. Radiator. Ceiling light.
Outside and Gardens
Outside, there's a double driveway to the front providing off road parking. The enclosed rear garden features a paved patio and lawn, offering a great space to relax, entertain or enjoy with the family.
Additional Information
Tenure: Leasehold £190pa
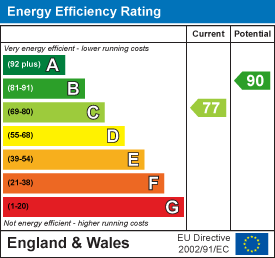
EPC Rating: C
Council Tax Band: C
Energy Efficiency and Environmental Impact
Although these particulars are thought to be materially correct their accuracy cannot be guaranteed and they do not form part of any contract.
Property data and search facilities supplied by www.vebra.com